CA License #1119373Licensed, Bonded & InsuredPowered by Future Generation ConstructionFuture Generation
San Francisco ADU Builder
Sacramento-built ADUs on the San Francisco lot.
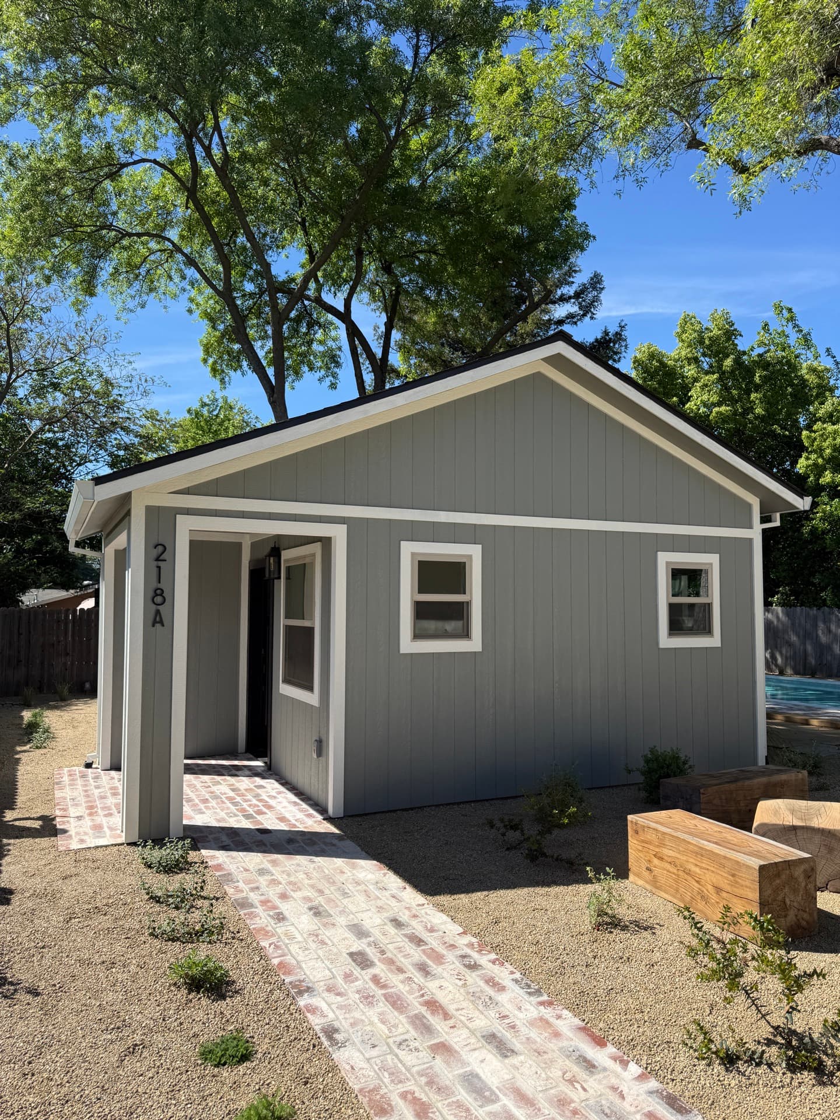
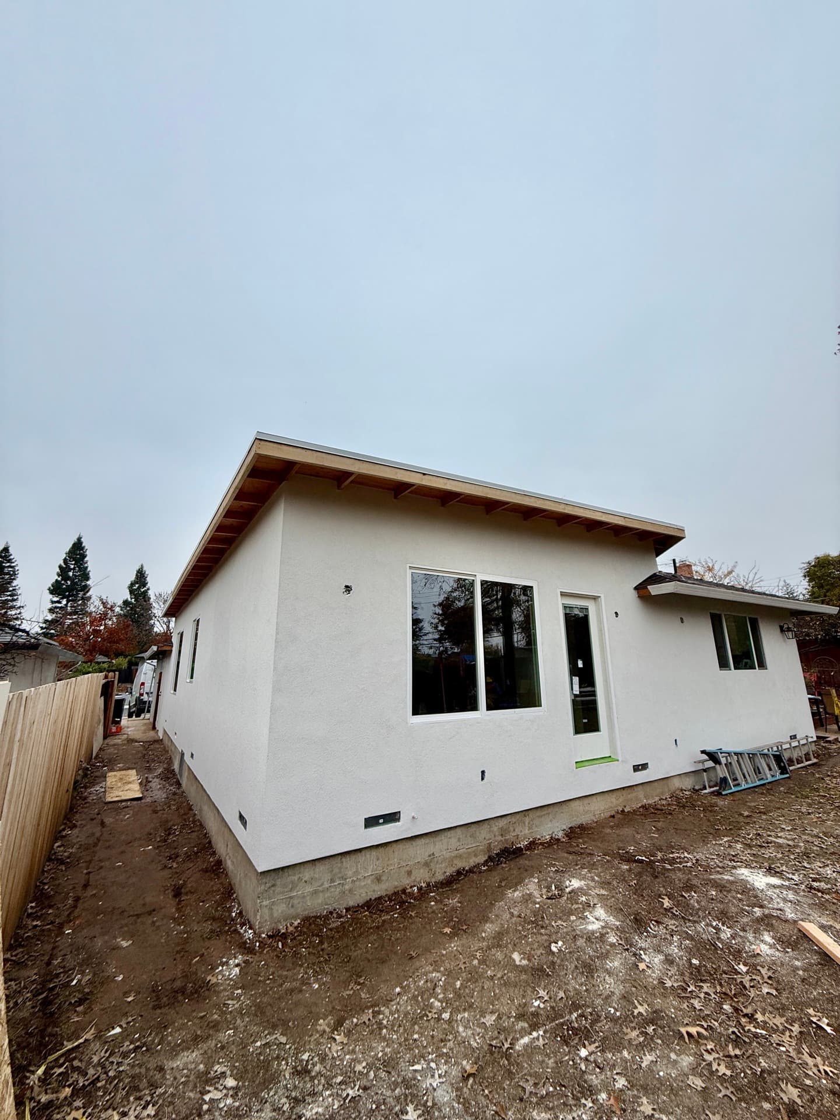
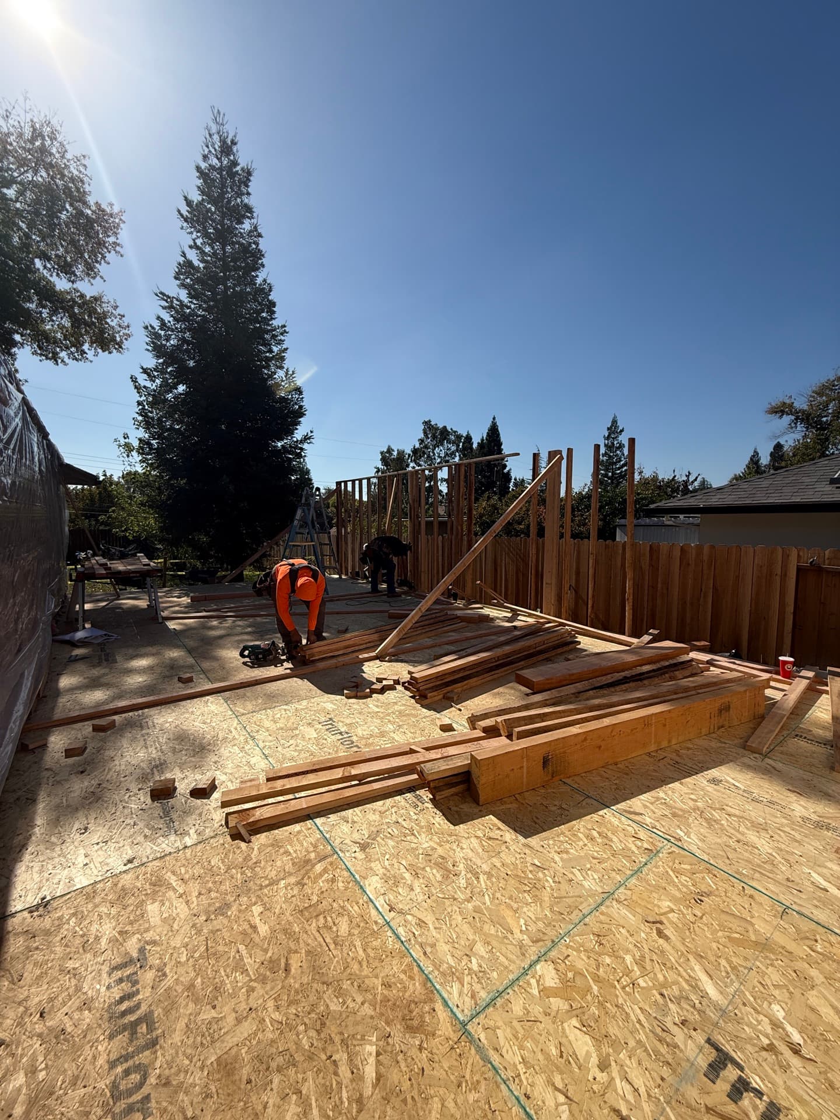
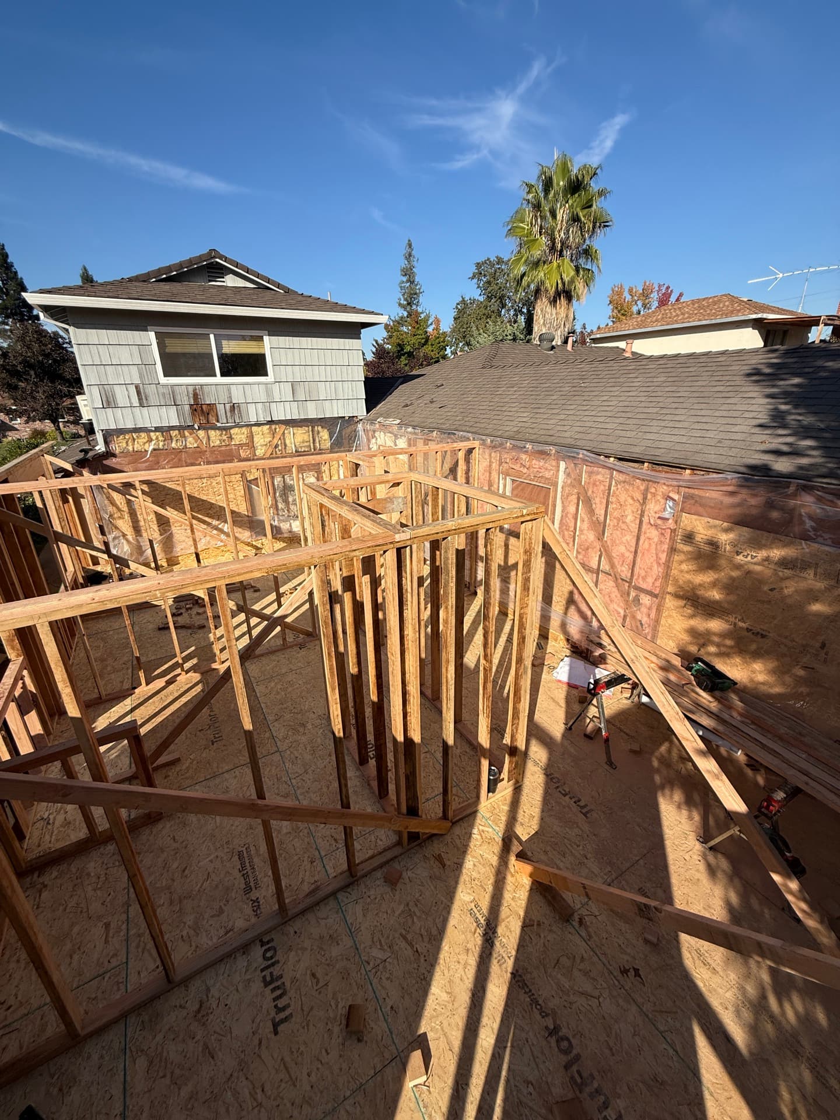
We're a Sacramento design-build crew that takes the San Francisco jobs worth the drive: a Sunset garage dig-out, a Noe Valley rear cottage, a Bernal Heights downhill addition. Real craft at a number that survives the city's prices.
Trusted by homeowners across Sacramento & surrounding areas.
ADUs in San Francisco — fast facts
County
San Francisco
Region
Bay Area
ADU types we build
Detached, Attached, Garage Conversion, Custom
Contractor license
CSLB #1119373
Free estimate
(916) 677-9774
Last updated
A 25-by-100 lot changes everything
Why an SF lot rewrites the whole ADU
San Francisco lots are tiny and the rules wrap tight around them: the classic parcel is 25 feet wide and 100 feet deep, already mostly under a Victorian or Edwardian. You often have no side yard at all, and the only open dirt is a small rear yard the Planning Code wants left mostly open. So an SF ADU is usually a garage dig-out, a ground-floor conversion under the existing flat, or a modest rear cottage, rarely the freestanding 800-square-foot unit you'd plop on a suburban pad. On the first walk our PM measures the real rear-yard requirement, checks the Sunset or Richmond garage headroom that's often a foot short of legal and needs a dig-down, and reads how a crew gets material to a wall-to-wall mid-block lot.
Free on-site walk before a dollar gets committed
Garage headroom checked — dig-down flagged where the ceiling is too low to be legal
Mid-block access priced honestly: hand-carry, pump truck, or rooftop crane
The SF catch we won't sugarcoat
Slow permits, Twin Peaks rock vs Marina fill
The honest negative in San Francisco is the permit clock first: every job runs through Planning and the Department of Building Inspection (DBI), both carrying years of backlog. The state's 60-day ADU clock exists, but clearing Planning's notification and design questions and surviving DBI plan review regularly stretches a build to four, six, sometimes eight months from signed contract to permit in hand. Then the dirt fights a foundation two opposite ways. Up on the hills (Bernal Heights, Glen Park, Twin Peaks) you hit serpentinite bedrock, so rock excavation and a stepped or pier foundation on the slope; down on the flats (Marina, SoMa, the eastern shoreline) you're inside liquefaction mapping, soft soil wanting engineered footings and a flood-aware finished floor. We read which one your block has before the design locks.
Realistic SF permit timing called out up front — 4 to 8 months, not weeks
Hillside lots (Bernal, Glen Park, Twin Peaks) priced for rock excavation and slope foundations
Liquefaction-zone flats (Marina, SoMa, eastern shoreline) engineered for soft ground and high water table
Permits, in plain English
Planning, DBI, and SF's State vs Local tracks
Your San Francisco ADU is a city-and-county project, because the City and County of San Francisco are one government: no separate county counter, just Planning and DBI. The city layers its own programs on state law, a State ADU track on the ministerial 60-day rules and a Local ADU program tied to the city ordinance that allows more units inside existing buildings but routes through neighborhood notification. Which one fits depends on your zoning and whether the unit is carved from existing space or built new in the rear; we pick the lane on the first visit. Even on the friendly track, review is detailed: Planning cares about rear-yard open space and historic resources, DBI about every structural line. We fight the wait with a complete in-house set, the drafter who drew a sheet answering the city's comment.
Permit run through SF Planning and DBI — one city-and-county process, handled by us
State ADU vs. Local ADU track evaluated for your building and zoning
Complete in-house set: site, structural, Title-24, MEP — corrections answered by the drafter
Real San Francisco numbers
What a Sunset garage dig-out really costs
San Francisco pricing is its own world, so throw the inland numbers out. A garage conversion into a 1-bedroom ADU, the most common project we do here, typically runs $325K to $475K all-in for 2025 into 2026 once you account for a dig-down for headroom, new structural framing under the existing house, and full MEP. A detached rear cottage, where the lot allows it, pushes $400K to $600K-plus, and a hillside or liquefaction-zone foundation can add $40K to $90K; dense-city labor, delivery, and street staging all run higher than inland. The rent is why people build anyway: a finished 1-bedroom rents for roughly $2,800 to $3,800 a month and a 2-bedroom can clear $4,000 to $5,200. Every project gets a fixed-price proposal after the free walk, with a change order only if you upgrade a finish, never because we missed the rock or the headroom.
Garage-to-ADU 1-bed: roughly $325K–$475K all-in including dig-down (2025–2026)
SF 1-bedroom ADU rents around $2,800–$3,800/mo; 2-bedroom $4,000–$5,200
Fixed-price contract — itemized scope, financing available if you want it
ADU Services
Pick the ADU that fits your San Francisco lot
Detached, attached, garage conversion, or fully custom — we design, permit, and build every type of ADU under one roof in the Greater Sacramento Area. Tap a card for the details.
“Every ADU we build is designed to add long-term value and open new possibilities for your property. Let's build something great together.”
— Tim, ADU Specialist
Custom Designs
Built to fit your property & needs
Turnkey Process
We handle permits, plans & everything
Built to Last
Quality craftsmanship that stands the test
Financing Made Simple
$0 Down Options. Build Now, Pay Over Time.
You shouldn't have to drain your savings to build wealth. We partner with trusted ADU lenders to find financing that fits — many homeowners build with little to nothing out of pocket.
Home Equity (HELOC)
Tap your existing equity at competitive rates — the most popular way to fund an ADU.
Renovation Loans
Finance the build against your home's projected after-completion value.
ADU-Specific Financing
Specialized lenders who underwrite based on the rental income your ADU will produce.
Cash-Out Refinance
Roll the project into a new mortgage and keep one simple monthly payment.
Estimate Your Monthly Payment
See what financing your ADU could look like — and how rental income can help cover it.
$180,000Loan amount
Credit Score
Very good · 700–739
Estimated Monthly Payment
$1,320/mo
At 7.99% APR over 30 years (illustrative)
Often offset by $2,000–$3,500/mo in rental income
No prepayment penalties with most partners
Pre-qualification with no impact to your credit
Illustrative only — not a loan offer. Actual rates and terms are set by third-party lenders based on your qualifications.
Service areas
Where we build
Headquartered in the Greater Sacramento Area and serving homeowners from the Sierra foothills down through the Bay Area. Don't see your city? We probably still get there — just ask.
The most common things Sacramento homeowners ask before starting an ADU project.
Through the city, and that's the whole story, because San Francisco is a consolidated city-and-county. There's no separate county building department to bounce between. Your ADU runs through the San Francisco Planning Department for the land-use and design review, and the Department of Building Inspection (DBI) for the building permit, plan check, and inspections. Both live downtown and both touch almost every ADU. We confirm exactly which Planning track and which DBI review path your project takes on the first visit, so the set lands on the right desk instead of stalling in the wrong queue.
Often yes; it's the single most common ADU we build in the city. The catch in San Francisco specifically is ceiling height: a huge share of Sunset, Richmond, and Parkside ground floors were built as tuck-under garages with headroom too low to be legal living space, so the conversion needs a dig-down to lower the slab before the unit can be permitted as habitable. That's real work and real cost, not a finish detail, and it's the first thing we measure. There can also be ground-floor structural and fire-separation upgrades once you're cutting living space under the existing flat. We check the headroom, the structure, and the access on the first walk and tell you straight if your garage is a clean conversion or one that needs the floor dropped.
Because San Francisco is the most expensive building environment in the region, top to bottom. Labor rates, material delivery into a dense city, staging and parking on streets with none, hillside rock or liquefaction-zone foundations, the sheer duration of the permit: all of it runs higher here than in our home market. A garage-to-ADU 1-bedroom that might be far cheaper inland typically runs $325K to $475K all-in here once you include the dig-down. The offset is the rent and the land value: SF 1-bedrooms rent for $2,800 to $3,800 a month and the underlying property is worth a fortune, so the investment still pencils. We quote the real San Francisco number on the first visit, never an inland price sheet you'd have to renegotiate later.
Longer than people want to hear, and we'd rather be honest than optimistic. The state's 60-day ADU clock applies once an application is complete, but in San Francisco the path to that point (Planning review, neighborhood notification on the local track, DBI plan check and corrections) regularly stretches the whole permit phase to four to eight months from signed contract to permit in hand. Both city counters carry deep backlog. The single biggest variable you can control is how clean the drawings go in, which is exactly what an in-house plan set drawn by the people who answer the city's comments is for. We build a realistic timeline into the proposal so the wait isn't a surprise halfway through.
A lot. Slope is one of the biggest cost swings in San Francisco. Bernal Heights, the climbs above Noe Valley and Glen Park, Twin Peaks, and Mount Davidson sit on serpentinite and Franciscan bedrock, so a hillside ADU usually means rock excavation, hauling spoils off a tight street, and a stepped or drilled-pier foundation engineered to the grade. That can add $40K to $90K over a flat build, and it needs a geotech-informed design before anyone pours. It's not a reason to skip the project; it's a reason to price it honestly up front. We read the slope and the rock on the first visit so the foundation line in your proposal is real engineering, not a placeholder that balloons mid-build.
Yes, and it's a real San Francisco issue, not boilerplate. The Marina, parts of SoMa, and the eastern shoreline near the Bay are built on old marsh, creek beds, and fill, and large stretches sit inside the city's liquefaction zone. That soft, settlement-prone ground wants engineered footings, sometimes deeper foundations, and a finished-floor that accounts for flood and groundwater. A garage dig-out near the water can hit the water table fast, which changes the whole approach. We pull a geotech report wherever liquefaction or high groundwater is in play, so the foundation in your contract is designed for the dirt you actually have instead of an optimistic guess.
For a ground-floor garage conversion into a 1-bedroom, our most common SF project, budget roughly $325K to $475K all-in including the dig-down for headroom, structural work under the existing house, and full MEP. A detached or new-build rear cottage, where the lot allows it, runs about $400K to $600K-plus. The biggest cost drivers after size are the foundation (a hillside rock dig or a liquefaction-zone footing can add $40K to $90K), the dig-down depth, and any electrical service upgrade. You get a fixed-price proposal after the free walk, so the final number is locked before you sign rather than guessed at.
It does, and which one fits matters. San Francisco runs a State ADU track that follows California's ministerial 60-day rules, and a Local ADU program tied to the city's own ordinance that can permit additional units inside existing buildings but routes through neighborhood notification. The local track can be powerful for larger multi-unit buildings; the state track is usually cleaner for a single homeowner adding one unit. The right choice depends on your zoning, your building, and whether the project converts existing space or adds new construction in the rear. We evaluate both on the first visit and put your project in the lane that gets it approved with the least friction.
Maybe, and it's the first thing we check, because SF lots are small and the Planning Code protects rear-yard open space. State law allows a detached ADU with reduced setbacks, which is what makes a rear cottage possible at all, but the city still requires you to keep a meaningful portion of the rear yard open, and that requirement often leaves less buildable area than a homeowner expects on a standard 25-by-100 lot. On many city lots a ground-floor conversion or a dig-out under the existing flat makes far more sense than a freestanding unit. We measure the real rear-yard requirement and the buildable envelope on the first walk and tell you honestly whether a detached unit fits or whether converting existing space is the smarter move.
Yes, deliberately and for the right projects. We're a Sacramento design-build outfit, CA license #1119373, and downtown San Francisco is about a 90-minute, 90-mile run down I-80 across the Bay Bridge. We don't pretend that's around the corner; it's a real commute, which is why we take the larger San Francisco ADU jobs where homeowners want Sacramento-area craftsmanship and pricing discipline on a build worth the travel. A garage dig-out, a serious ground-floor conversion, a rear cottage: those justify the trip and get a committed crew, not a contractor who vanishes for two weeks. Call (916) 677-9774 and we'll talk through whether your project is a fit.
Special Offer · Get Up To$5,000 OFFYour New ADU Build!
Build Your ADU for Less
Save up to $5,000 on your detached, attached, or garage-conversion ADU. Permits and design included.
We treat every home like it's our own — quality work, clear communication, and happy homeowners.
PaulOwner · Future Generation
7 min read1,583 words8 sections
Building an ADU in San Francisco: what a Sacramento contractor learned working the city's tiny lots
San Francisco is the densest big city in California, and it does not build like the inland suburbs we call home. The lots are tiny: a classic 25-by-100 footprint with a Victorian already filling most of it. The hills are bedrock; the flats near the Bay are fill and liquefaction. The permit counters run years of backlog, and most ADUs here are dig-outs and conversions rather than the freestanding backyard units you'd build on a suburban pad. We're a Sacramento design-build crew that takes the San Francisco jobs worth the drive, and here's the honest version of what it takes.
01Section
How San Francisco turned the garage into gold
San Francisco never had room to sprawl. Seven by seven miles, hemmed by water on three sides, the city filled in early and fought over every square foot since. The housing stock tells that story: rows of Victorians and Edwardians shoulder-to-shoulder, mid-century stucco out in the Sunset and Richmond built fast after the war, very little new construction because there's nowhere to put it. The result is a chronic housing shortage and some of the highest rents anywhere.
That pressure is what makes an ADU pencil here, even at San Francisco build costs. When a modest house clears well over a million dollars and there's no land left to build a second one, the unused ground floor under your flat — or the tuck-under garage, or the small rear yard — stops being storage and becomes the most valuable thing you can add. The state's ADU laws forced the city to allow these units, and San Francisco layered its own programs on top. Demand was never the question in a city this starved; the rules and the build cost were.