CA License #1119373Licensed, Bonded & InsuredPowered by Future Generation ConstructionFuture Generation
San Francisco · Detached ADU
A freestanding backyard home on your San Francisco lot.
Its own foundation, its own roof, its own door — a true detached ADU in San Francisco, drawn and built by a Sacramento crew that drives the 90 minutes because Bay Area owners ask us to.
Trusted by homeowners across Sacramento & surrounding areas.
Detached ADU in San Francisco — fast facts
City
San Francisco
ADU type
Detached ADU
Contractor license
CSLB #1119373
Free estimate
(916) 677-9774
Last updated
Freestanding, shares nothing
A detached unit is its own building
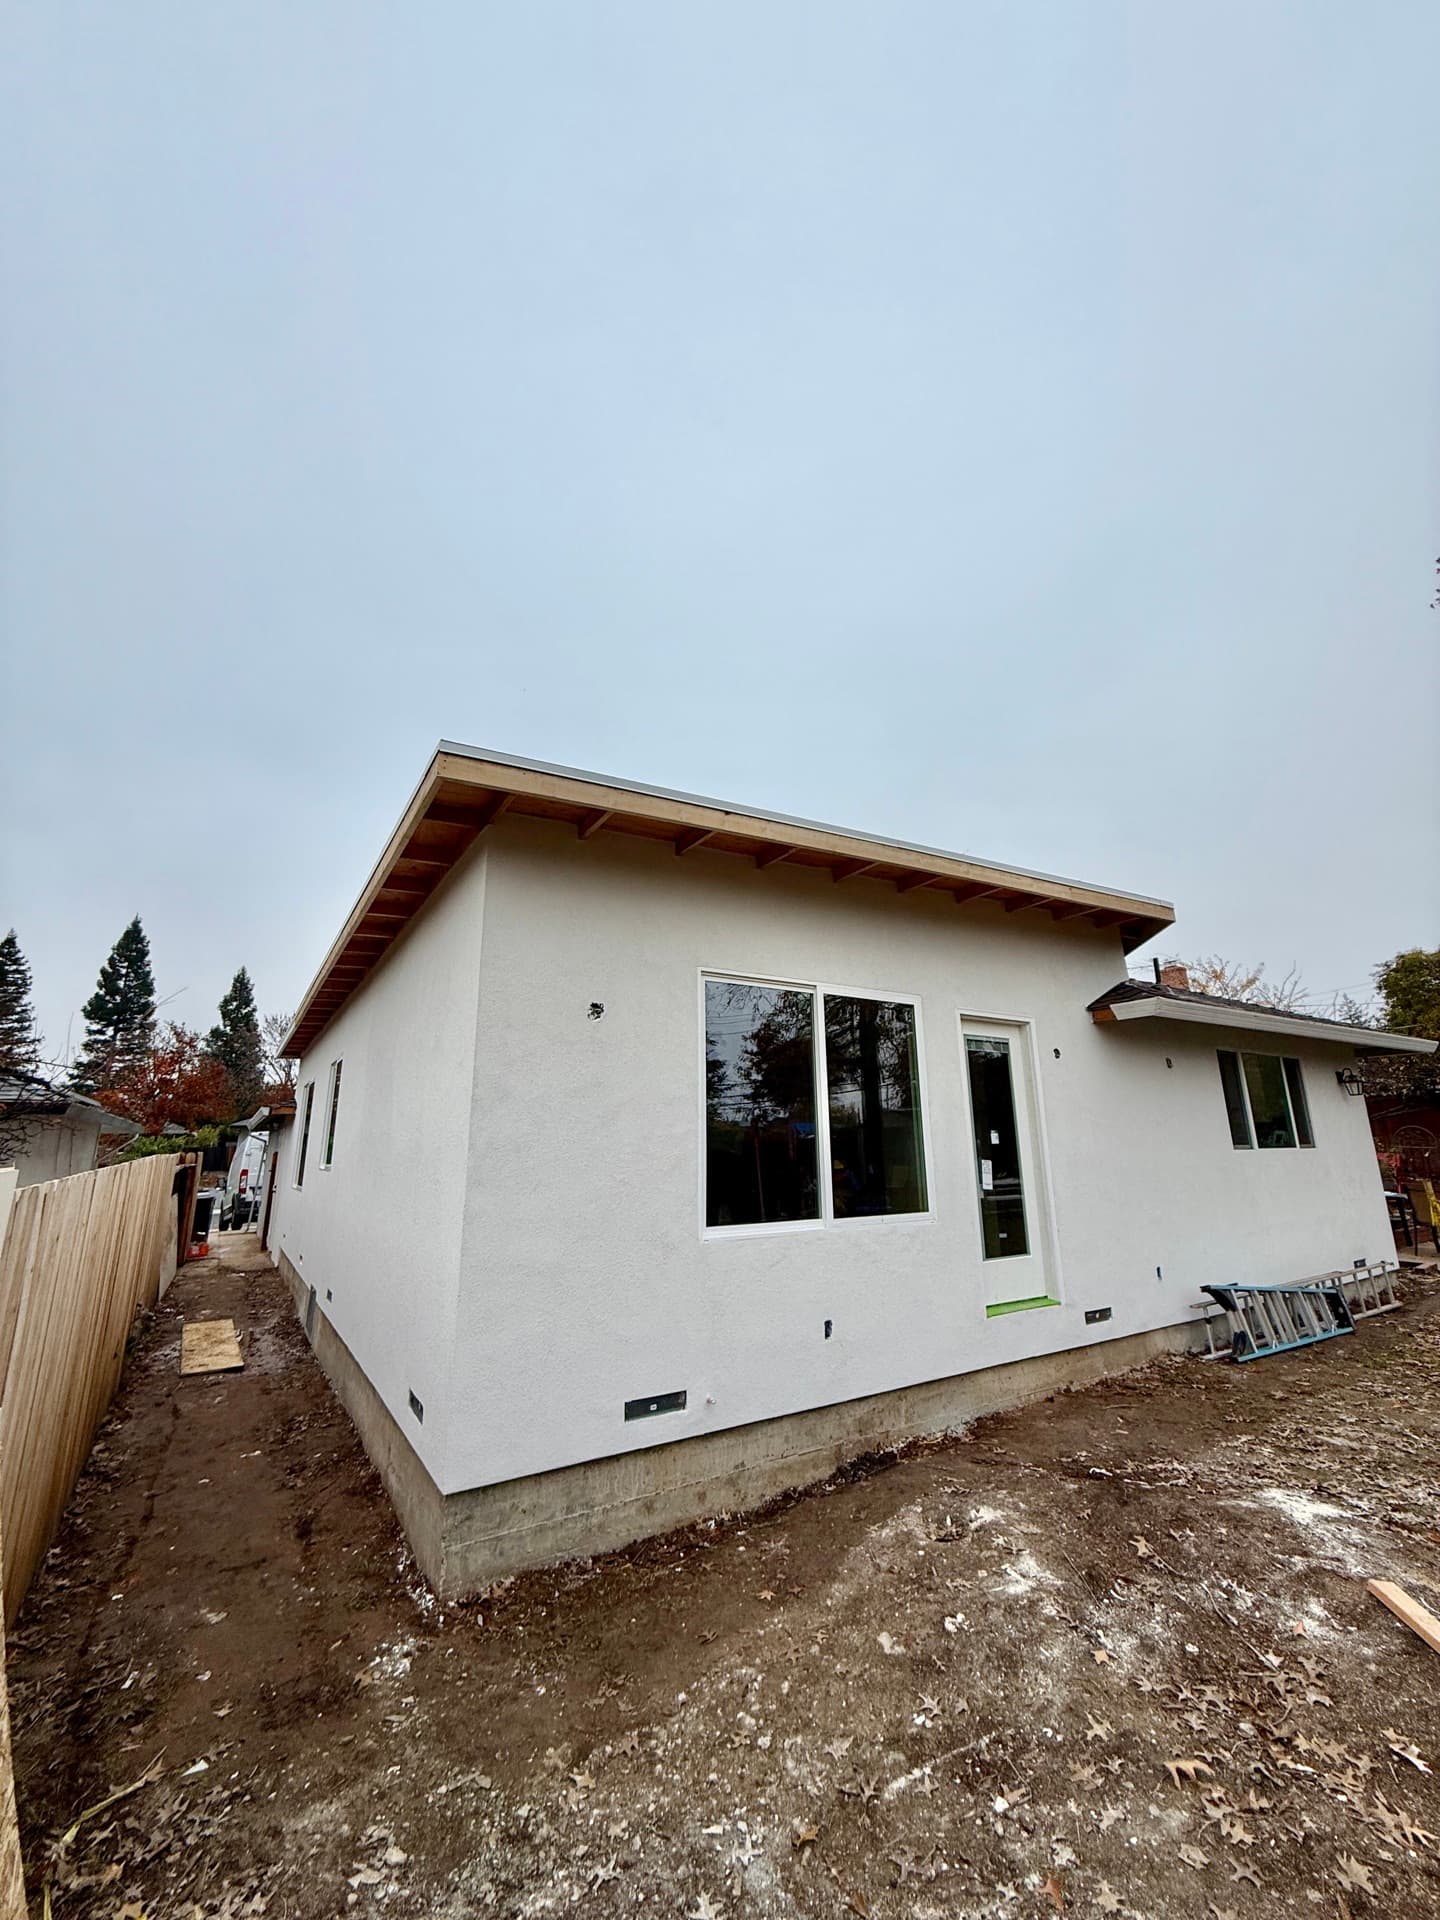
What makes a detached ADU worth the money is also what makes it the harder job: it shares nothing structural with your house. Its own slab. Its own walls. Its own roof. The catch in San Francisco is the backyard itself — lots here are tiny and deep, so a freestanding unit gets squeezed into a narrow rear strip behind a stacked Victorian or Edwardian flat. On one Sunset lot we set a 487 sq ft single-story cottage at the back fence and rotated the glass off the property line for whatever light the fog let through. That's the freedom detached buys you. The price is a second foundation, a separate roof, and a long materials path from a tight street to the rear yard.
Independent foundation, framing, roof and exterior envelope
Oriented to your actual SF lot, not a fixed garage footprint
Most flexible ADU type — but a full ground-up build
SF Planning + DBI
The San Francisco detached-ADU permit path
Let me be straight about who we are first. We're a Sacramento-based design-build crew, and we extend to San Francisco for owners who want our craftsmanship and value, or for projects big enough to justify the drive. San Francisco is its own combined City and County, so your permit goes through SF Planning plus the Department of Building Inspection — not a separate county. Honestly, it's among the slowest, strictest, most expensive review processes anywhere, with discretionary review on the table and historic-resource scrutiny on the older flats. State ADU law made the review largely ministerial, which is leverage, and we use it. But the only way through SF cleanly is a thick, fully-drawn package the first time.
Reviewed by SF Planning and the Dept. of Building Inspection (DBI)
Discretionary review and historic scrutiny on Victorian/Edwardian flats
Complete plan set drawn in-house to cut correction rounds
Seismic, access + PG&E
Faults, soft soil, and getting in
Here's the San Francisco reality nobody sugarcoats. The peninsula sits between the San Andreas and Hayward faults, and the Marina, SoMa and the Mission flats sit on liquefaction soil that turns soft when the ground shakes — so a detached unit needs real seismic design, and the older homes in front of it often need soft-story retrofits. DBI reviews this hard. Lots run tiny and deep with the houses stacked tight, so the materials path matters more than anywhere in our Sacramento work: concrete, lumber, every cabinet has to physically reach the rear yard, usually down a four-foot side passage or straight through the house. We measure that on the first visit. And power is PG&E, so the drop, panel and meter all run through PG&E's slow process.
Seismic engineering for the San Andreas and Hayward fault zones
Liquefaction and soft-story realities in the Marina, SoMa, Mission
Side passage, gate and overhead-line access measured first visit
What the number actually is
What a detached ADU costs in San Francisco
I'll give you a range, then tell you why San Francisco ranges look insane to anyone from Sacramento. Bay Area ADU economics are a different planet. A detached unit here commonly runs $400K to $750K-plus all-in — driven by land value, SF fees, seismic design, and the cost of working a cramped lot where everything reaches the backyard by hand. That number stops a lot of people cold. But the math still works, because SF rents and home prices are so much higher than ours that the unit pays for itself far faster than the same build in Elk Grove would. The honest caveat: detached carries its own foundation and roof, so it never pencils cheaper than the classic SF garage conversion. If raw budget rules, convert the ground floor. If you want a real freestanding home in the rear yard, detached wins.
Fixed-price proposal after a free in-person San Francisco site visit
Detached runs above a garage conversion — second foundation and roof
High SF rents are what make the steeper number pencil
Build Smart. Invest Wise.
Build Your ADU. Your Investment, Your Future.
From design to move-in, we handle everything. Transparent pricing, on-time delivery, and uncompromising quality.
Custom Designs
Tailored to you
Built to Last
Premium materials
Fast Turnaround
On-time delivery
Full-Service
From start to finish
30+
Years of Experience
120+
ADU Projects Completed
100+
Happy Homeowners
Built for Value. Designed for Life.
Trusted by homeowners across Sacramento & surrounding areas.
ADU Estimator
Know Your Numbers Before You Commit
Get an instant estimate of construction cost, rental income, ROI, and timeline. No email required to see your number.
“Every ADU we build is designed to add long-term value and open new possibilities for your property. Let's build something great together.”
— Tim, ADU Specialist
Custom Designs
Built to fit your property & needs
Turnkey Process
We handle permits, plans & everything
Built to Last
Quality craftsmanship that stands the test
Financing Made Simple
$0 Down Options. Build Now, Pay Over Time.
You shouldn't have to drain your savings to build wealth. We partner with trusted ADU lenders to find financing that fits — many homeowners build with little to nothing out of pocket.
Home Equity (HELOC)
Tap your existing equity at competitive rates — the most popular way to fund an ADU.
Renovation Loans
Finance the build against your home's projected after-completion value.
ADU-Specific Financing
Specialized lenders who underwrite based on the rental income your ADU will produce.
Cash-Out Refinance
Roll the project into a new mortgage and keep one simple monthly payment.
Estimate Your Monthly Payment
See what financing your ADU could look like — and how rental income can help cover it.
$180,000Loan amount
Credit Score
Very good · 700–739
Estimated Monthly Payment
$1,320/mo
At 7.99% APR over 30 years (illustrative)
Often offset by $2,000–$3,500/mo in rental income
No prepayment penalties with most partners
Pre-qualification with no impact to your credit
Illustrative only — not a loan offer. Actual rates and terms are set by third-party lenders based on your qualifications.
Service areas
Where we build
Headquartered in the Greater Sacramento Area and serving homeowners from the Sierra foothills down through the Bay Area. Don't see your city? We probably still get there — just ask.
The most common things Sacramento homeowners ask before starting an ADU project.
Through the City and County of San Francisco — SF Planning handles the land-use and design review, and the Department of Building Inspection (DBI) handles plan check, the building permit, and issuance. San Francisco is a combined City and County, so there's no separate county office to deal with for a parcel inside the city. It has its own ADU screening, its own portal, and a steep fee schedule compared to what we see around Sacramento. We pull the exact current SF checklist and confirm whether your block carries any historic overlay before we draw a single sheet, because submitting against an old checklist or missing a historic flag quietly costs weeks here.
Honest answer: because owners ask us to. We're a Sacramento-based design-build crew, and San Francisco is roughly 90 minutes to two hours from our home base. We extend there for owners who want our craftsmanship and our pricing, or for projects large enough that the drive is worth it. We're upfront that we're not a corner shop camped in the Mission — we're a traveling crew that runs a tight, fully-drawn project. For a lot of SF owners that's the point: a real builder who isn't carrying San Francisco overhead. For a small, simple job a local outfit might make more sense, and we'll tell you that to your face.
Yes. San Francisco is PG&E territory, so the service drop, any panel upgrade, and the new meter for your detached ADU all run through PG&E's application process — which has its own rules and a timeline that does not move fast. Water and sewer go through the SFPUC. If your main panel is near capacity, which is common in older Richmond and Noe Valley homes, you're often looking at a meaningful upgrade before the unit can be energized. We open the PG&E request early so a meter isn't the one thing holding up your final after everything else is finished and inspected.
Because everything underneath it costs more here. Land value, SF Planning and DBI fees, seismic engineering for the fault zones, and the labor of building in a tiny rear yard with hand-carried materials all stack up. A detached unit is a full ground-up build — its own foundation, framing, roof and utilities — so there's no shortcut on materials or structure. Bay Area ADU economics genuinely are a different planet from Sacramento's, where the same unit might run close to half as much. The reason owners still do it is rent: SF rents and home values are high enough that the unit earns its cost back far faster than it ever would in the Central Valley.
Yes, and DBI reviews it carefully. San Francisco sits between the San Andreas and Hayward fault systems, so a freestanding ADU gets engineered for real seismic load — shear walls, hold-downs, anchor bolts, and a foundation detailed for ground movement. If your lot is in a liquefaction zone like the Marina, SoMa, or the Mission flats, the soil work gets heavier still. This is one area where SF's stricter plan check actually protects you. We bring structural engineering into the design from the start rather than bolting it on at the end, because a detached unit's lateral system has to be drawn into the framing. It adds cost, and it isn't optional here.
Sometimes — but SF lots are the tightest test we run. They tend to be narrow and deep with the houses stacked tight, so the rear yard you'd build in can be small, and required open space eats into it. We measure the lot, the side passage, and the path to the back on the first visit before promising anything. In neighborhoods like the Sunset or Bernal Heights we've planned units onto strips that looked impossible until you actually lay out access and setbacks. Where the rear yard is genuinely too small for a freestanding build — which happens here — we'll say so and talk about a garage conversion or a rear in-law unit instead of forcing a detached that doesn't fit.
Plan for longer than Sacramento — meaningfully longer. SF's review is among the slowest and strictest in the state, discretionary review can add time, and historic scrutiny on older flats adds more. Even a complete set can sit in plan check far longer than we'd see at home, and the fees are higher. Realistically, signed contract through permit-in-hand often runs many months once you fold in design, seismic engineering, historic review, and PG&E coordination. Construction on a detached unit then runs its own calendar on top. The biggest variable is submittal quality — a thin set triggers correction cycles, and correction rounds in SF burn more weeks than almost anywhere. We submit thick to avoid them.
Depends on what you want and what your lot allows — and in San Francisco the garage conversion is the classic move for a reason. Detached is the most flexible path: you orient the unit for light and privacy, size it to the rear yard, and it shares nothing with your house. But it's a full ground-up build, so it costs more than converting that ground-floor garage under your flat, which already has a slab, walls, and a roof over it. If your SF budget is tight and you have a usable garage, conversion almost always pencils cheaper. If you want a genuine second home in the backyard that commands top SF rent, detached is worth the premium. On the first visit we'll look at both and give you real numbers.
Across the city — the Sunset, the Richmond, Noe Valley, Bernal Heights, the Excelsior, Glen Park, and the surrounding blocks. Each behaves differently. The Sunset and Richmond are flatter with deeper lots, which gives a rear unit more room to breathe. Noe Valley and Bernal Heights run uphill, so some lots climb a real grade and need retaining and stepped footings. Older Victorian and Edwardian flats anywhere in the city can trigger historic review on the front. We don't have a single template — we design the detached unit to the specific block, the grade, the soil, and the setbacks of your parcel.
A detached ADU stands far enough from the house that you typically run separate utility lines to it — water, sewer, gas, and a dedicated electrical feed from a panel PG&E meters. The SFPUC handles the water and sewer side. That trenching across a tiny rear yard is part of why detached costs more than an attached unit or a garage conversion sharing the main house's systems. The upside is independence: separate metering or sub-metering makes the unit clean to rent and clean to track. We design the utility runs into the site plan from day one and coordinate the PG&E service and SFPUC connections so nothing's improvised in the field. On a cramped SF lot, where those trenches go matters as much as where the building sits.
Other services
Not quite the right fit?
Every Sacramento ADU project is different. Here are the other paths we build under one roof — and we're happy to talk through which one fits your lot best.
We treat every home like it's our own — quality work, clear communication, and happy homeowners.
PaulOwner · Future Generation
9 min read1,913 words8 sections
Building a Detached ADU in San Francisco — How a Sacramento Crew Approaches a Bay Area Backyard Build
A detached ADU is a standalone home in your backyard — its own foundation, its own roof, its own walls, fully independent of the main house. We're Future Generation Construction, a Sacramento-based design-build outfit, and we drive the 90 minutes to San Francisco for owners who want our craftsmanship at our pricing. This is the long version: what detached means on a tiny, deep SF lot, how SF Planning and DBI run permits, why the numbers look the way they do, and where the honest tradeoffs are.
01Section
What detached actually means here
A detached ADU shares nothing structural with your house. That's the whole definition, and it drives every decision downstream. Your existing flat keeps its foundation, its roof, its walls. The new unit gets its own of each. They stand as two separate buildings on one San Francisco lot, connected only by the utility lines we trench between them.
That independence is why detached is the most flexible ADU you can build. We're not bound by where your ground-floor garage sits. On a Sunset lot we can rotate the unit for whatever light the fog allows, push the entry off the property line for privacy, or step it back from a grade in Noe Valley. You pick the orientation, the windows, the relationship to the rear yard — within setbacks.