








CA License #1119373Future Generation
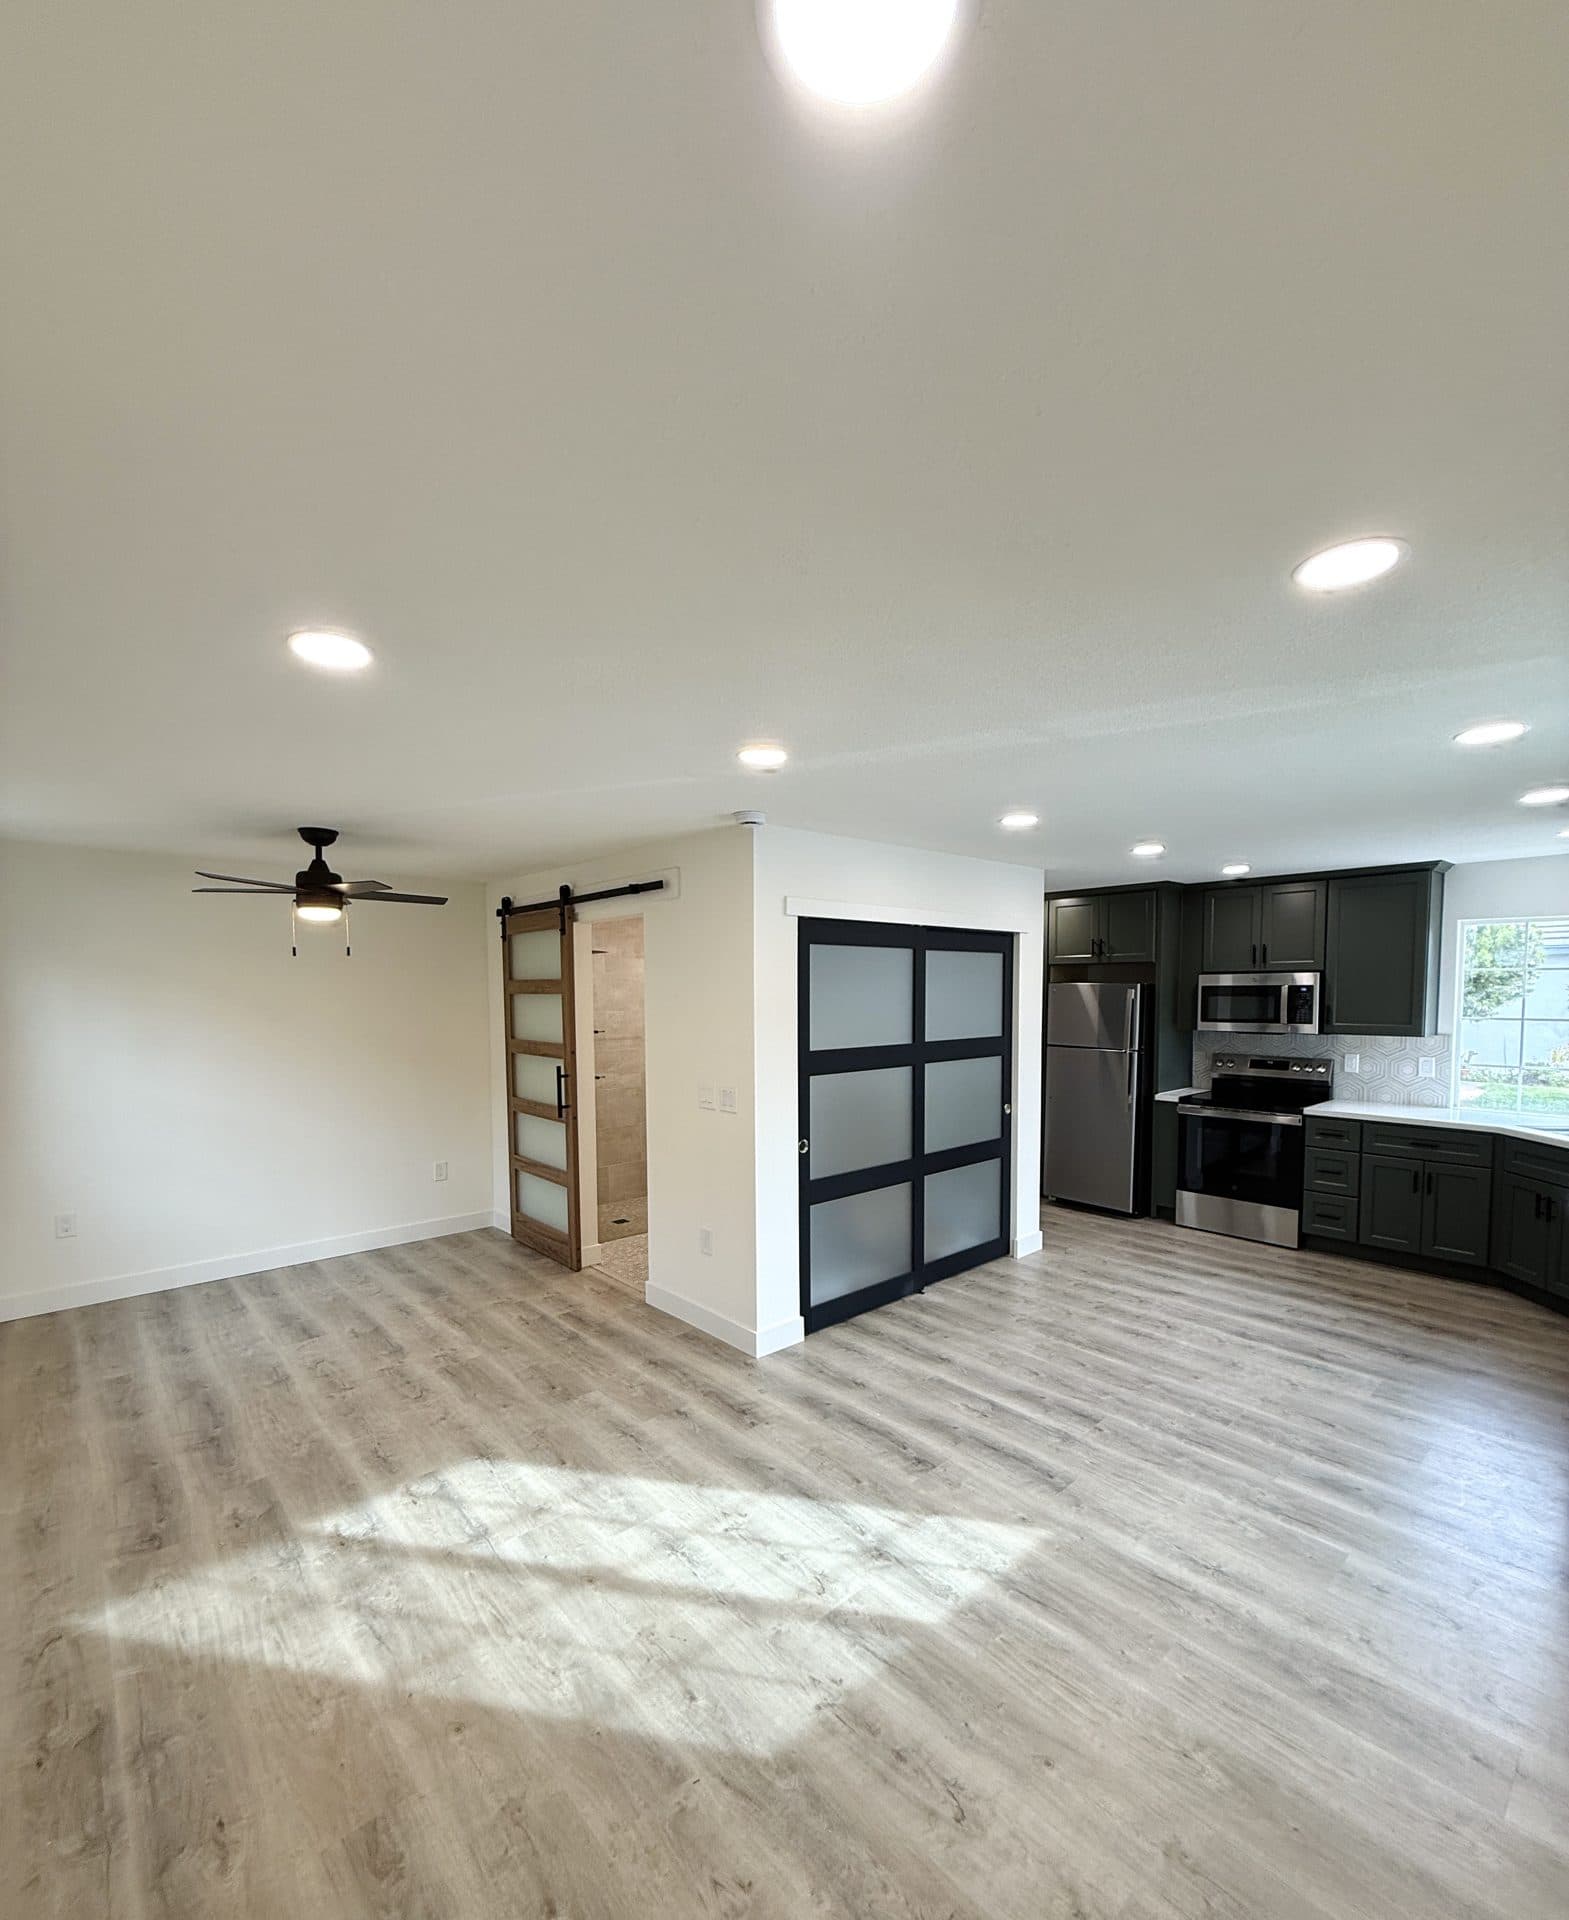
Completed accessory dwelling unit interior on a Folsom-area residential property.
Folsom ADU Builder

Backyard homes built for
Folsom's foothill lots.

Design, Planning Design Review, permits, and construction handled end-to-end — by a Sacramento crew that drives Highway 50 east to Folsom counters every single week.

  • 30+ Years Experience
  • Licensed & Insured
  • 100+ 5-Star Reviews
ADU Estimator

Estimate Your ADU Project

ADU Type

Size — 400 sq ft

Estimated Cost

$134,000

Rental Income

$2,000/mo

Payback Period

6.3 yrs

Fast. Free. No obligation.

Trusted by homeowners across Sacramento & surrounding areas.

ADUs in Folsom — fast facts

CountySacramento County
RegionSacramento Area
ADU types we buildDetached, Attached, Garage Conversion, Custom
Contractor licenseCSLB #1119373
Free estimate(916) 677-9774

Last updated

Folsom lots aren't one thing

Empire Ranch and Old Folsom need different ADUs

Folsom is several towns wearing one name. Empire Ranch and Broadstone are early-2000s tracts, flat lots with an HOA watching the front elevation; American River Canyon drops toward the bluffs with grade and retaining to design around; and the Historic District near Sutter Street puts a detached unit before a design-review board that cares about rooflines and Gold Rush-era character. Same city, three different builds, so we don't lead with a floor plan from a catalog. We start with a free walk of your backyard, where our PM shoots grades, opens the panel, and checks the setback and septic to learn what Folsom and your HOA will actually allow before you sign.

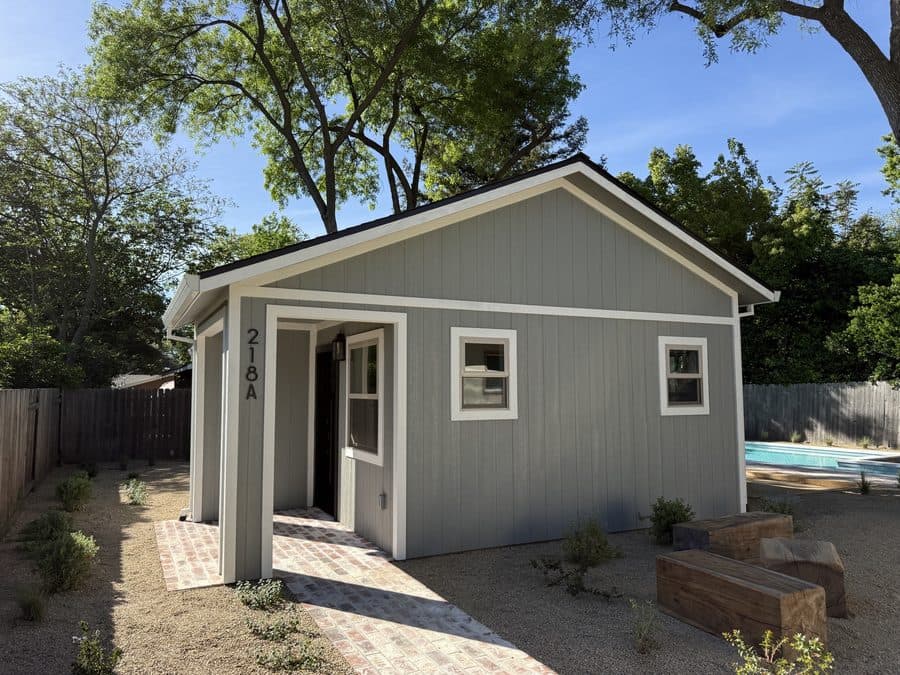
Detached ADU exterior on a Folsom foothill lot with mature landscaping.
  • Free on-site lot walk before any contract
  • Grade, panel, setback and septic checked up front
  • Layout shaped to your lot and HOA, not pulled from a catalog
The 800 sq ft line

The 800 sq ft gate at the Natoma Street counter

Here's the Folsom thing nobody tells you: go over 800 square feet and your ADU needs Planning Design Review approval before the building permit starts — a separate queue, weeks added, which homeowners discover after paying for a 980 sq ft plan set. So we size around that threshold on purpose. As of late 2025 the city runs application, plan review, issuance and inspections through eTRAKiT, and we handle that full submittal in-house — drawings, calcs, Title-24 — at the Community Development counter on Natoma Street alongside our Sacramento County and Placer jobs. So we know which reviewer flags fire-spread near a property line and how the historic board reads a shed roof, and clean first submittals come back in roughly 4 to 7 weeks.

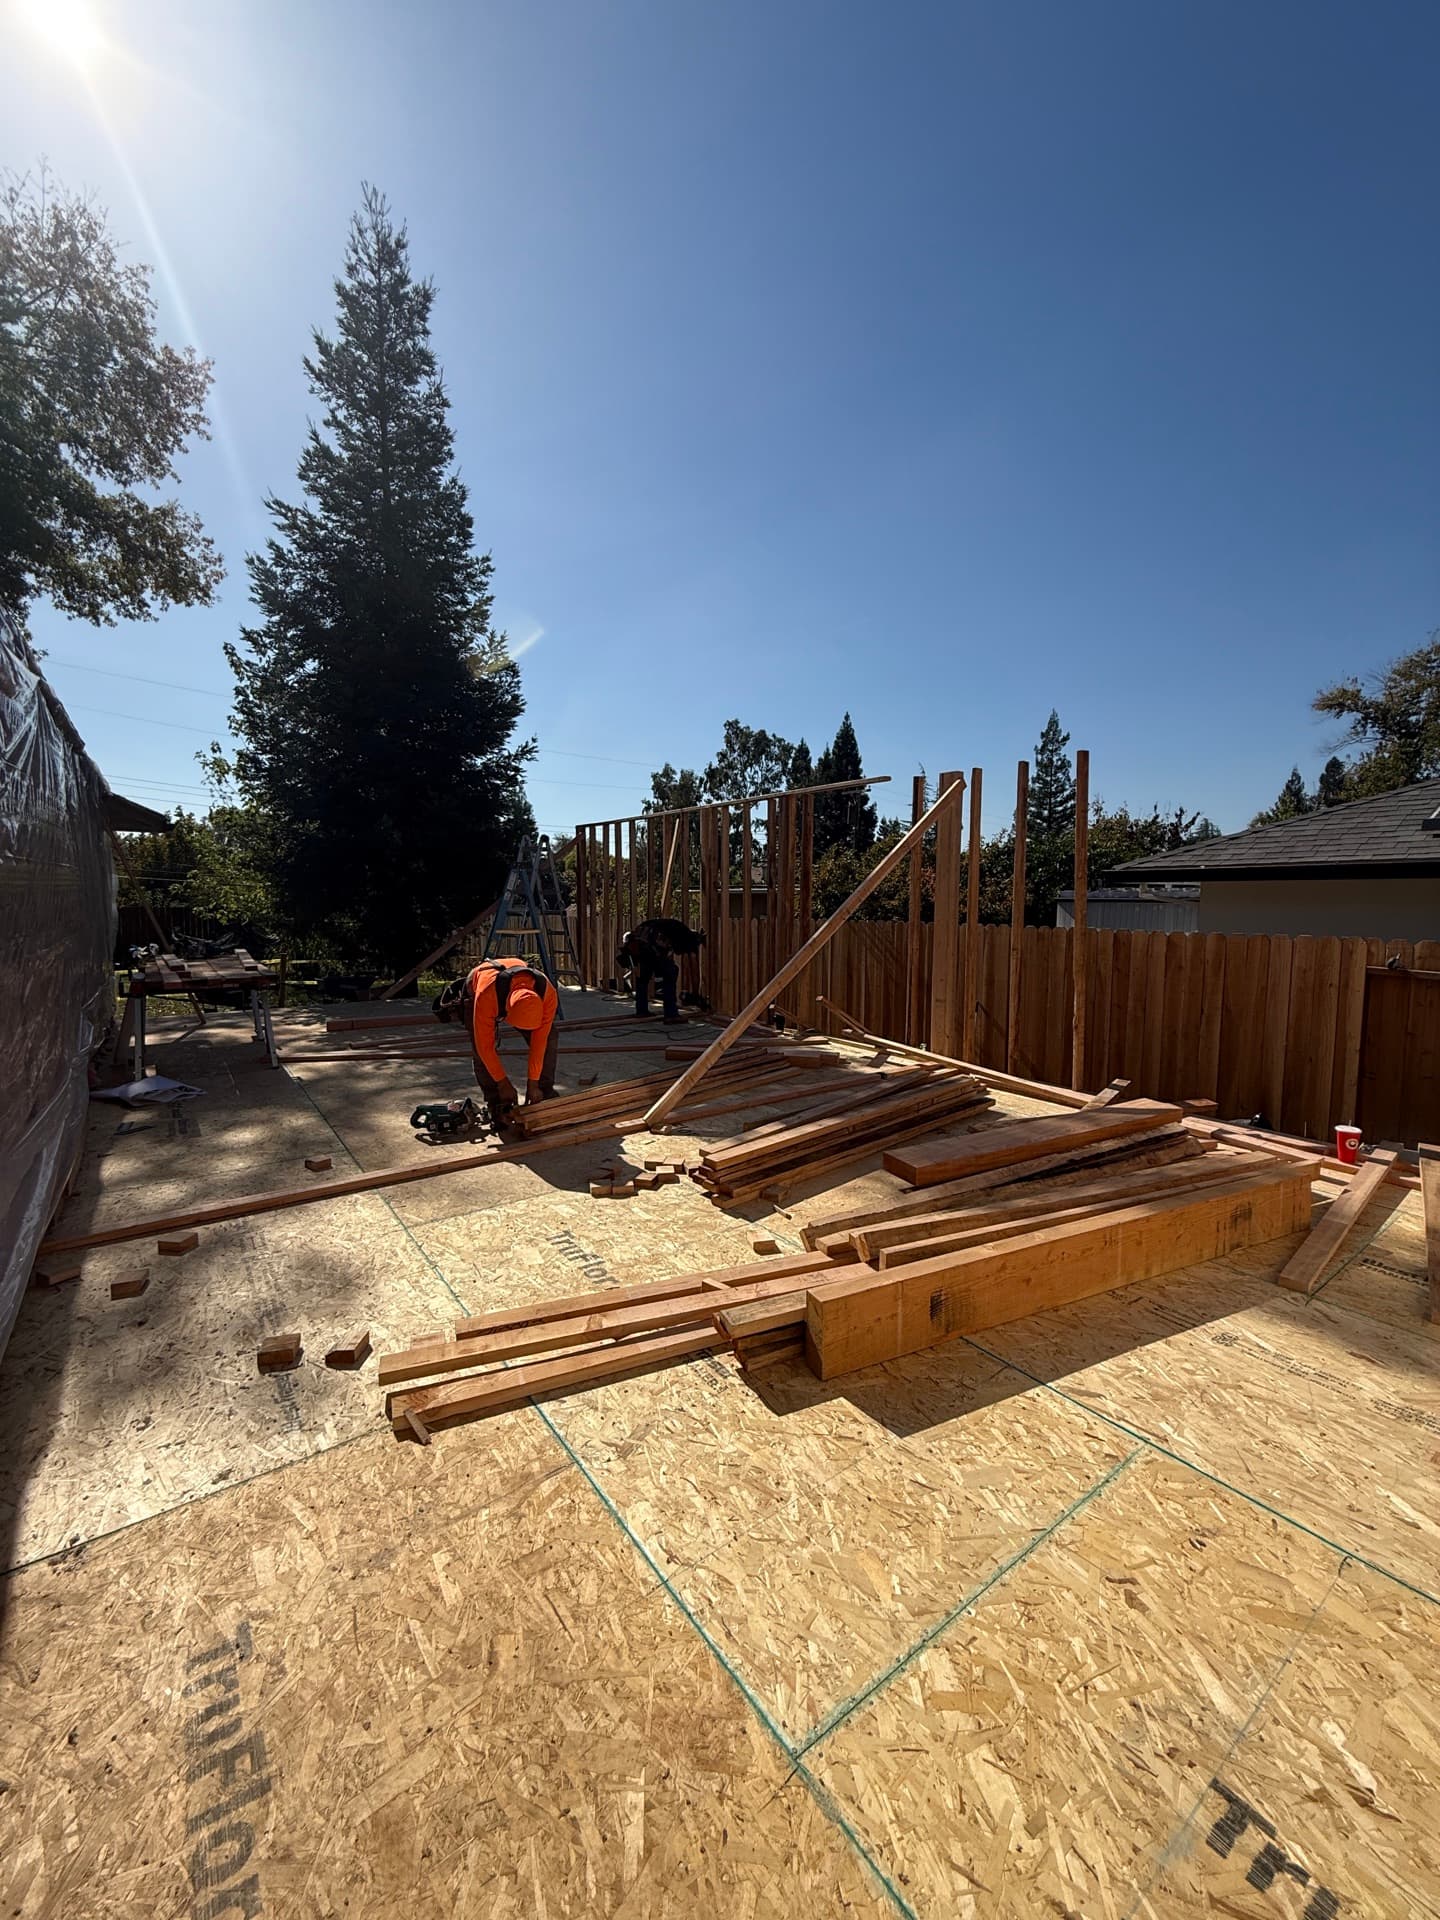
Garage-conversion ADU project underway at a Folsom residence.
  • ADUs over 800 sq ft routed through Planning Design Review first
  • Full eTRAKiT submittal handled in-house — drawings, calcs, Title-24
  • We know which Folsom reviewer asks for what
What it actually costs

ADU costs in the Folsom Plan Area

Real 2025-2026 numbers: a 600 sq ft one-bedroom detached ADU with mid-range finishes runs about $247K to $298K all-in, a 1,000 sq ft two-bedroom lands at $392K to $475K plus the design-review time that size triggers, and a garage conversion comes in lower at $145K to $205K depending on how much foundation and roof we redo. Folsom's quirk lives underground: the newer subdivisions south of Highway 50 in the Folsom Plan Area sit on shallow rock and engineered cut-and-fill, and hitting bedrock during footings climbs the foundation $6K to $11K over a standard dig. The fixed-price proposal accounts for what we find on your soil, so later change orders come only from you upgrading a finish, never from us missing the dirt.

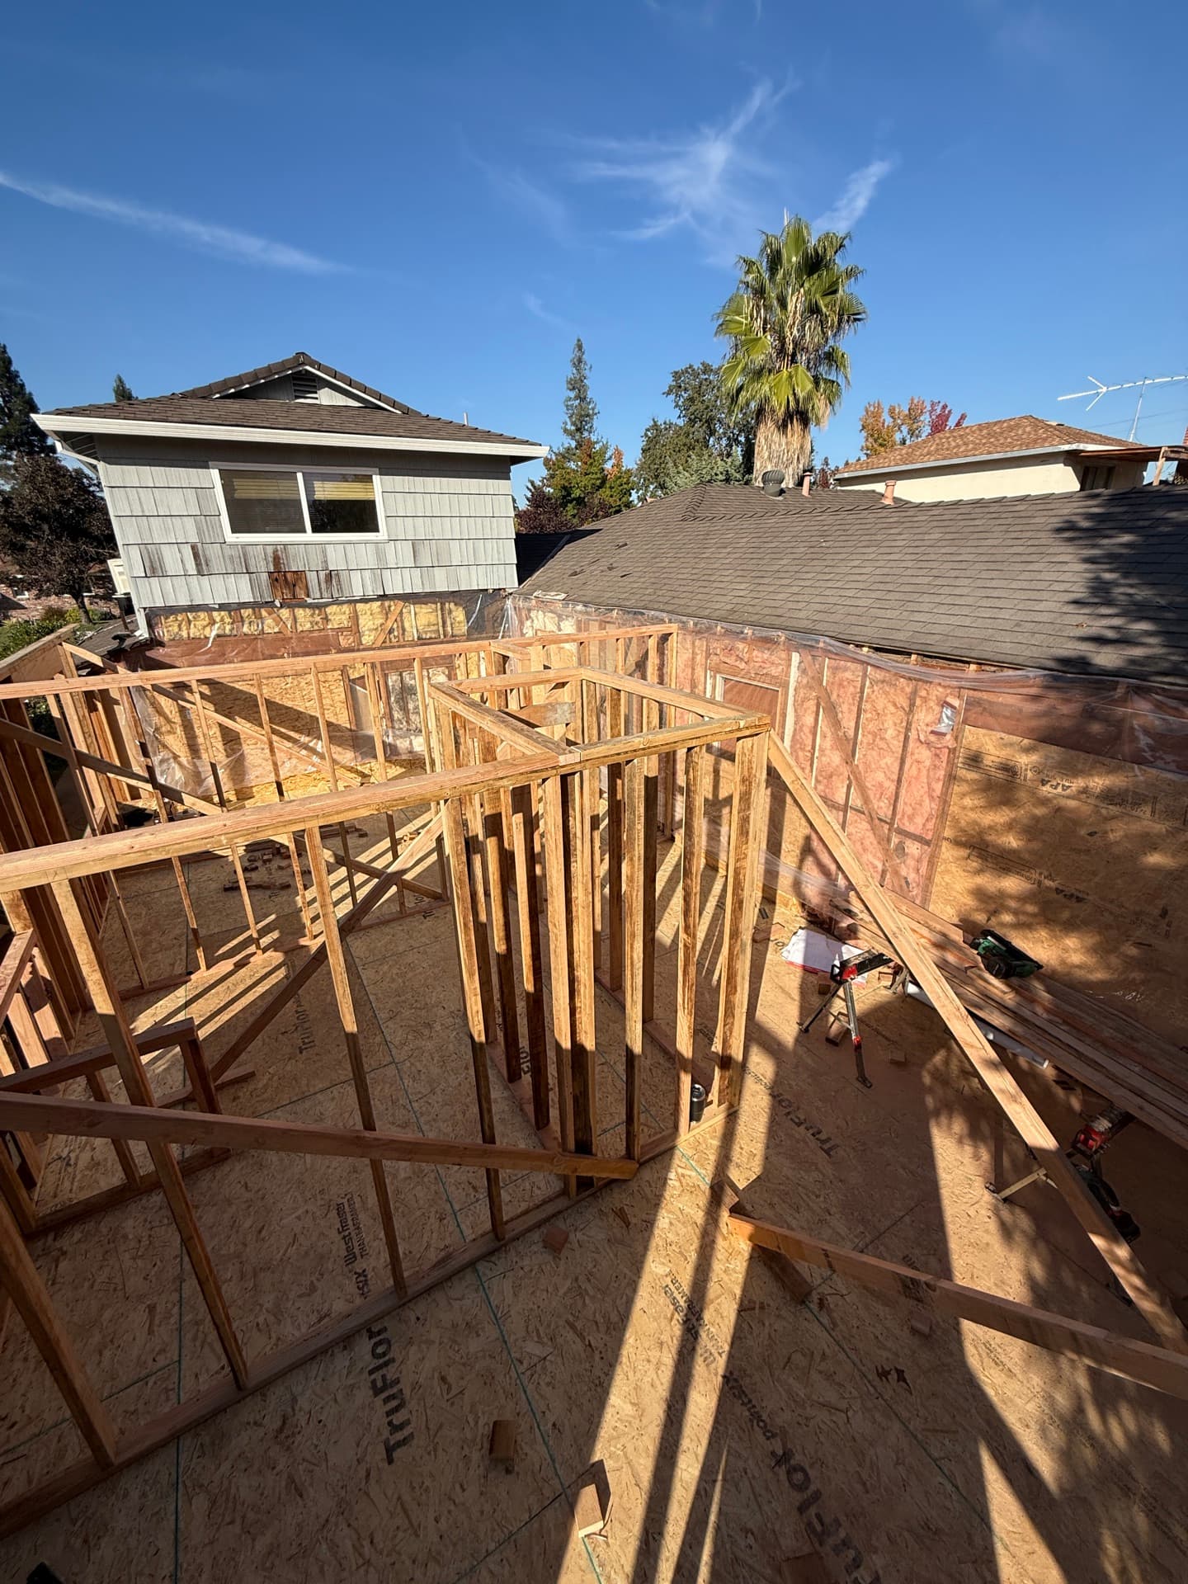
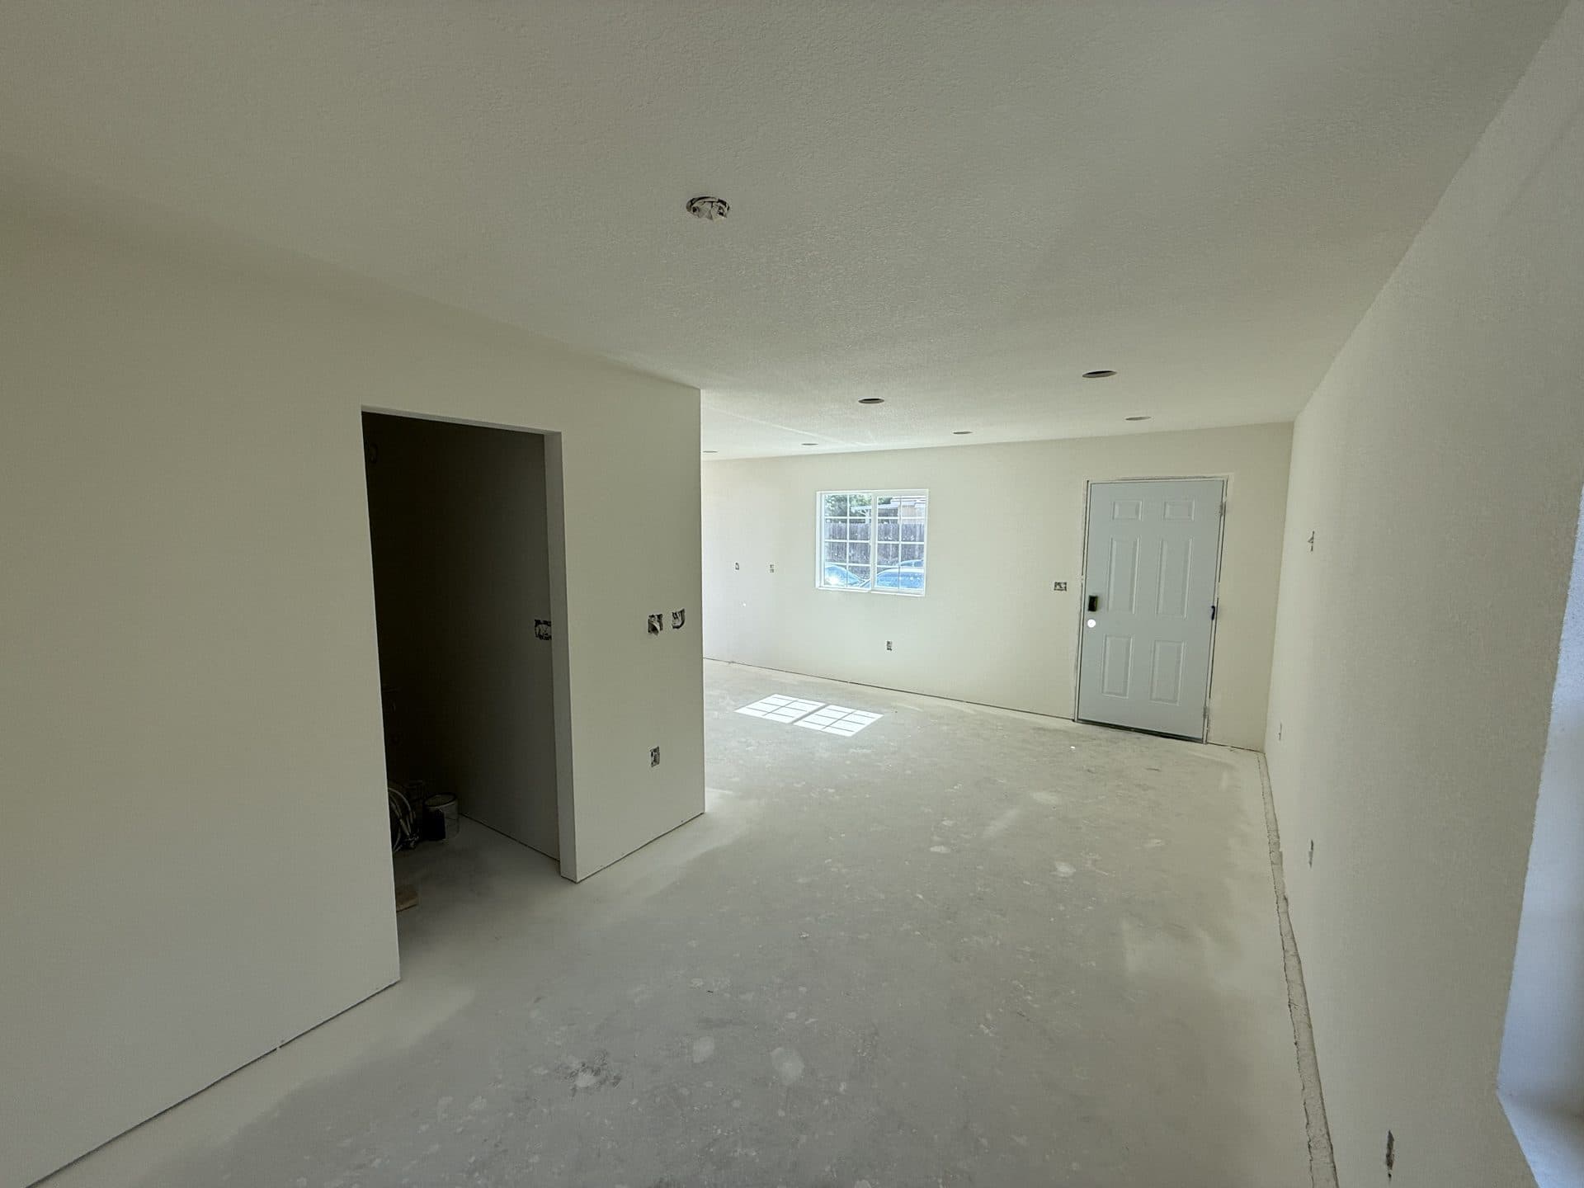
Interior framing of a Folsom ADU during construction.
  • 600 sq ft 1-bed detached: roughly $247K–$298K all-in
  • Garage conversion: roughly $145K–$205K
  • Rock and cut-and-fill soils priced into the proposal, not discovered later
Sacramento crew, Folsom job site

A Sacramento crew on Folsom sites weekly

We're based in Sacramento, and Folsom is a straight 22-mile run east on Highway 50. We keep crews working Folsom, Fair Oaks, Granite Bay and El Dorado Hills on overlapping schedules, so a job here never means a contractor who shows up Tuesdays and vanishes till Friday; one superintendent is on your Folsom site several times a week, foundation to final, no rotating subs you never meet. And a Folsom ADU rents well: a one-bedroom pulls roughly $2,000 to $2,300 a month, a two-bedroom $2,400 to $2,800, with demand near the lake and trail strong year-round. Built permitted and right, the appraisal lands at 60 to 80 percent of cost on day one; built sloppy, you inherit a Folsom code-enforcement file.

Finished garage-conversion ADU exterior at a Folsom home.
  • Sacramento-based, Folsom job sites covered several days a week
  • One superintendent start to finish — no rotating subs you never meet
  • Folsom 1-bed ADU rents roughly $2,000–$2,300/mo in 2025-2026
Build Smart. Invest Wise.

Build Your ADU.
Your Investment,
Your Future.

From design to move-in, we handle everything. Transparent pricing, on-time delivery, and uncompromising quality.

Custom Designs

Tailored to you

Built to Last

Premium materials

Fast Turnaround

On-time delivery

Full-Service

From start to finish

30+

Years of Experience

120+

ADU Projects Completed

100+

Happy Homeowners

Completed ADU built by Future Generation in Sacramento

Built for Value.
Designed for Life.

Trusted by homeowners across Sacramento & surrounding areas.

ADU Estimator

Know Your Numbers Before You Commit

Get an instant estimate of construction cost, rental income, ROI, and timeline. No email required to see your number.

1. ADU TYPE

2. SIZE

3. FINISH LEVEL

Question 1 of 3

What type of ADU?

Choose how your unit connects to your property.

Rated Excellent
by Our Clients

5.0

Based on 120+ reviews

See what homeowners are saying about us

View Reviews
GoogleyelpBBBA+ Ratinghouzz

Your Live Estimate

Detached ADU800 sq ftStandard

Estimated Construction Cost

$189,000

≈ $236/sq ft · all-in, turnkey

Est. Rental Income$2,800/mo
Annual Income$33,600/yr
Build Timeline5–7 months
Payback Period6.3 yrs

15.8% annual ROI

Based on local rents & your selections

Estimate for planning only. Final pricing depends on site conditions, lot, and city fees. Get an exact quote from our team — free.

Hi there!

I'm Tim, your ADU specialist.

I'll help you build smart and maximize your investment.

Tim, ADU specialist at Future Generation

Our Recent ADU Projects

Real Projects. Real Results.

We design and build high-quality ADUs that increase property value and generate real income.

100+

ADUs Built

Local

Sacramento Experts

4.9/5

Average Rating

View All Projects
As Seen OnGoogleyelphouzzBBB
Tim, ADU specialist

“Every ADU we build is designed to add long-term value and open new possibilities for your property. Let's build something great together.”

— Tim, ADU Specialist

Custom Designs

Built to fit your property & needs

Turnkey Process

We handle permits, plans & everything

Built to Last

Quality craftsmanship that stands the test

Financing Made Simple

$0 Down Options. Build Now, Pay Over Time.

You shouldn't have to drain your savings to build wealth. We partner with trusted ADU lenders to find financing that fits — many homeowners build with little to nothing out of pocket.

Home Equity (HELOC)

Tap your existing equity at competitive rates — the most popular way to fund an ADU.

Renovation Loans

Finance the build against your home's projected after-completion value.

ADU-Specific Financing

Specialized lenders who underwrite based on the rental income your ADU will produce.

Cash-Out Refinance

Roll the project into a new mortgage and keep one simple monthly payment.

Estimate Your Monthly Payment

See what financing your ADU could look like — and how rental income can help cover it.

$180,000Loan amount

Credit Score

Very good · 700–739

Estimated Monthly Payment

$1,320/mo

At 7.99% APR over 30 years (illustrative)

  • Often offset by $2,000–$3,500/mo in rental income
  • No prepayment penalties with most partners
  • Pre-qualification with no impact to your credit

Illustrative only — not a loan offer. Actual rates and terms are set by third-party lenders based on your qualifications.

Frequently asked

Questions, answered

The most common things Sacramento homeowners ask before starting an ADU project.

  • Only if it's over 800 square feet. Folsom requires Planning Design Review approval for ADUs above that size before you can submit for a building permit — it's a separate step that adds weeks, and a lot of homeowners don't hear about it until they've already drawn a bigger unit. Under 800 sq ft you generally skip straight to the ministerial building permit. We size the design with that line in mind from the first meeting.
Special Offer · Get Up To$5,000 OFFYour New ADU Build!

Build Your ADU
for Less

Save up to $5,000 on your detached, attached, or garage-conversion ADU. Permits and design included.

(916) 677-9774
  • Licensed & Insured
  • 5-Star Rated
  • Local Sacramento Team
Tim, ADU specialist at Future Generation

Video Testimonials

What Our Clients Had to Say About Us

Watch real clients share their experiences working with our team.

Kitchen remodeling by Future Generation Construction

Feedback from Genevieve’s family on working with Future Generation Construction

Feedback on working with Future Generation Construction

Kitchen Remodel in El Dorado Hills

Building an ADU with Future Generation Construction

Client testimonial working with Future Generation Construction

Granite Bay clients feedback on working with Future Generation Construction

Feedback from Debra Alqiza on working with Future Generation Construction

Kitchen remodeling by Future Generation Construction

Feedback from Genevieve’s family on working with Future Generation Construction

Feedback on working with Future Generation Construction

Kitchen Remodel in El Dorado Hills

Building an ADU with Future Generation Construction

Client testimonial working with Future Generation Construction

Client Testimonials

What Our Clients Say

Real stories from real homeowners across the Sacramento area.

Future Generation Construction on Instagram
@futgenconstruction

Follow our latest projects

Follow on Instagram

Ready When You Are

Ready to Build Your ADU?

Get a free, no-obligation estimate and a clear plan — design, permits, and construction all under one roof.

Free, No-Obligation Estimate

Transparent pricing tailored to your project.

Design, Permits & Construction

We handle it all, start to finish.

Local & Trusted Experts

Built with care. Backed by experience.

Call Us Anytime(916) 677-9774We're here to help — free consultation
Paul, owner of Future Generation

We treat every home like it's our own — quality work, clear communication, and happy homeowners.

PaulOwner · Future Generation
Paul, Owner at Future Generation

Get Your Free Estimate

Hi, I'm Paul, Owner. I'll get back to you within 24 hours.

100% Secure

Your information is safe with us

Fast Response

We respond within 24 hours

No Obligation

Get expert advice with zero pressure

By submitting, you agree to be contacted about your project. We never share your information.

Carrie Z
I had two bathrooms completely remodeled, two windows replaced and some siding. Everything stayed on track as planned and I absolutely love the end product. The communication was great.
Carrie Z · Google Review
7 min read1,436 words7 sections

Building an ADU in Folsom: what a foothill build actually takes

Folsom isn't a flat valley town and it doesn't permit like one. Between the design-review board in the Historic District, the 800 sq ft line that sends bigger units into Planning Design Review, and shallow rock under the newer subdivisions south of Highway 50, an accessory dwelling unit here rewards a contractor who's done it before on these exact streets. We're a Sacramento design-build crew, and Folsom is a 22-mile drive east we make most weeks. Here's the honest version of how it goes.

01Section

Empire Ranch to Sutter Street: four builds

People say "Folsom" like it's a single place. It isn't. Empire Ranch and Broadstone went up in the early 2000s — flat, planned lots, homes mostly 1,300 to 2,000 sq ft, utilities modern enough that a panel upgrade is rare. Those are the easy ones from a dirt-and-wire standpoint. The HOA is the variable there, not the city.

Drive west and the picture changes. The Historic District around Sutter Street is Gold Rush-era streetscape under a design overlay, where a detached ADU has to answer for its roofline and materials before a board. American River Canyon hugs the bluffs above the river — grade, retaining walls, and views worth designing around. Briggs Ranch, going back to 1988, gives you oak-studded larger lots with room to actually place a freestanding unit where it makes sense.