








CA License #1119373Future Generation
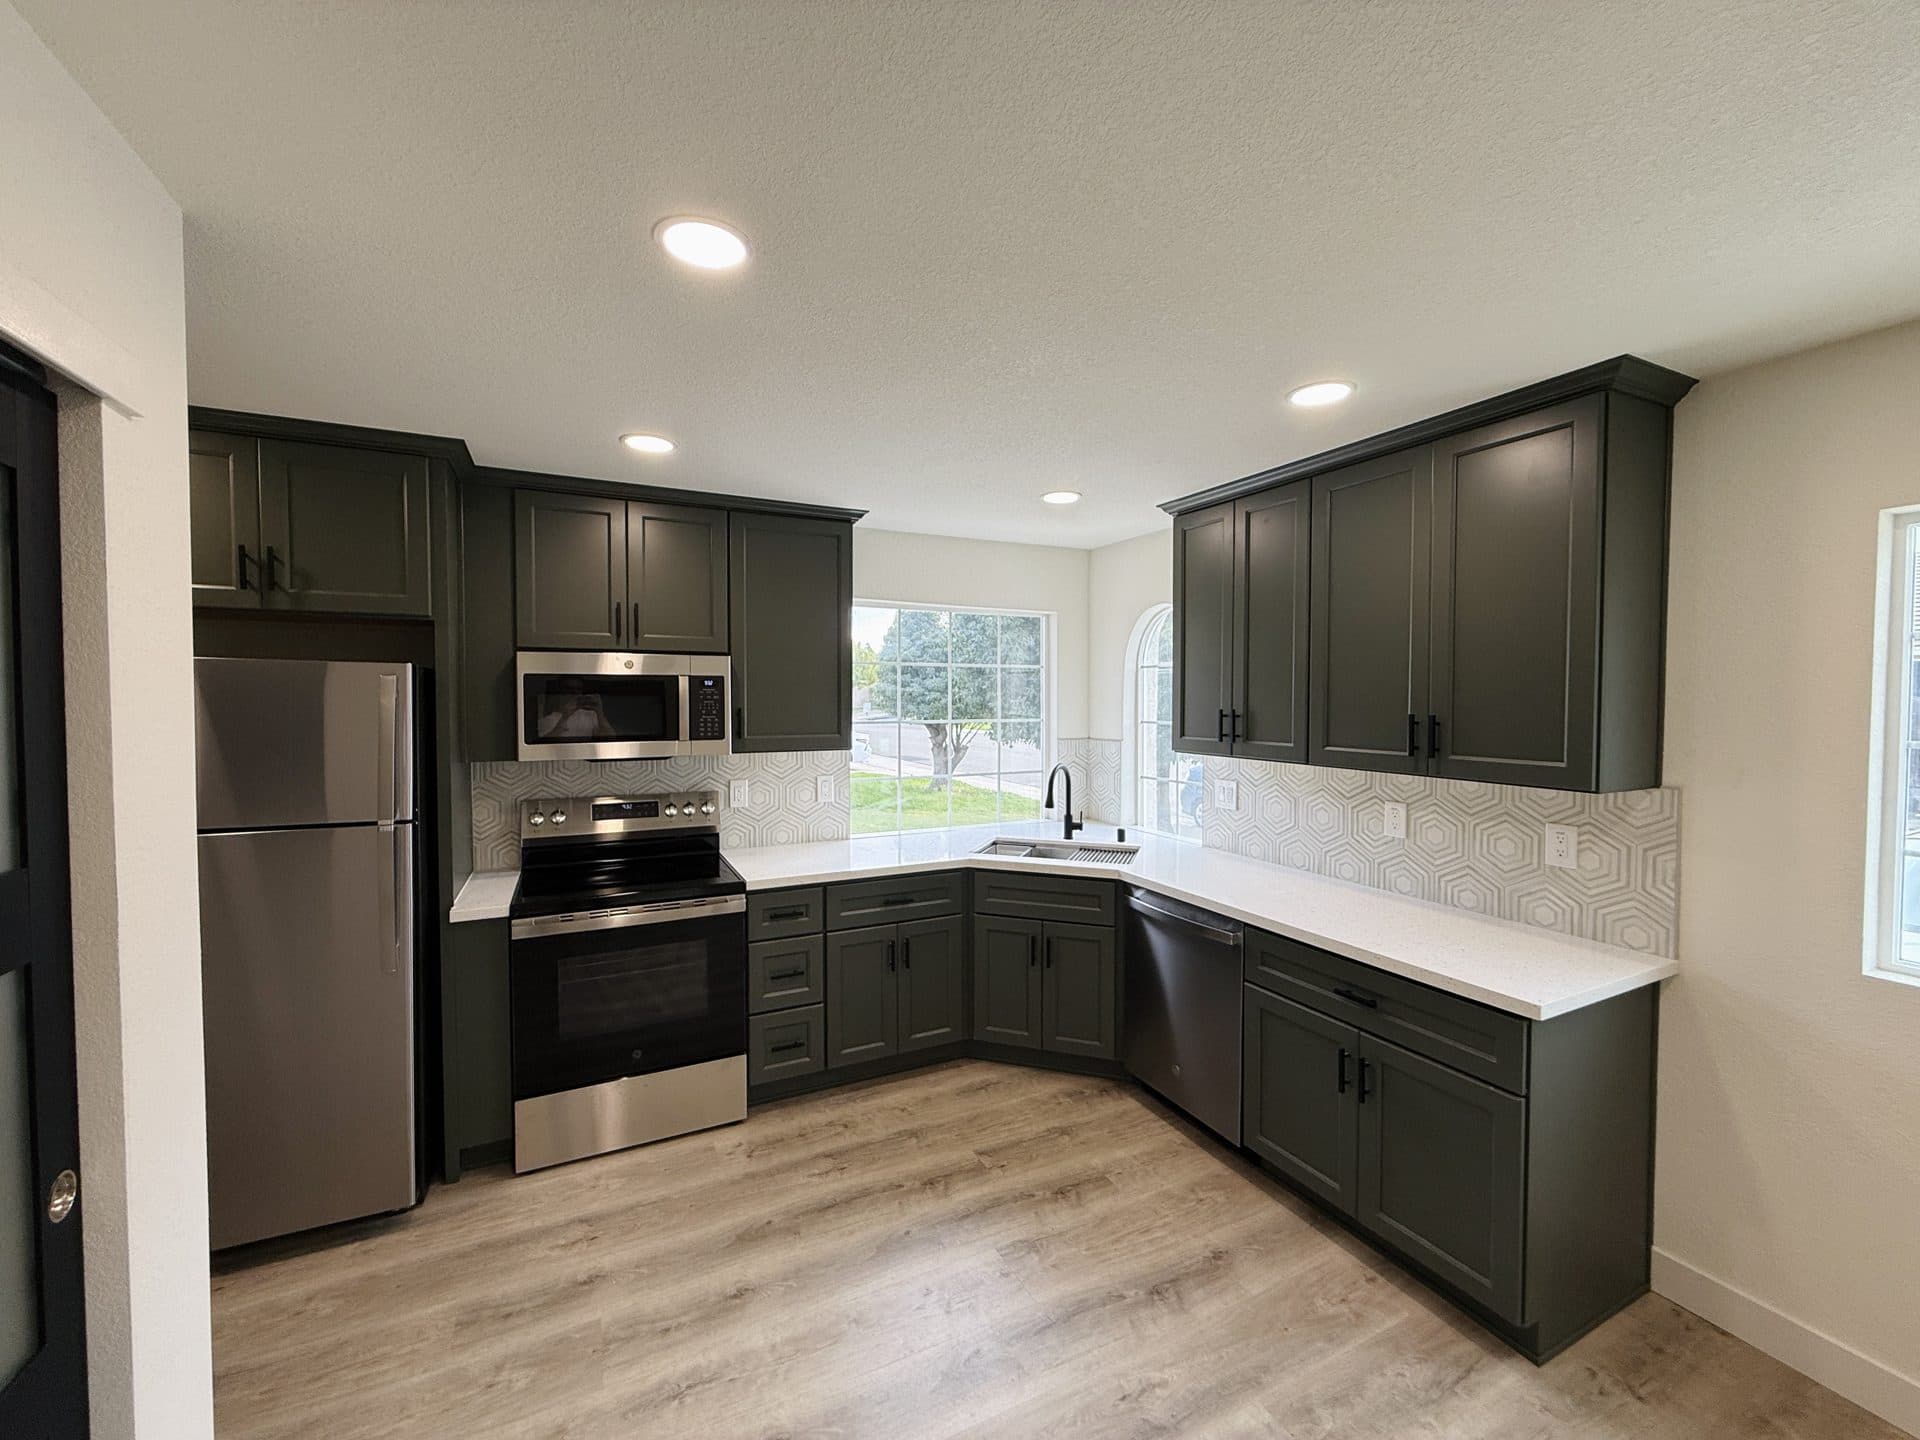
Custom ADU interior — finished kitchen with custom cabinetry and premium finishes
Custom ADU Design + Build

Custom ADUs Designed for You.
Built to Outlast Them All.

Stock floor plans don't fit your goals? We design and build truly custom ADUs from scratch — every detail engineered for your lot, family, and budget.

  • 30+ Years Experience
  • Licensed & Insured
  • 100+ 5-Star Reviews
ADU Estimator

Estimate Your ADU Project

ADU Type

Size — 400 sq ft

Estimated Cost

$134,000

Rental Income

$2,000/mo

Payback Period

6.3 yrs

Fast. Free. No obligation.

Trusted by homeowners across Sacramento & surrounding areas.

Custom ADU Design + Build — fast facts

Typical timeline6–9 months (contract to final inspection)
Permits, plans & engineeringIncluded — turnkey
Day-one appraisal~60–80% of build cost
Contractor licenseCSLB #1119373
Free estimate(916) 677-9774

Last updated

When stock doesn't fit

For projects with a strong vision

Pre-approved floor plans are great when they match your goals. They don't always. If you want a vaulted ceiling, a specific window orientation, multi-generational layouts, an accessory office, a shop, or finishes that go beyond standard — that's where custom comes in.

Our design team handles everything from initial concept sketches through detailed construction documents. You stay involved at every milestone but never have to assemble your own team.

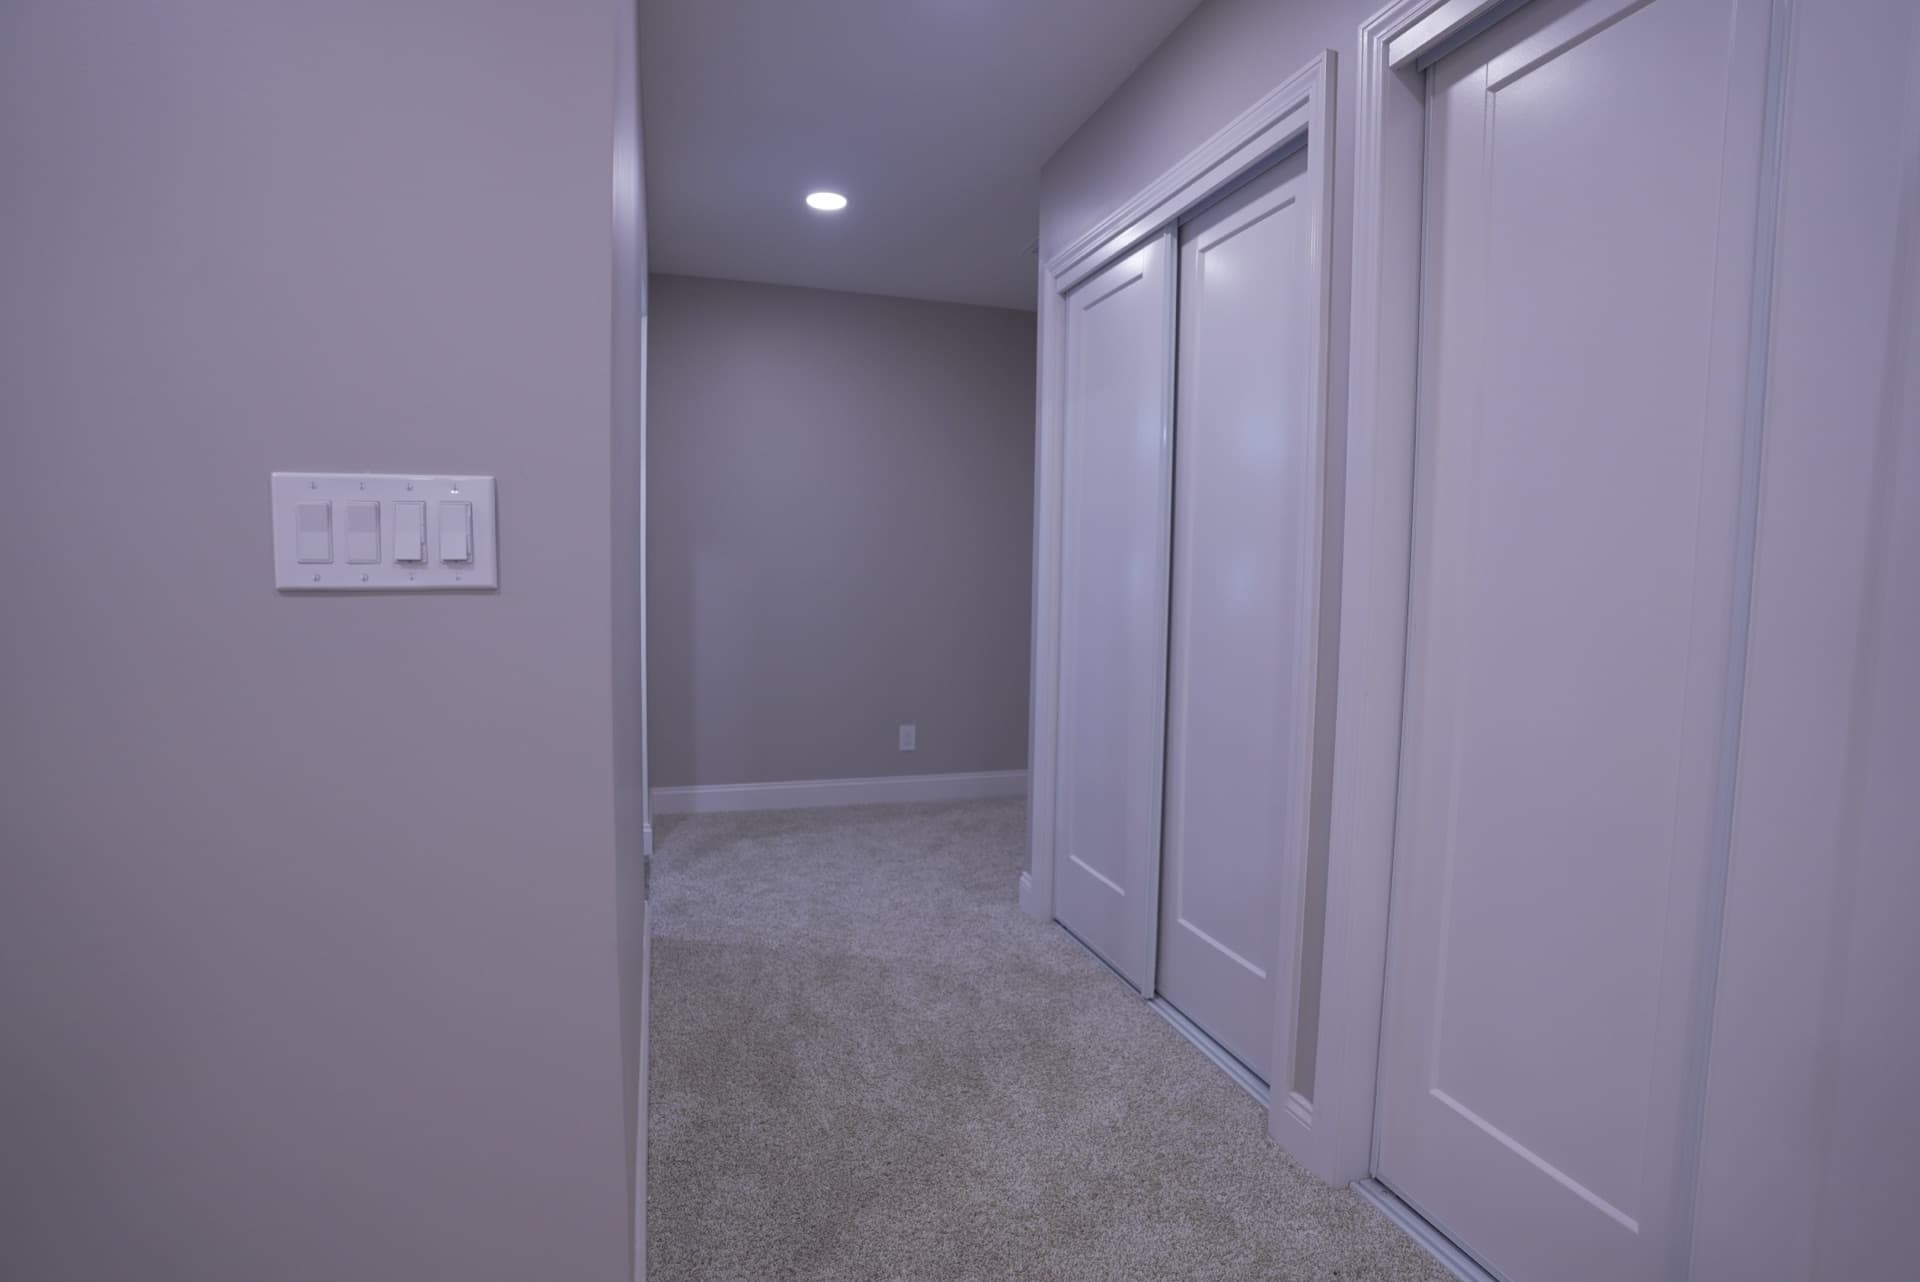
Custom ADU interior with vaulted ceiling and natural light
  • In-house architectural design
  • Structural and MEP engineering coordinated
  • Material and finish selection guided by our team
  • 3D renderings before construction begins
How custom differs

Built around YOUR life, not a template

We start with a deep conversation about how you'll use the space. Long-term rental? Aging-in-place for a parent? Home office that converts to a guest suite? Each answer changes the floor plan in meaningful ways.

Then we walk your lot — sun angles, mature trees, sight lines from the main home, where the driveway hits — and let the site shape the design. The end result is an ADU that feels inevitable rather than forced.

Custom ADU kitchen with high-end finishes and large island
Single point of accountability

One contract, one team, one timeline

Most custom ADU projects fail when the architect, engineer, permit expediter, and contractor are four separate companies blaming each other when things slip. We hold all four roles under one roof — and one contract.

That means our designs are never over-engineered for what we can actually build, our quotes are never wishful thinking, and our timelines hold because we're the ones executing them.

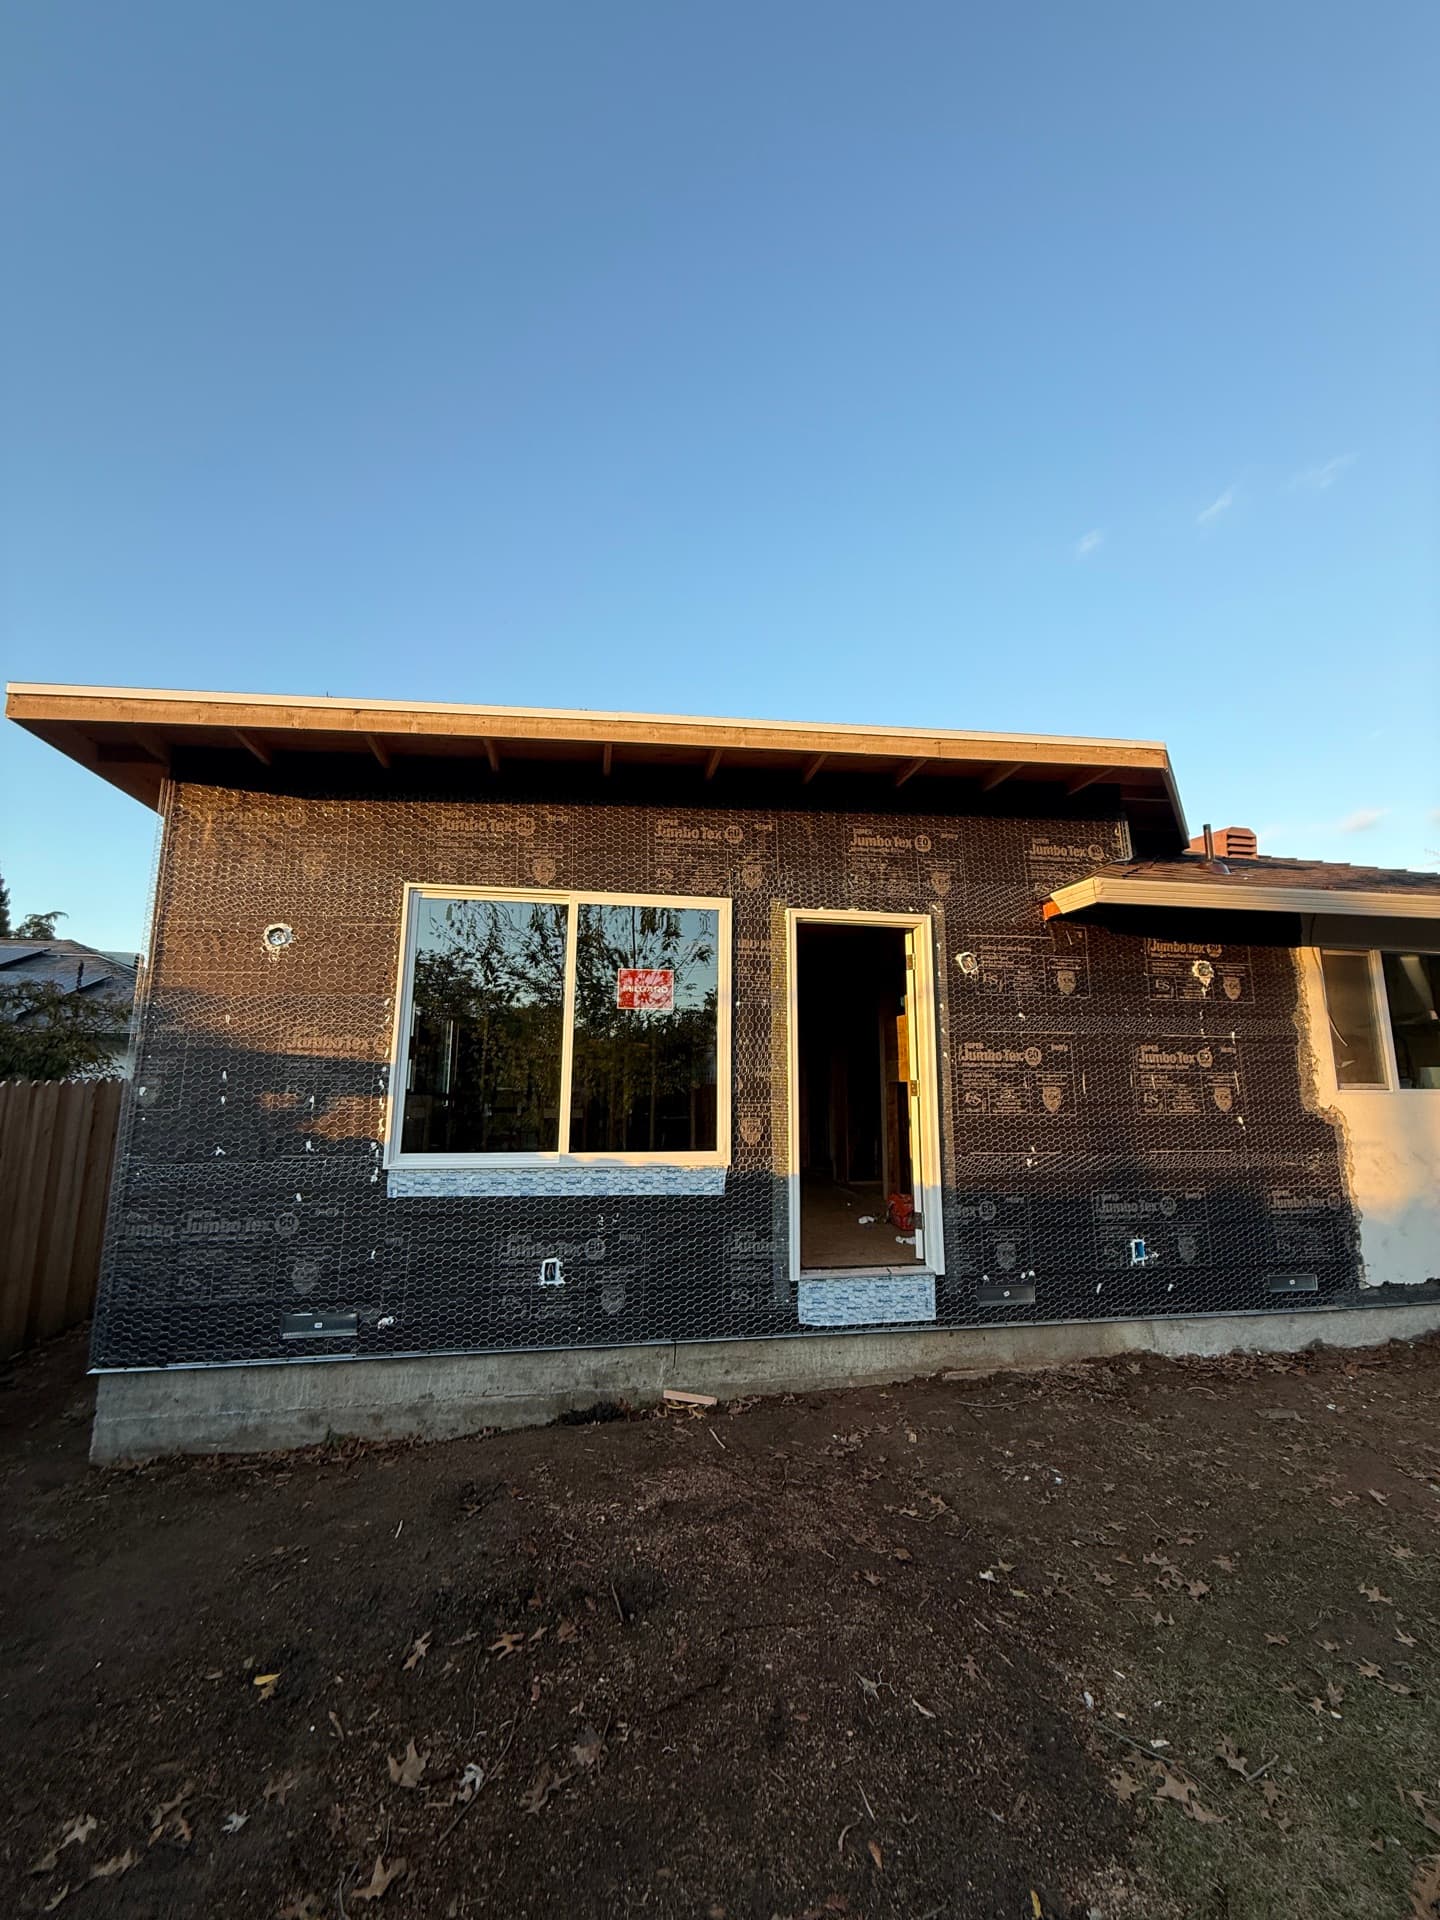
Custom ADU exterior with mixed siding and large windows
  • Design + permitting + construction all in-house
  • Fixed-price proposal before construction begins
  • Single project manager from day 1 to handover
  • 10-year structural warranty
Build Smart. Invest Wise.

Build Your ADU.
Your Investment,
Your Future.

From design to move-in, we handle everything. Transparent pricing, on-time delivery, and uncompromising quality.

Custom Designs

Tailored to you

Built to Last

Premium materials

Fast Turnaround

On-time delivery

Full-Service

From start to finish

30+

Years of Experience

120+

ADU Projects Completed

100+

Happy Homeowners

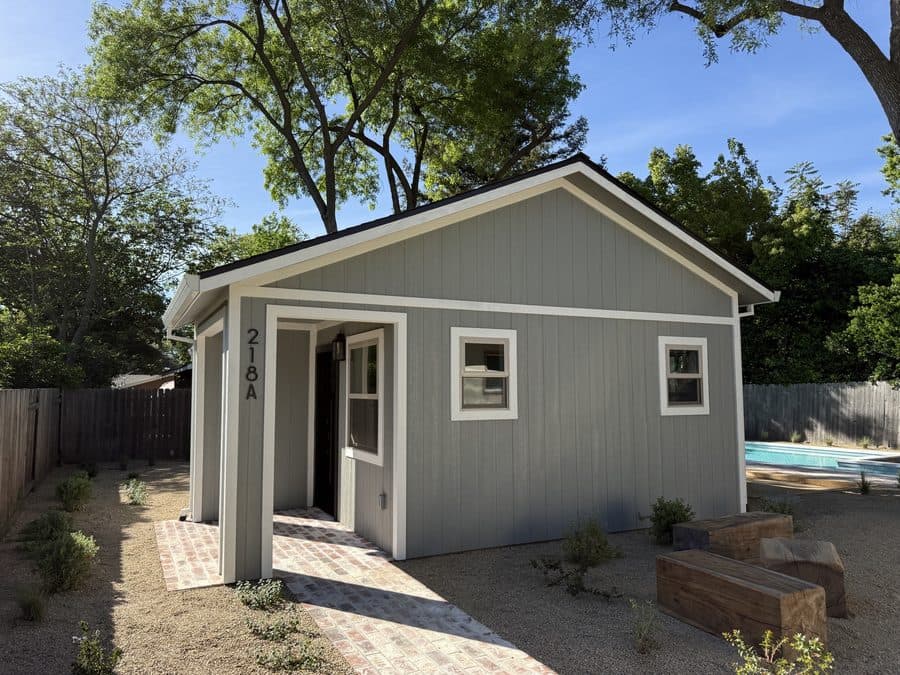
Completed ADU built by Future Generation in Sacramento

Built for Value.
Designed for Life.

Trusted by homeowners across Sacramento & surrounding areas.

ADU Estimator

Know Your Numbers Before You Commit

Get an instant estimate of construction cost, rental income, ROI, and timeline. No email required to see your number.

1. ADU TYPE

2. SIZE

3. FINISH LEVEL

Question 1 of 3

What type of ADU?

Choose how your unit connects to your property.

Rated Excellent
by Our Clients

5.0

Based on 120+ reviews

See what homeowners are saying about us

View Reviews
GoogleyelpBBBA+ Ratinghouzz

Your Live Estimate

Detached ADU800 sq ftStandard

Estimated Construction Cost

$189,000

≈ $236/sq ft · all-in, turnkey

Est. Rental Income$2,800/mo
Annual Income$33,600/yr
Build Timeline5–7 months
Payback Period6.3 yrs

15.8% annual ROI

Based on local rents & your selections

Estimate for planning only. Final pricing depends on site conditions, lot, and city fees. Get an exact quote from our team — free.

Hi there!

I'm Tim, your ADU specialist.

I'll help you build smart and maximize your investment.

Tim, ADU specialist at Future Generation

Our Recent ADU Projects

Real Projects. Real Results.

We design and build high-quality ADUs that increase property value and generate real income.

100+

ADUs Built

Local

Sacramento Experts

4.9/5

Average Rating

View All Projects
As Seen OnGoogleyelphouzzBBB
Tim, ADU specialist

“Every ADU we build is designed to add long-term value and open new possibilities for your property. Let's build something great together.”

— Tim, ADU Specialist

Custom Designs

Built to fit your property & needs

Turnkey Process

We handle permits, plans & everything

Built to Last

Quality craftsmanship that stands the test

Frequently asked

Questions, answered

The most common things Sacramento homeowners ask before starting an ADU project.

  • Typically 10–25% over a stock-plan build, depending on complexity. You're paying for design time and the flexibility to adapt as we learn things during construction.
Special Offer · Get Up To$5,000 OFFYour New ADU Build!

Build Your ADU
for Less

Save up to $5,000 on your detached, attached, or garage-conversion ADU. Permits and design included.

(916) 677-9774
  • Licensed & Insured
  • 5-Star Rated
  • Local Sacramento Team
Tim, ADU specialist at Future Generation

Video Testimonials

What Our Clients Had to Say About Us

Watch real clients share their experiences working with our team.

Kitchen remodeling by Future Generation Construction

Feedback from Genevieve’s family on working with Future Generation Construction

Feedback on working with Future Generation Construction

Kitchen Remodel in El Dorado Hills

Building an ADU with Future Generation Construction

Client testimonial working with Future Generation Construction

Granite Bay clients feedback on working with Future Generation Construction

Feedback from Debra Alqiza on working with Future Generation Construction

Kitchen remodeling by Future Generation Construction

Feedback from Genevieve’s family on working with Future Generation Construction

Feedback on working with Future Generation Construction

Kitchen Remodel in El Dorado Hills

Building an ADU with Future Generation Construction

Client testimonial working with Future Generation Construction

Client Testimonials

What Our Clients Say

Real stories from real homeowners across the Sacramento area.

Future Generation Construction on Instagram
@futgenconstruction

Follow our latest projects

Follow on Instagram

Ready When You Are

Ready to Build Your ADU?

Get a free, no-obligation estimate and a clear plan — design, permits, and construction all under one roof.

Free, No-Obligation Estimate

Transparent pricing tailored to your project.

Design, Permits & Construction

We handle it all, start to finish.

Local & Trusted Experts

Built with care. Backed by experience.

Call Us Anytime(916) 677-9774We're here to help — free consultation
Paul, owner of Future Generation

We treat every home like it's our own — quality work, clear communication, and happy homeowners.

PaulOwner · Future Generation
Paul, Owner at Future Generation

Get Your Free Estimate

Hi, I'm Paul, Owner. I'll get back to you within 24 hours.

100% Secure

Your information is safe with us

Fast Response

We respond within 24 hours

No Obligation

Get expert advice with zero pressure

By submitting, you agree to be contacted about your project. We never share your information.

Carrie Z
I had two bathrooms completely remodeled, two windows replaced and some siding. Everything stayed on track as planned and I absolutely love the end product. The communication was great.
Carrie Z · Google Review
9 min read2,019 words8 sections

Custom ADU Design + Build in Sacramento — When Stock Plans Won't Do

Custom ADU design isn't for everyone — pre-approved floor plans work great for many homeowners, and they save real time and money. But when stock plans don't fit your lot, your family, or your aesthetic, custom design is the only path that produces a result you actually love. This guide walks through what custom ADU design involves, when it's worth the premium, and how a design-build process keeps custom from becoming an open-ended budget.

01Section

When custom ADU design is worth the investment

Vaulted or unusual ceiling configurations: most stock plans assume a flat-ceiling 8-foot interior. If you want a vaulted living room ceiling, a sleeping loft above the bath, exposed trusses, or any other ceiling design that responds to specific roof framing, you need custom. The visual impact is significant — a vaulted ADU at 700 square feet often feels bigger than a flat-ceiling unit at 900.

Specific lot constraints: if your lot has mature trees you want to preserve, a slope that needs careful site planning, an existing patio or hardscape you want to integrate with, or solar access concerns specific to your orientation, custom design responds to those constraints. Stock plans assume a flat, rectangular footprint with generic site conditions.