CA License #1119373Licensed, Bonded & InsuredPowered by Future Generation ConstructionFuture Generation
Tracy · Detached ADU
A standalone backyard unit, built for Tracy's big flat valley lots.
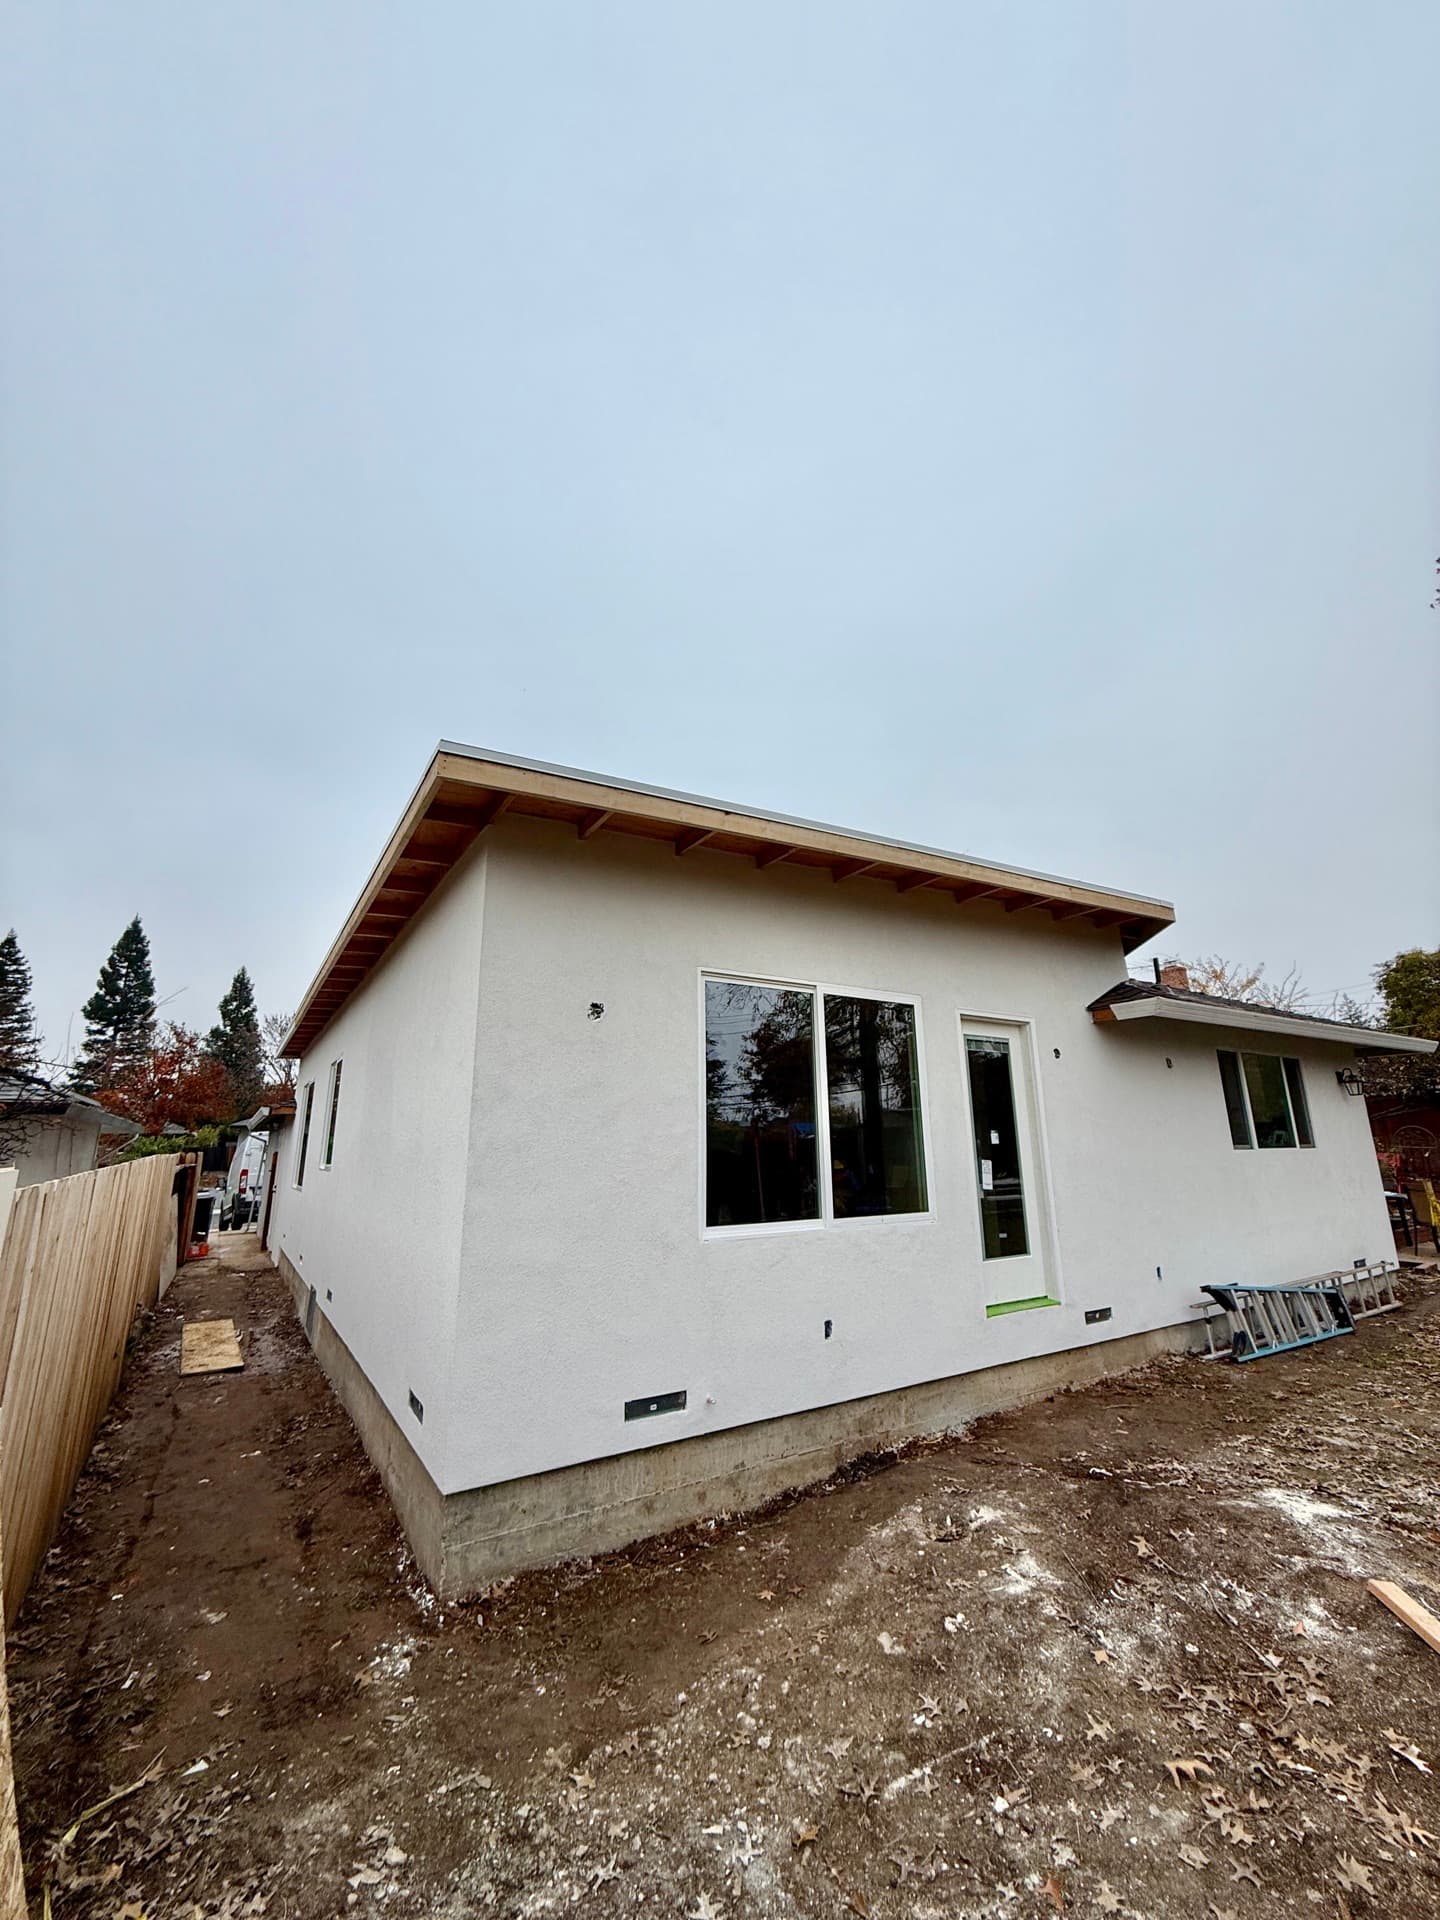
Its own foundation, its own roof, full separation from the main house — a detached ADU sited on a Tracy lot and engineered for San Joaquin Valley clay, with the room a newer subdivision actually gives you.
Trusted by homeowners across Sacramento & surrounding areas.
Detached ADU in Tracy — fast facts
City
Tracy
ADU type
Detached ADU
Contractor license
CSLB #1119373
Free estimate
(916) 677-9774
Last updated
Freestanding, shares nothing
A detached unit is its own building
What makes a detached ADU worth the money is the same thing that makes it the hardest type to build — it shares nothing with your house. Own foundation. Own walls. Own roof. Tracy is one of the better towns in the whole region for this, because the lots are newer and bigger than the cramped inner Bay. In a northeast Tracy subdivision or out in Tracy Hills, the backyards are wide and flat, so we get to stand a unit completely free, turn the windows toward the yard, and keep it clear of the main house. The price of that independence is a second engineered foundation, a separate roof system, and a utility trench from the street to the back. We map every piece of it on the first visit.
Independent foundation, framing, roof and exterior envelope
Sited and oriented for light and the yard on a big flat lot
Most flexible ADU type — but a full ground-up build, not a conversion
City of Tracy permitting
Tracy runs your permit, not the county
Tracy sits in San Joaquin County, but the city is incorporated, so your detached ADU permit, plan check, and inspections all run through the City of Tracy building department — not the county. One counter, one set of standards. The honest part: Tracy is a commuter town, not the Bay Area, so the pace at the counter is closer to a Central Valley city than to Pleasanton. Review here is generally more reasonable than what owners fight on the west side of the Altamont, and fees usually land lower too. But a newer subdivision often carries an HOA, and the HOA has its own approval that runs parallel to the city. We pull your zoning, the soils picture, and any HOA rules up front, because all three shape the plan set before a line gets drawn.
Reviewed by the City of Tracy building department — not San Joaquin County
HOA approval in newer subdivisions runs parallel to the city permit
Complete plan set drawn in-house, fewer correction rounds
The ground under Tracy
Valley clay, a high water table, engineered pour
Here's the Tracy fact that drives the foundation: the city sits on flat San Joaquin Valley ground, and the flat fools people. The dirt is expansive clay — it swells when it's wet and shrinks when it dries, and a generic slab on that cracks and heaves over a few seasons. Toward the Delta edge on the west side you also pick up a higher water table and pockets of peat, which change the structural answer again. So we don't drop a casual pour. A detached ADU here gets a foundation engineered to the soils report — often a post-tensioned or stiffened slab built to ride out the clay movement. Add the California seismic detailing the faults to the west demand, and the foundation is where the structural money goes on a Tracy build.
Engineered foundation sized to expansive clay — often post-tensioned slab
Higher water table and peat pockets toward the Delta change the design
Seismic detailing for the western faults built into the pour
Access and utilities
Newer subdivisions, easy access, separate runs
Tracy is one of the easier towns we work for on access, and that's a real saving. The newer northeast subdivisions and Tracy Hills sit on wide flat lots with side yards a crew and a small machine can fit down, so getting concrete and lumber to the backyard is usually clean — a break from the tight inner-Bay lots people are escaping. Older downtown and the original parts of town are smaller and trickier, and we walk those carefully. The constant is what a true detached unit needs: its own utility runs, a trench from the main service back to the unit for power, water, and sewer. Power is PG&E. Water is the City of Tracy. On a newer home the panel is usually big enough, but we check it and the sewer lateral first, because both turn into surprise line items if you wait.
Wide flat subdivision lots make side-yard access and staging easier
Panel and sewer lateral checked before we price — older downtown lots vary
Separate PG&E power, City of Tracy water and sewer on a planned trench
Build Smart. Invest Wise.
Build Your ADU. Your Investment, Your Future.
From design to move-in, we handle everything. Transparent pricing, on-time delivery, and uncompromising quality.
Custom Designs
Tailored to you
Built to Last
Premium materials
Fast Turnaround
On-time delivery
Full-Service
From start to finish
30+
Years of Experience
120+
ADU Projects Completed
100+
Happy Homeowners
Built for Value. Designed for Life.
Trusted by homeowners across Sacramento & surrounding areas.
ADU Estimator
Know Your Numbers Before You Commit
Get an instant estimate of construction cost, rental income, ROI, and timeline. No email required to see your number.
“Every ADU we build is designed to add long-term value and open new possibilities for your property. Let's build something great together.”
— Tim, ADU Specialist
Custom Designs
Built to fit your property & needs
Turnkey Process
We handle permits, plans & everything
Built to Last
Quality craftsmanship that stands the test
Financing Made Simple
$0 Down Options. Build Now, Pay Over Time.
You shouldn't have to drain your savings to build wealth. We partner with trusted ADU lenders to find financing that fits — many homeowners build with little to nothing out of pocket.
Home Equity (HELOC)
Tap your existing equity at competitive rates — the most popular way to fund an ADU.
Renovation Loans
Finance the build against your home's projected after-completion value.
ADU-Specific Financing
Specialized lenders who underwrite based on the rental income your ADU will produce.
Cash-Out Refinance
Roll the project into a new mortgage and keep one simple monthly payment.
Estimate Your Monthly Payment
See what financing your ADU could look like — and how rental income can help cover it.
$180,000Loan amount
Credit Score
Very good · 700–739
Estimated Monthly Payment
$1,320/mo
At 7.99% APR over 30 years (illustrative)
Often offset by $2,000–$3,500/mo in rental income
No prepayment penalties with most partners
Pre-qualification with no impact to your credit
Illustrative only — not a loan offer. Actual rates and terms are set by third-party lenders based on your qualifications.
Service areas
Where we build
Headquartered in the Greater Sacramento Area and serving homeowners from the Sierra foothills down through the Bay Area. Don't see your city? We probably still get there — just ask.
The most common things Sacramento homeowners ask before starting an ADU project.
Fair question, and I'll be straight. We're a Sacramento design-build contractor, and Tracy is about 55 to 60 miles down I-5 — call it 60 to 70 minutes in normal traffic. Honestly, that makes Tracy one of our closer Bay-commuter markets, closer than a lot of the towns over the Altamont. So the drive isn't the issue it is for the deep East Bay. We extend out here for owners who want our craftsmanship and our pricing on a real ground-up detached build, and Tracy's bigger newer lots are exactly the kind of project that suits a crew that does detached ADUs as core work. We bring a fixed-price contract and W-2 carpenters, not a rotating cast of subs. For a tiny simple unit, a Tracy-local builder might pencil out a hair cheaper, and I'll tell you that.
With the City of Tracy. Tracy is an incorporated city in San Joaquin County, so your detached ADU permit, plan check, and inspections all run through the City of Tracy building department — not San Joaquin County. One counter. The thing most people miss is the HOA. A lot of the newer northeast subdivisions and Tracy Hills sit inside a homeowners association, and the HOA has its own design approval that runs alongside the city permit — siding, roof pitch, paint, setbacks from their angle. We confirm your zoning, the soils picture, and any HOA rules on the first visit, so the package is built for both the Tracy counter and the association from the start, instead of getting patched after a rejection you never budgeted for.
Because flat doesn't mean simple. Tracy sits on flat San Joaquin Valley clay, and clay is expansive — it swells with water and shrinks as it dries, and that seasonal movement will crack and heave a generic slab. There's a second wrinkle out here: toward the Delta on the west side, the water table is higher and you can hit peat, which a foundation has to be designed around. A detached ADU pours a brand-new foundation, so we engineer it to the soils report rather than guessing. On expansive Tracy clay that usually means a post-tensioned or stiffened slab built to stay stable through the wet-dry cycle, with the seismic detailing the western faults require. The flat ground keeps access easy. The structure underneath is engineered for the dirt — not a one-size pour.
Yes — power is PG&E. The service drop, any panel upgrade, and the new meter for your detached ADU all run through PG&E's application process, with its own forms and its own timeline. Water and sewer, on the other hand, are the City of Tracy, so a true detached unit pulls from two utility tracks at once. The unit needs its own runs either way — a trench from the main service back to the unit for power, water, and sewer. On a flat newer Tracy lot that trench is usually a clean run across the backyard, routed around whatever's already in the ground. We engage PG&E early, while the foundation work is underway, because the meter set is one of the things most likely to hold up your final sign-off if it gets left to the end.
Depends which part of town you're in, and it's worth checking before anything else. The newer northeast subdivisions and Tracy Hills homes usually run a modern 200-amp panel with the headroom to feed a separate dwelling, so an upgrade often isn't needed — one of the quiet advantages of building detached on a newer lot. Older downtown and original-Tracy homes are a different story; those can carry an undersized panel and an aging sewer lateral, same as any older housing stock, and adding a unit may trigger an upgrade through PG&E. Neither is a deal-breaker. They're line items, and we'd rather find them on the first walkthrough and price them honestly than have them blow up the budget halfway through the job.
It does, and the reason is the commute. Tracy's whole pitch is affordability plus access — people priced out of Pleasanton and Livermore buy here and commute over the Altamont on I-580 and I-205, or take the ACE train into the Tri-Valley and San Jose. That same dynamic drives a steady stream of renters who want a separate place to live near that commute without Tri-Valley prices. A detached ADU with its own entrance and real separation is what that market wants. Build costs here are mid-range — a detached unit commonly runs in the low-to-mid hundreds of thousands rather than the Bay Area numbers you'd see in Pleasanton — so the spread between what you spend and what the unit can earn tends to pencil. I won't write a rent number in your proposal, but the commuter demand is why owners go detached here.
I'll give a range, then tell you why it bends. A detached unit in Tracy commonly lands in the $300K to $550K band, all-in — design, engineering, permits, site work, the build, the utility trench, and finishes. That's mid-range: above what a simple inland conversion runs, well below the $500K-to-$700K-plus numbers a comparable unit hits over the hill in Pleasanton or Walnut Creek. A roughly 600-square-foot one-bedroom on an easy flat subdivision lot sits at the lower end. A larger unit on an older downtown lot, with a panel upgrade, sewer lateral work, a high-water-table foundation, or HOA-driven finishes, climbs toward the top. We don't quote blind — we walk the lot, get the soils and utilities right, then write a fixed price.
Most of our Tracy detached work lands in the newer subdivisions, because the lots suit a ground-up unit. The northeast side has a lot of newer tract homes — bigger flat lots, modern panels, often an HOA. Tracy Hills on the southwest side is newer master-planned and similar: room to site a unit well, easy access for the crew. Downtown and old Tracy are the other end — older, smaller lots that need a closer look at access and at the existing panel and lateral, so we walk those carefully before we commit to a layout. Mountain House just west is its own community but adjacent, and we build out there too. Wherever the lot is, the playbook is the same: walk it, check the soils and the utilities, then design the unit to fit.
Because you're pouring a brand-new engineered foundation and framing a brand-new roof, plus all the exterior walls, siding, and weatherproofing of a standalone building. A garage or structure conversion reuses a slab and a roof that already exist. In Tracy the foundation gap matters more than usual, because the new foundation has to be engineered for expansive valley clay — and on the Delta-edge west side, sometimes a high water table — plus California seismic loads. That's real money a conversion skips. What detached buys you is a freestanding unit you can place and orient anywhere a big flat subdivision lot allows, built to current code from the ground up. If lowest price is the only goal, a conversion usually wins, and I'll say so. If you want a true separate dwelling, detached is the build.
It's a Tracy-specific thing, and it only matters on certain lots — mostly toward the western Delta edge rather than the dry northeast subdivisions. Where the water table sits high, or where the soils report turns up peat, a standard slab isn't the right answer. Saturated and organic ground compresses and moves differently than firm valley clay, so the foundation has to be designed for it — sometimes a deeper or stiffened system, sometimes added drainage and site grading to keep water away from the slab. The only way to know is the soils report, which is why we order it before we design the foundation rather than after. On a typical northeast Tracy or Tracy Hills lot this usually isn't in play. On the west side near the Delta, it's exactly the kind of thing a contractor who's never built here would miss.
Other services
Not quite the right fit?
Every Sacramento ADU project is different. Here are the other paths we build under one roof — and we're happy to talk through which one fits your lot best.
We treat every home like it's our own — quality work, clear communication, and happy homeowners.
PaulOwner · Future Generation
12 min read2,545 words8 sections
Building a Detached ADU in Tracy — A Straight-Talk Guide for Altamont Commuters
A detached ADU is the version most Tracy owners actually want: a freestanding unit with its own foundation, its own roof, and its own front door, set off the main house. It's also the version with the most moving parts, and Tracy has a few the Bay Area doesn't share. This guide is about building one here specifically — the City of Tracy permit path, the HOA approval that comes with newer subdivisions, the foundation that valley clay and a Delta-edge water table demand, the PG&E-and-City-of-Tracy utility split, the commuter rental demand over the Altamont, and the real mid-range numbers. We're a Sacramento builder, and Tracy is actually one of our closer Bay-commuter markets, so I'll be honest about the drive and about where the math works.
01Section
What "detached" actually means here
Detached means freestanding. The unit doesn't touch your house — its own slab or foundation, its own roof structure, four of its own exterior walls. That's the line separating it from an attached ADU, which shares at least one wall with the main home, and from a conversion, which reuses an existing shell like a garage. All three are legitimate ADUs under California law. They build, cost, and live differently, and detached is the most independent of the three.
The appeal of detached, and the reason it fits Tracy especially well, is that independence plus the lots. Tracy is a fast-growing commuter city full of newer master-planned subdivisions, and those lots are bigger and flatter than almost anything in the inner Bay. Because the unit stands alone, we place it where the lot allows and orient it for light and the yard — not locked to the geometry of the main house. On a wide northeast Tracy lot or out in Tracy Hills, that flexibility earns its keep, and for a commuter rental a genuinely separate dwelling rents better than a converted room.