CA License #1119373Licensed, Bonded & InsuredPowered by Future Generation ConstructionFuture Generation
Tracy · Attached ADU
An attached ADU bolted onto your Tracy home, a full second residence for less than detached.
One shared wall, a private front door, a real kitchen and bath. We build attached ADUs across Tracy — from the newer northeast subdivisions to old downtown — and drive out from Sacramento over I-5 to do it right.
Trusted by homeowners across Sacramento & surrounding areas.
Attached ADU in Tracy — fast facts
City
Tracy
ADU type
Attached ADU
Contractor license
CSLB #1119373
Free estimate
(916) 677-9774
Last updated
What an attached ADU actually is
One wall shared, the rest its own home
Quick definition, because people mix this up. An attached ADU shares exactly one wall with your existing house, then becomes its own thing — private entrance, full kitchen, full bathroom. A complete second residence that happens to be joined to the first. It isn't a junior ADU and it isn't a bedroom addition. The shared wall is the whole advantage. It trims your cost two ways: you skip a full separate foundation footprint, and you skip trenching a brand-new utility lateral across the yard. Out here in Tracy that matters less for lot size — the newer northeast and Tracy Hills subdivisions sit on big flat parcels — and more for the math. Borrowing a wall keeps a Bay-commuter budget honest.
Shares one wall with the main house — own entrance, own kitchen, own bath
Cheaper than detached because one wall and the utilities already exist
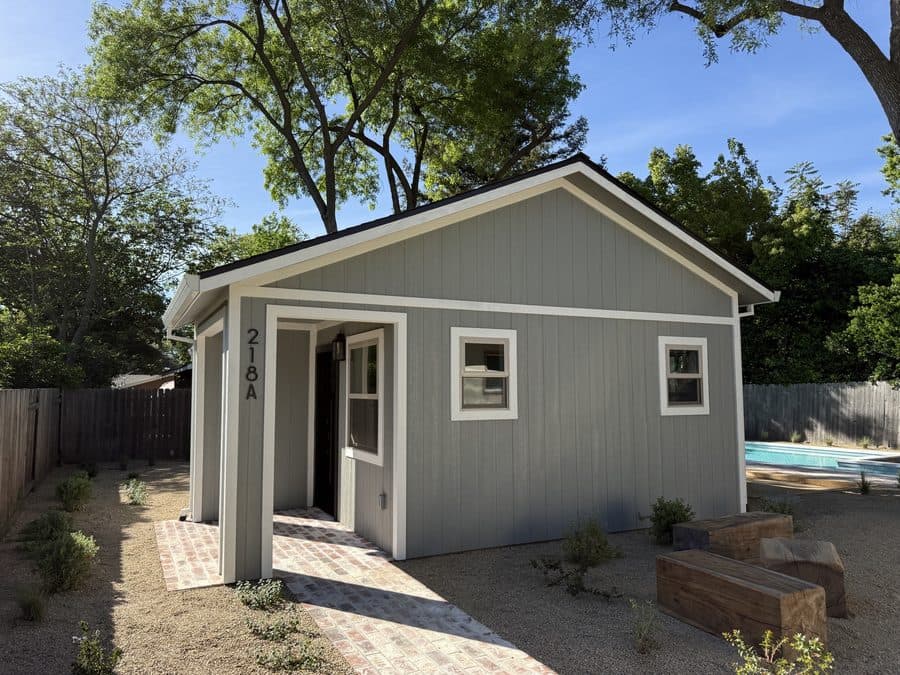
Reads as part of the house, not a building parked in the backyard
The shared wall, done right
Fire and sound rating at the party wall
That wall between the two homes is not an ordinary interior partition. Code calls for a one-hour fire-rated separation assembly, and honestly you want it regardless — nobody enjoys a renter's TV through the drywall at 11pm. We build it as a real assembly: type-X gypsum, insulation picked for sound as much as fire, and tight detailing where the wall meets the roof, the floor, and the exterior so the rating doesn't leak out through a gap at the top plate. This is the detail budget crews love to fudge. Fudge it and the City of Tracy inspector red-tags you, or both households end up miserable. We've built enough of these that the wall is the boring, predictable part of the job. That's exactly how it should feel.
One-hour fire-rated separation assembly between the two dwellings
Sound-rated build so neither household hears the other
Careful detailing where the wall meets roof, floor, and exterior
Tying into the existing house
Roofline, foundation, matched elevation
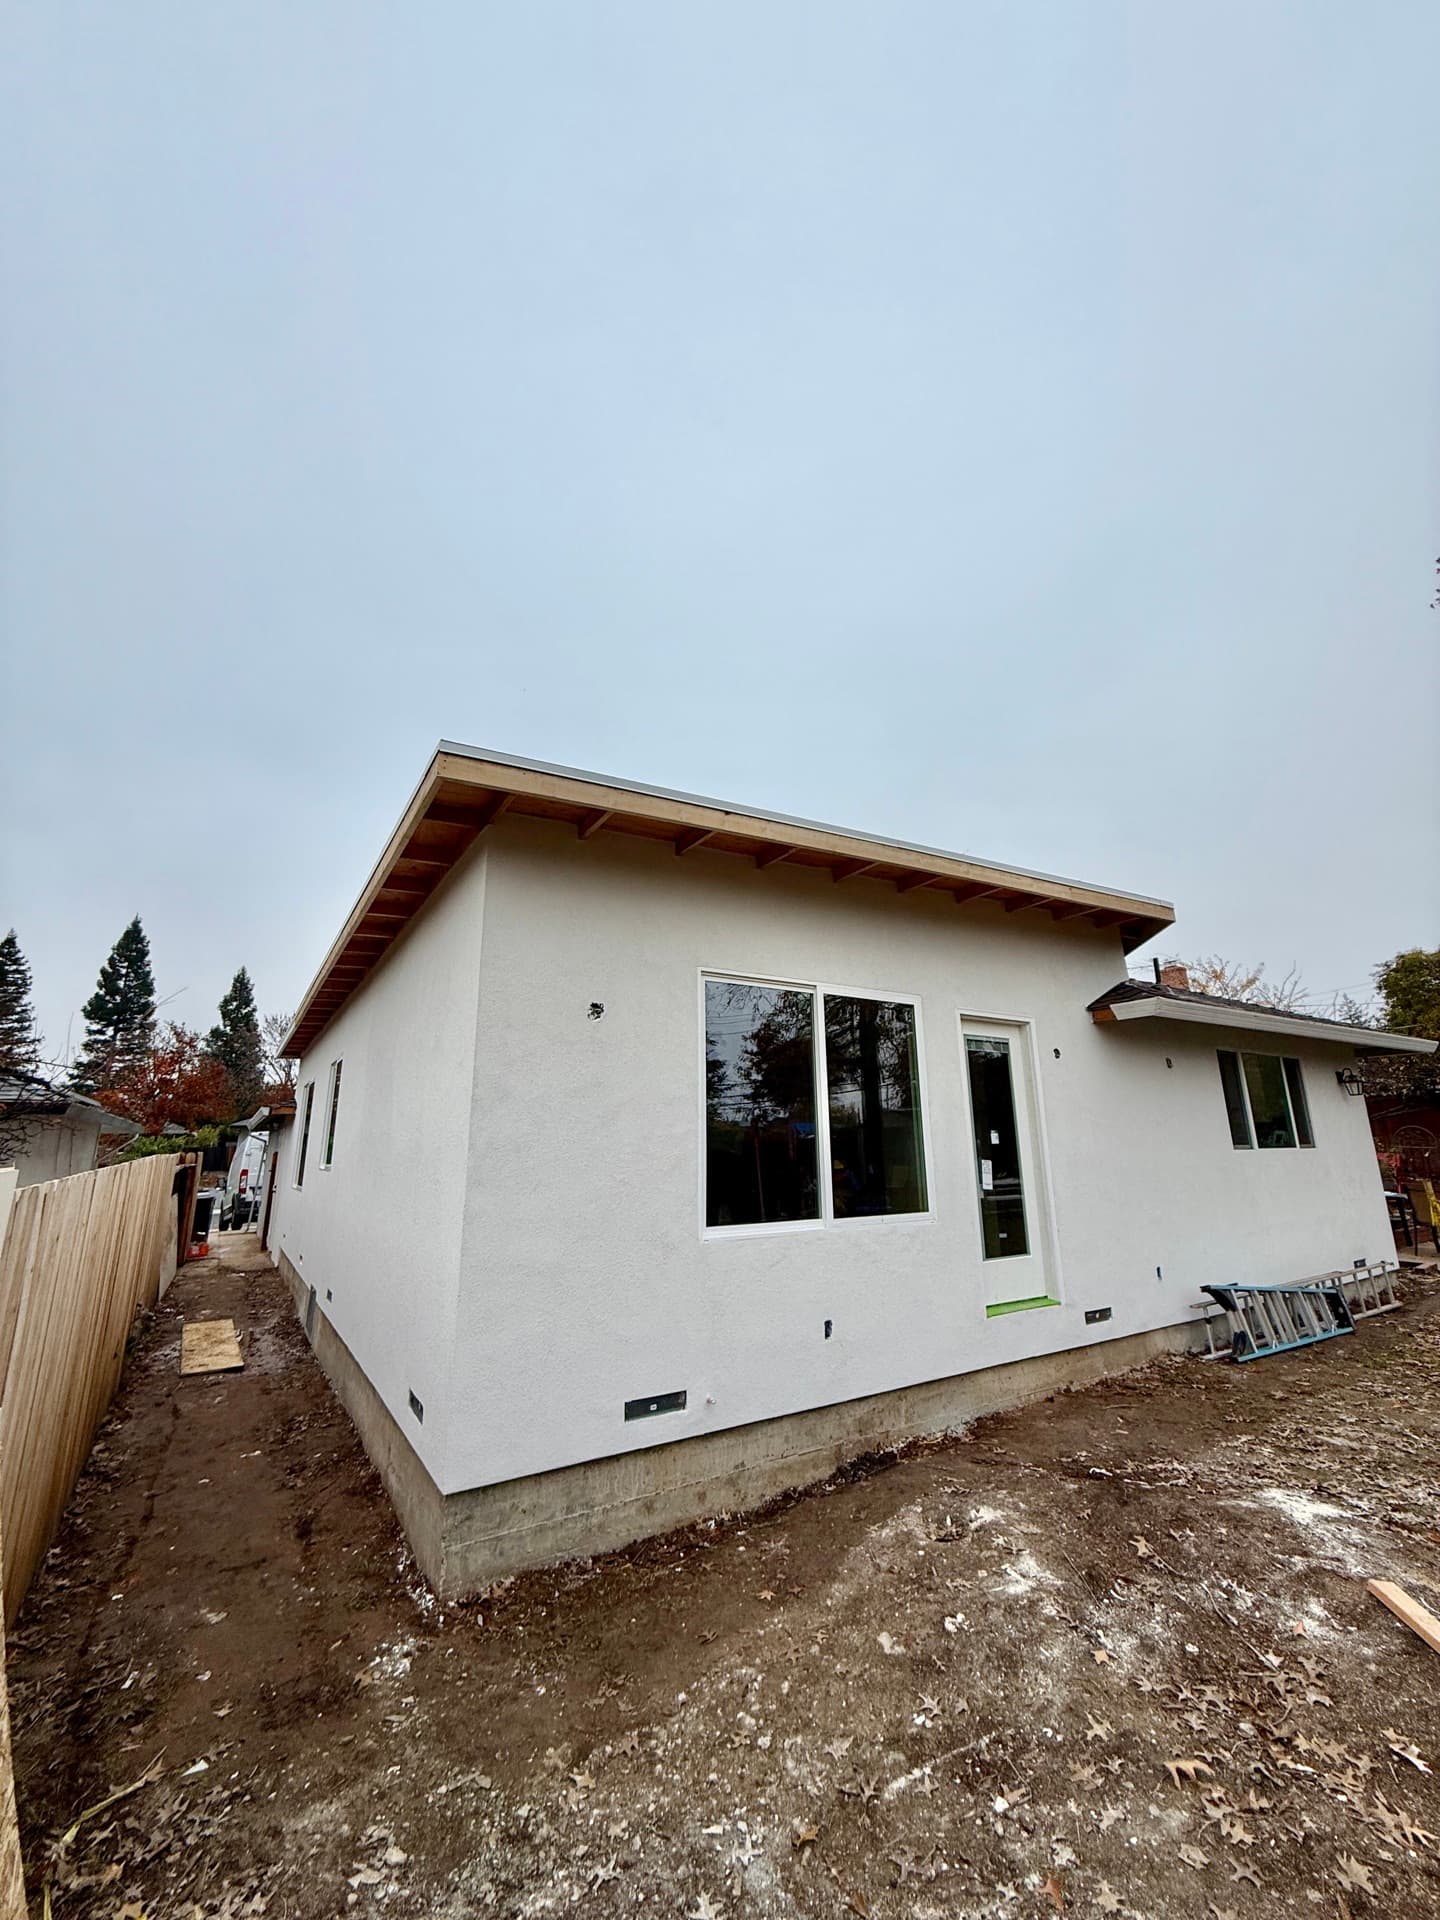
An attached unit lives or dies on how it meets the original house. The new roofline has to tie into the old one without creating a valley that dumps rain somewhere it shouldn't. The new foundation has to get along with whatever's already under your home — and across Tracy that means flat San Joaquin Valley ground, expansive clay that swells and shrinks with the season, and in spots toward the Delta a higher water table that wants real attention. So the footing gets engineered to the soils report, not guessed. Then the look. Fresh stucco against a tract elevation, or new siding next to a fifteen-year-old subdivision finish, can read like a growth on the house if nobody watches the details. We match stucco texture, trim, and roof pitch so it reads as one home.
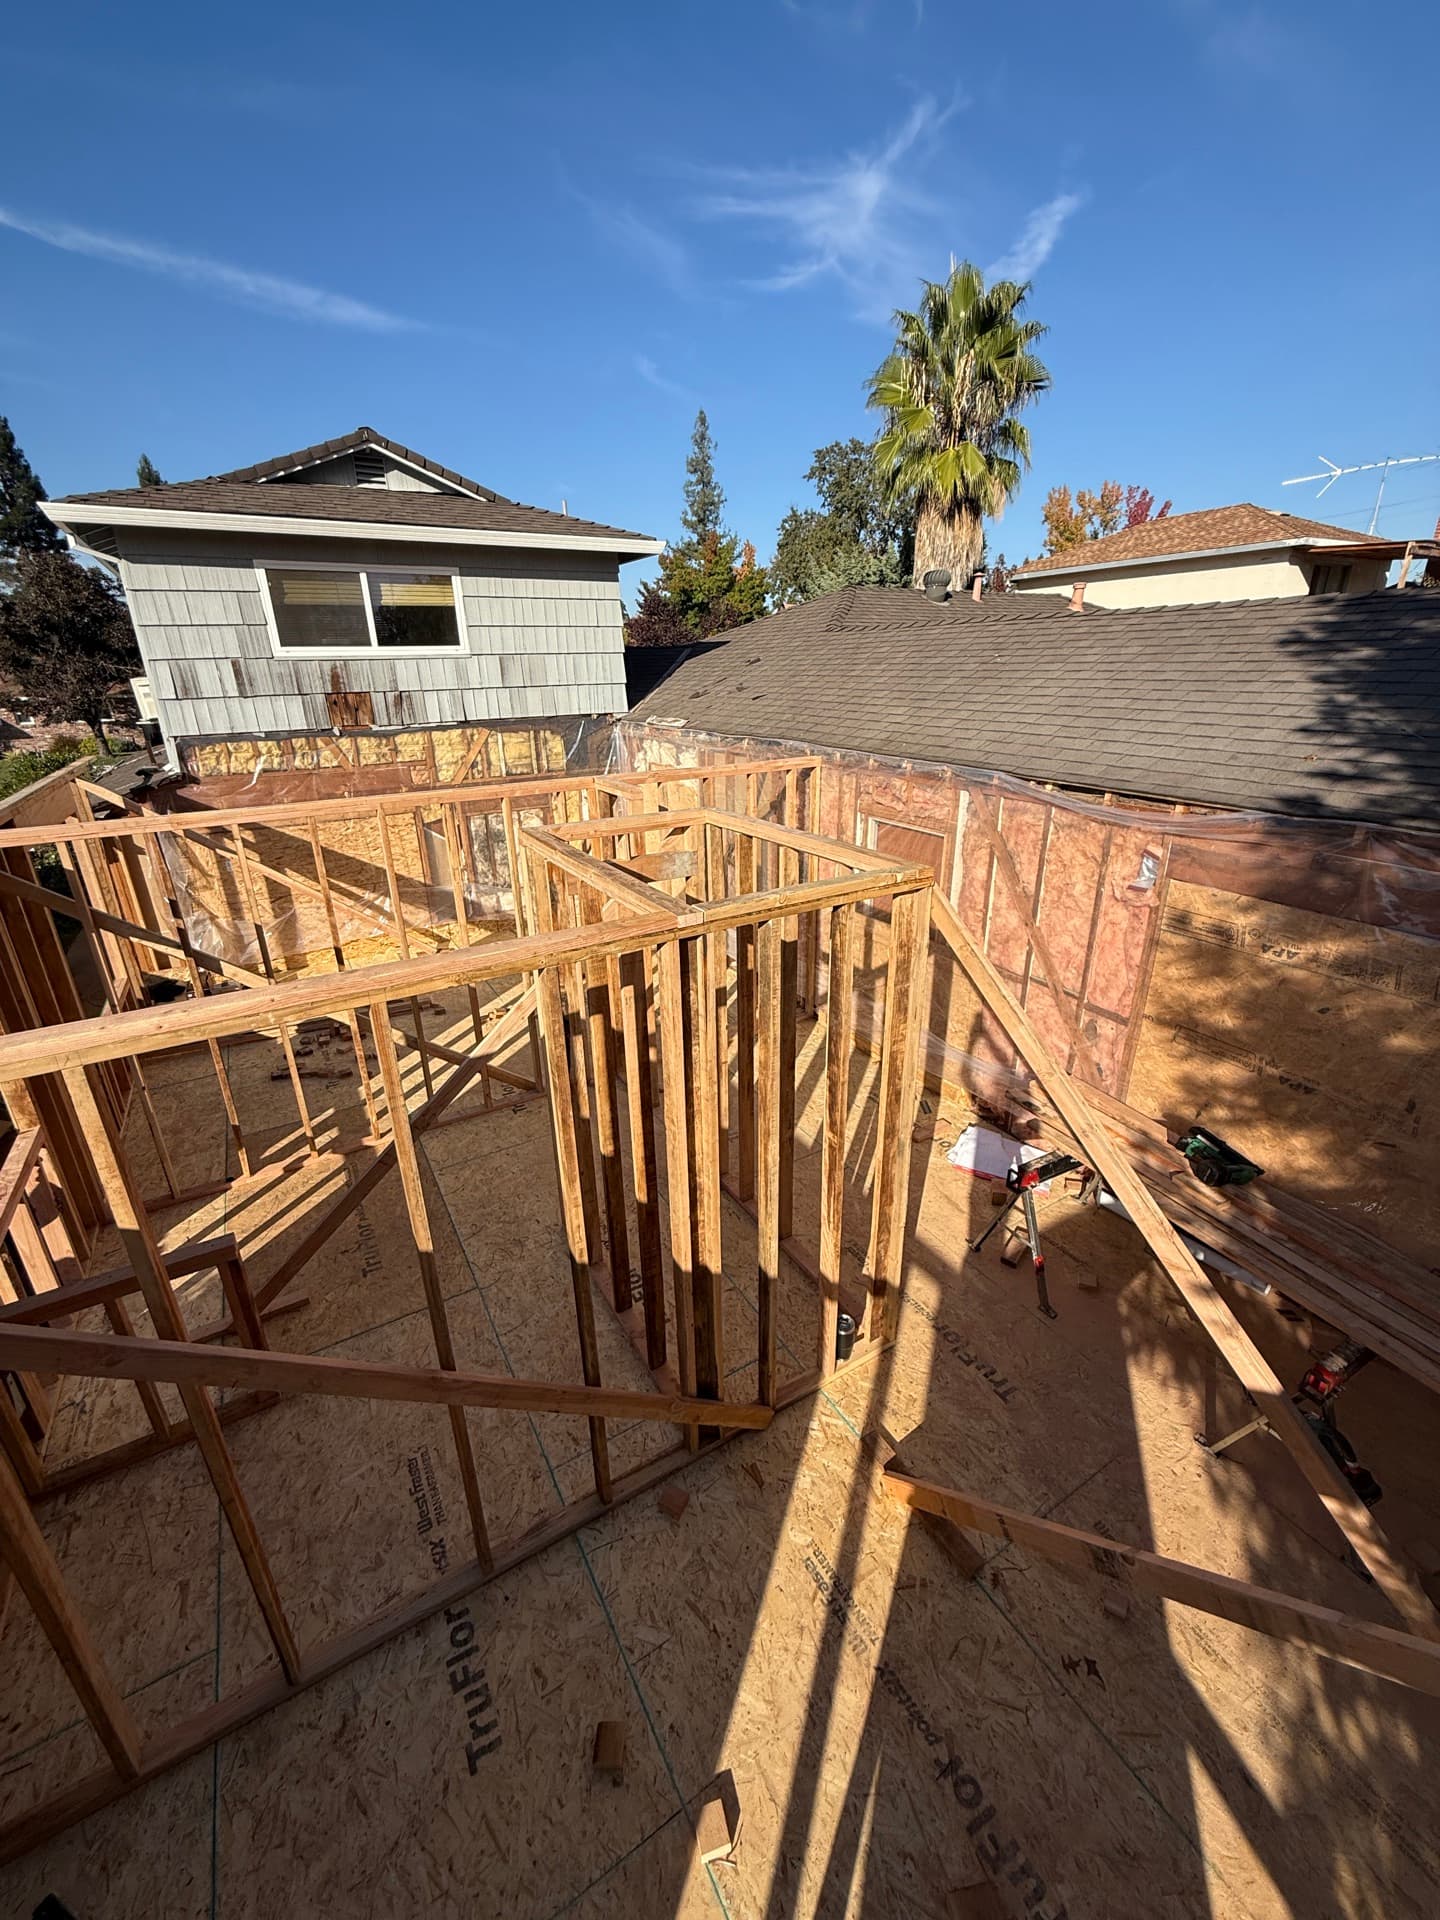
New roof framing tied cleanly into the existing roofline
Engineered foundation sized to Tracy's valley clay and water table
Stucco, siding, and trim matched so the addition disappears
Utilities and the 750 sq ft line
Shared meters and where it shifts
The money advantage of attached is shared utilities. Power off your existing PG&E service, water off your existing City of Tracy line, sewer into the lateral that's already there. That beats trenching fresh runs across the lot every time. Two cautions for Tracy. Old downtown and the original tracts carry older panels and tired sewer laterals, so we check both before promising a clean tie-in — the newer subdivisions are usually fine. And there's a threshold: push the unit past 750 square feet and the city or the water provider can require a separate water meter, which is real cost and an extra permitting step. Sometimes the smart move is holding the unit at 700 or 720 square feet to stay under it. Sometimes the extra room earns the meter. I'll show you both numbers before you pick a size.
Power, water, and sewer shared off the existing house service
Older downtown lots mean we verify the panel and sewer lateral first
Past 750 sq ft a separate water meter can be required
Build Smart. Invest Wise.
Build Your ADU. Your Investment, Your Future.
From design to move-in, we handle everything. Transparent pricing, on-time delivery, and uncompromising quality.
Custom Designs
Tailored to you
Built to Last
Premium materials
Fast Turnaround
On-time delivery
Full-Service
From start to finish
30+
Years of Experience
120+
ADU Projects Completed
100+
Happy Homeowners
Built for Value. Designed for Life.
Trusted by homeowners across Sacramento & surrounding areas.
ADU Estimator
Know Your Numbers Before You Commit
Get an instant estimate of construction cost, rental income, ROI, and timeline. No email required to see your number.
“Every ADU we build is designed to add long-term value and open new possibilities for your property. Let's build something great together.”
— Tim, ADU Specialist
Custom Designs
Built to fit your property & needs
Turnkey Process
We handle permits, plans & everything
Built to Last
Quality craftsmanship that stands the test
Financing Made Simple
$0 Down Options. Build Now, Pay Over Time.
You shouldn't have to drain your savings to build wealth. We partner with trusted ADU lenders to find financing that fits — many homeowners build with little to nothing out of pocket.
Home Equity (HELOC)
Tap your existing equity at competitive rates — the most popular way to fund an ADU.
Renovation Loans
Finance the build against your home's projected after-completion value.
ADU-Specific Financing
Specialized lenders who underwrite based on the rental income your ADU will produce.
Cash-Out Refinance
Roll the project into a new mortgage and keep one simple monthly payment.
Estimate Your Monthly Payment
See what financing your ADU could look like — and how rental income can help cover it.
$180,000Loan amount
Credit Score
Very good · 700–739
Estimated Monthly Payment
$1,320/mo
At 7.99% APR over 30 years (illustrative)
Often offset by $2,000–$3,500/mo in rental income
No prepayment penalties with most partners
Pre-qualification with no impact to your credit
Illustrative only — not a loan offer. Actual rates and terms are set by third-party lenders based on your qualifications.
Service areas
Where we build
Headquartered in the Greater Sacramento Area and serving homeowners from the Sierra foothills down through the Bay Area. Don't see your city? We probably still get there — just ask.
The most common things Sacramento homeowners ask before starting an ADU project.
Straight answer: most of our work sits around Sacramento, and Tracy is about 55 to 60 miles south of us, roughly an hour down I-5. I'll tell you honestly — that makes Tracy one of our closer Bay-commuter markets, closer than Pleasanton or Livermore over the Altamont. We come out for homeowners who want our craftsmanship and our pricing instead of a Bay Area markup, and an attached ADU is usually a big enough job to make the drive make sense. If you want a contractor who lives three blocks over, that's not us, and I won't pretend otherwise. Plenty of Tracy owners decide the hour down the 5 is worth it once they line our bid up next to the local ones. The interstate runs straight there, so it's a clean drive, not a slog over a mountain pass.
Permits go through the City of Tracy building department — Tracy runs its own, so you're not dealing with San Joaquin County for an in-city lot. Set expectations for a real review: the fire-rated shared wall, the engineered foundation on valley clay, and the structural tie-in to your existing house all get looked at. Tracy moves more reasonably than the Bay jurisdictions over the Altamont — it's a fast-growing city that processes a lot of residential work — but it's still a full plan check, not a rubber stamp. We handle the submittal and the back-and-forth with the city so you're not chasing it yourself. I won't promise a quick turnaround I can't control, but planning around the city's actual pace beats pretending it'll be instant and then disappointing you when it isn't.
Tracy sits on flat San Joaquin Valley ground, Delta-edge in spots, and that soil drives the foundation. The common issue is expansive clay — it swells when wet and shrinks when dry, and it moves enough to crack a lazy foundation over a few seasons. Closer to the Delta on the west side you can also hit a higher water table and even peat pockets, which change the engineering again. So we don't pour a generic slab and hope. We pull a soils report and engineer the footing to what's actually under your lot, and on an attached unit that footing also has to relate sensibly to whatever's already under your house. It's a line item, no question. But it's the line item that keeps the new and old structures from pulling apart, and I'd rather spend it up front than chase cracks later.
Power is PG&E in Tracy, same as most of Northern California. Water is the City of Tracy. For an attached ADU, the cost win is sharing your existing PG&E service rather than pulling a whole new one, so the real question is whether your current panel can carry a second kitchen, a second HVAC, and the rest of a full home. In the newer northeast and Tracy Hills subdivisions, panels are modern and usually have headroom. In old downtown, an older 100-amp panel may need an upgrade before it'll carry the load. We check the panel before we promise a clean tie-in, and we upgrade only what genuinely needs it instead of gold-plating the whole service. Same story with the sewer lateral — we verify it's healthy enough to take the second unit before we commit to sharing it.
In Tracy it works, and the reason is the commute. People priced out of Pleasanton and Livermore buy here and drive over the Altamont on I-580 and I-205, or take the ACE train, into the Tri-Valley and San Jose. That commuter pull keeps rental demand steady — there's a real, ongoing stream of people who want a clean second unit near the freeway and the train. I won't quote you a rent number; that's the market's call, not mine. What I'll say is that an attached ADU with a proper kitchen and bath, built for less than detached because it borrows a wall, generally pencils out on a reasonable hold. The owners who do this aren't ignoring the cost — they've run the numbers on a long-term hold and the commuter rental demand carries it. Tracy's affordability is the whole draw, and that draw isn't going anywhere.
I'll give you a real range instead of a dodge. Detached ADUs in this valley generally land somewhere between $300K and $550K depending on size, finishes, and site work. Attached comes in lower because you share one existing wall and tap existing utilities instead of trenching new lines — so for a similar interior size, an attached unit can run meaningfully below the detached figure. The kitchen and bath cost the same either way; those don't move. What comes down is the structure and the site work. Where your number lands inside that range depends on your lot, your soil, whether your panel needs an upgrade, and how big you go. I'd rather walk your specific property and give you a real bid than throw out one figure that fits nobody. But that range is honest, not a teaser.
It has to be a one-hour fire-rated separation assembly, not a regular interior wall. We build it with type-X gypsum, sound insulation, and tight detailing where it meets the roof, the floor, and the exterior so the rating holds end to end. The fire rating is code; the sound rating is for everyone's sanity. This is the single most-cheated detail in attached ADU work — a sloppy gap at the top plate quietly blows the whole assembly. Tracy's inspectors know exactly where to look. We treat it as a genuine assembly so the inspector signs off the first time through, and so the two households living wall to wall don't end up hearing each other's lives. Get this wall right and the rest of an attached ADU is ordinary, predictable construction.
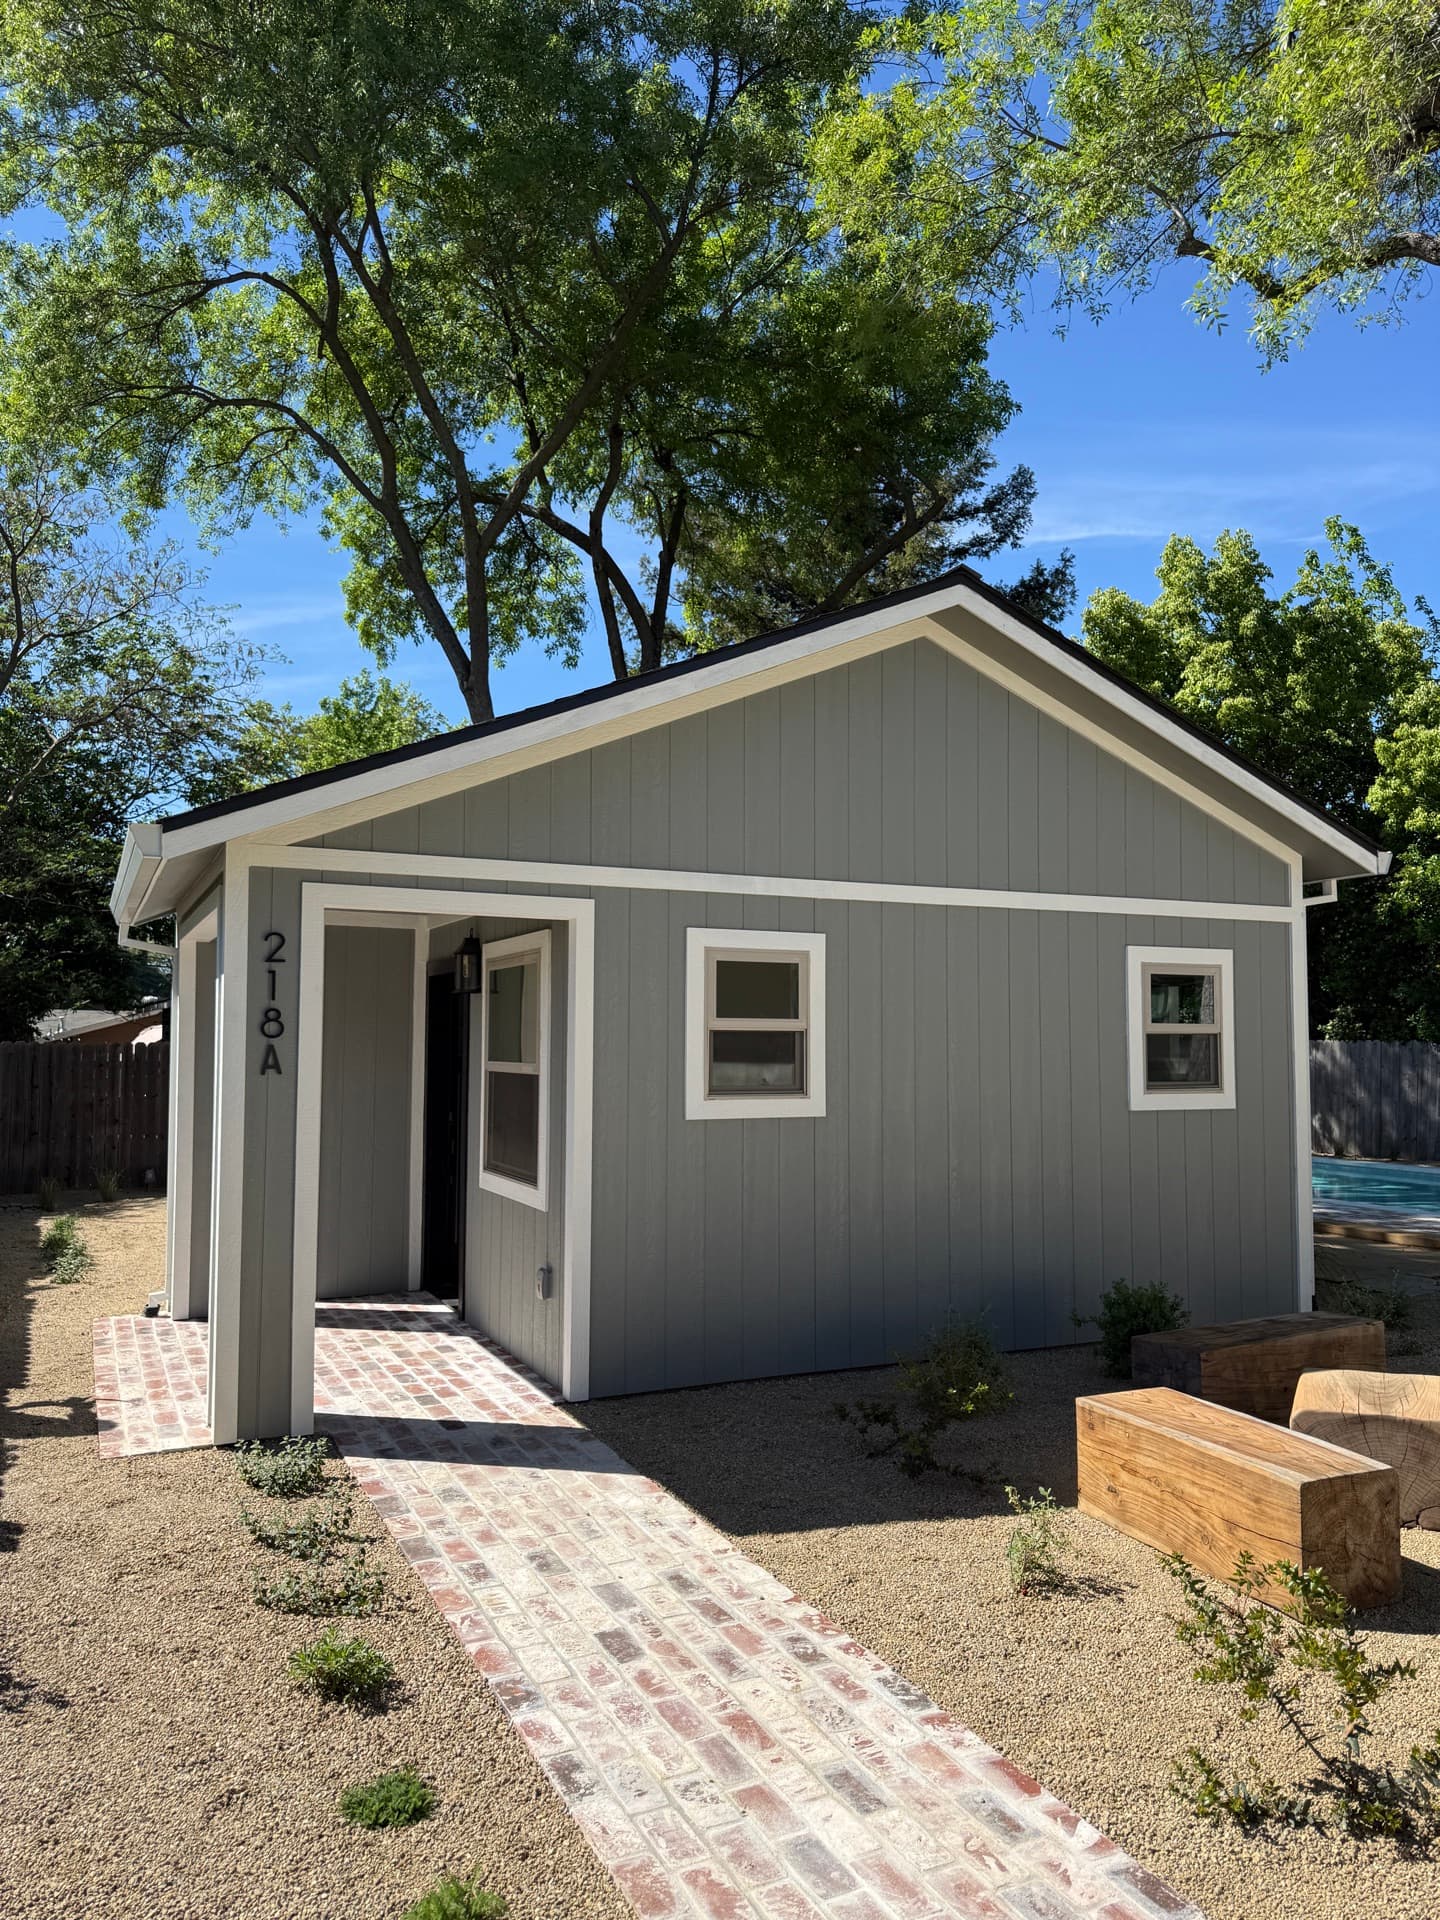
That's most of the craft on an attached unit. We match stucco texture, siding profile, trim, and roof pitch so the ADU reads as part of the original home, not a bolt-on. A lot of Tracy housing is newer subdivision stock — northeast Tracy and Tracy Hills especially — where the elevations are consistent and matching is straightforward if you pay attention. Downtown and old Tracy run older and smaller, so there matching can mean feathering new finish into weathered material and picking products that age the same way. Either way, the goal is the same: someone driving past your place shouldn't be able to tell where the original house stops and the ADU starts. On a fast-growing city full of HOA subdivisions, a clean match also keeps you out of trouble with design rules.
Less drama than the Tri-Valley right over the Altamont, but this is still California, so seismic detailing applies. There are faults to the west — the Greenville and Black Butte system, the Midway fault — so structural engineering isn't optional, it's built into the design from the start. With an attached ADU there's an extra wrinkle: the new unit is tied to your existing house, so we have to engineer how both structures move together in a quake, not just bolt the new one on and hope. Your plans go through a licensed structural engineer and the City of Tracy reviews them. It's not the heavy seismic bill you'd see in the inner Bay, but it's real engineering and I'd rather you hear that now than be surprised by it. We design the tie-in properly so the two structures act as one.
It works well, and you've got options most inner-Bay owners don't. Northeast Tracy and Tracy Hills sit on larger, newer, flat parcels — real room for either an attached or a detached unit, so the choice comes down to budget and how you want to use the space. Attached usually wins on price because it borrows the wall and the utilities. The one thing to watch in those newer subdivisions is the HOA: design rules can dictate finishes, rooflines, and where the unit lands, so we factor those in early and match the home so it clears review. Downtown and old Tracy are a different story — smaller, older lots where the shared wall sometimes becomes the only way a unit fits the side yard at all. We measure your specific lot against the setbacks and tell you plainly whether attached pencils out for you.
Other services
Not quite the right fit?
Every Sacramento ADU project is different. Here are the other paths we build under one roof — and we're happy to talk through which one fits your lot best.
We treat every home like it's our own — quality work, clear communication, and happy homeowners.
PaulOwner · Future Generation
10 min read2,146 words8 sections
Building an Attached ADU in Tracy — A Straight-Talk Guide for Bay Commuters
We build attached accessory dwelling units in Tracy — the kind that share one wall with your house and add a full second home with its own door, kitchen, and bath. Future Generation Construction is a design-build outfit based in Sacramento, license #1119373, and Tracy is about an hour south of us down I-5 — one of our closer Bay-commuter markets. This page is the honest version: what an attached ADU is, why the Tracy math is driven by the Altamont commute, and the parts of the build people get wrong.
01Section
Why attached makes sense in Tracy
Tracy isn't technically the Bay Area — it's San Joaquin County, out past the Altamont Pass. But it lives and breathes as a Bay commuter city. People priced out of Pleasanton and Livermore buy here for the affordability, then drive over the pass on I-580 and I-205 or ride the ACE train into the Tri-Valley and San Jose. That single fact shapes everything about ADUs here, including why attached is often the right call.
An attached ADU shares a wall that already stands, which means less structure to build. It taps utilities already at the house, which means less trenching across the yard. Tracy's newer subdivisions sit on big flat lots, so you've usually got room either way — but the cost gap is what makes attached attractive. Every dollar saved on the shared wall and shared utilities comes straight off a build budget that's already stretched by a commuter household's finances.