








CA License #1119373Future Generation
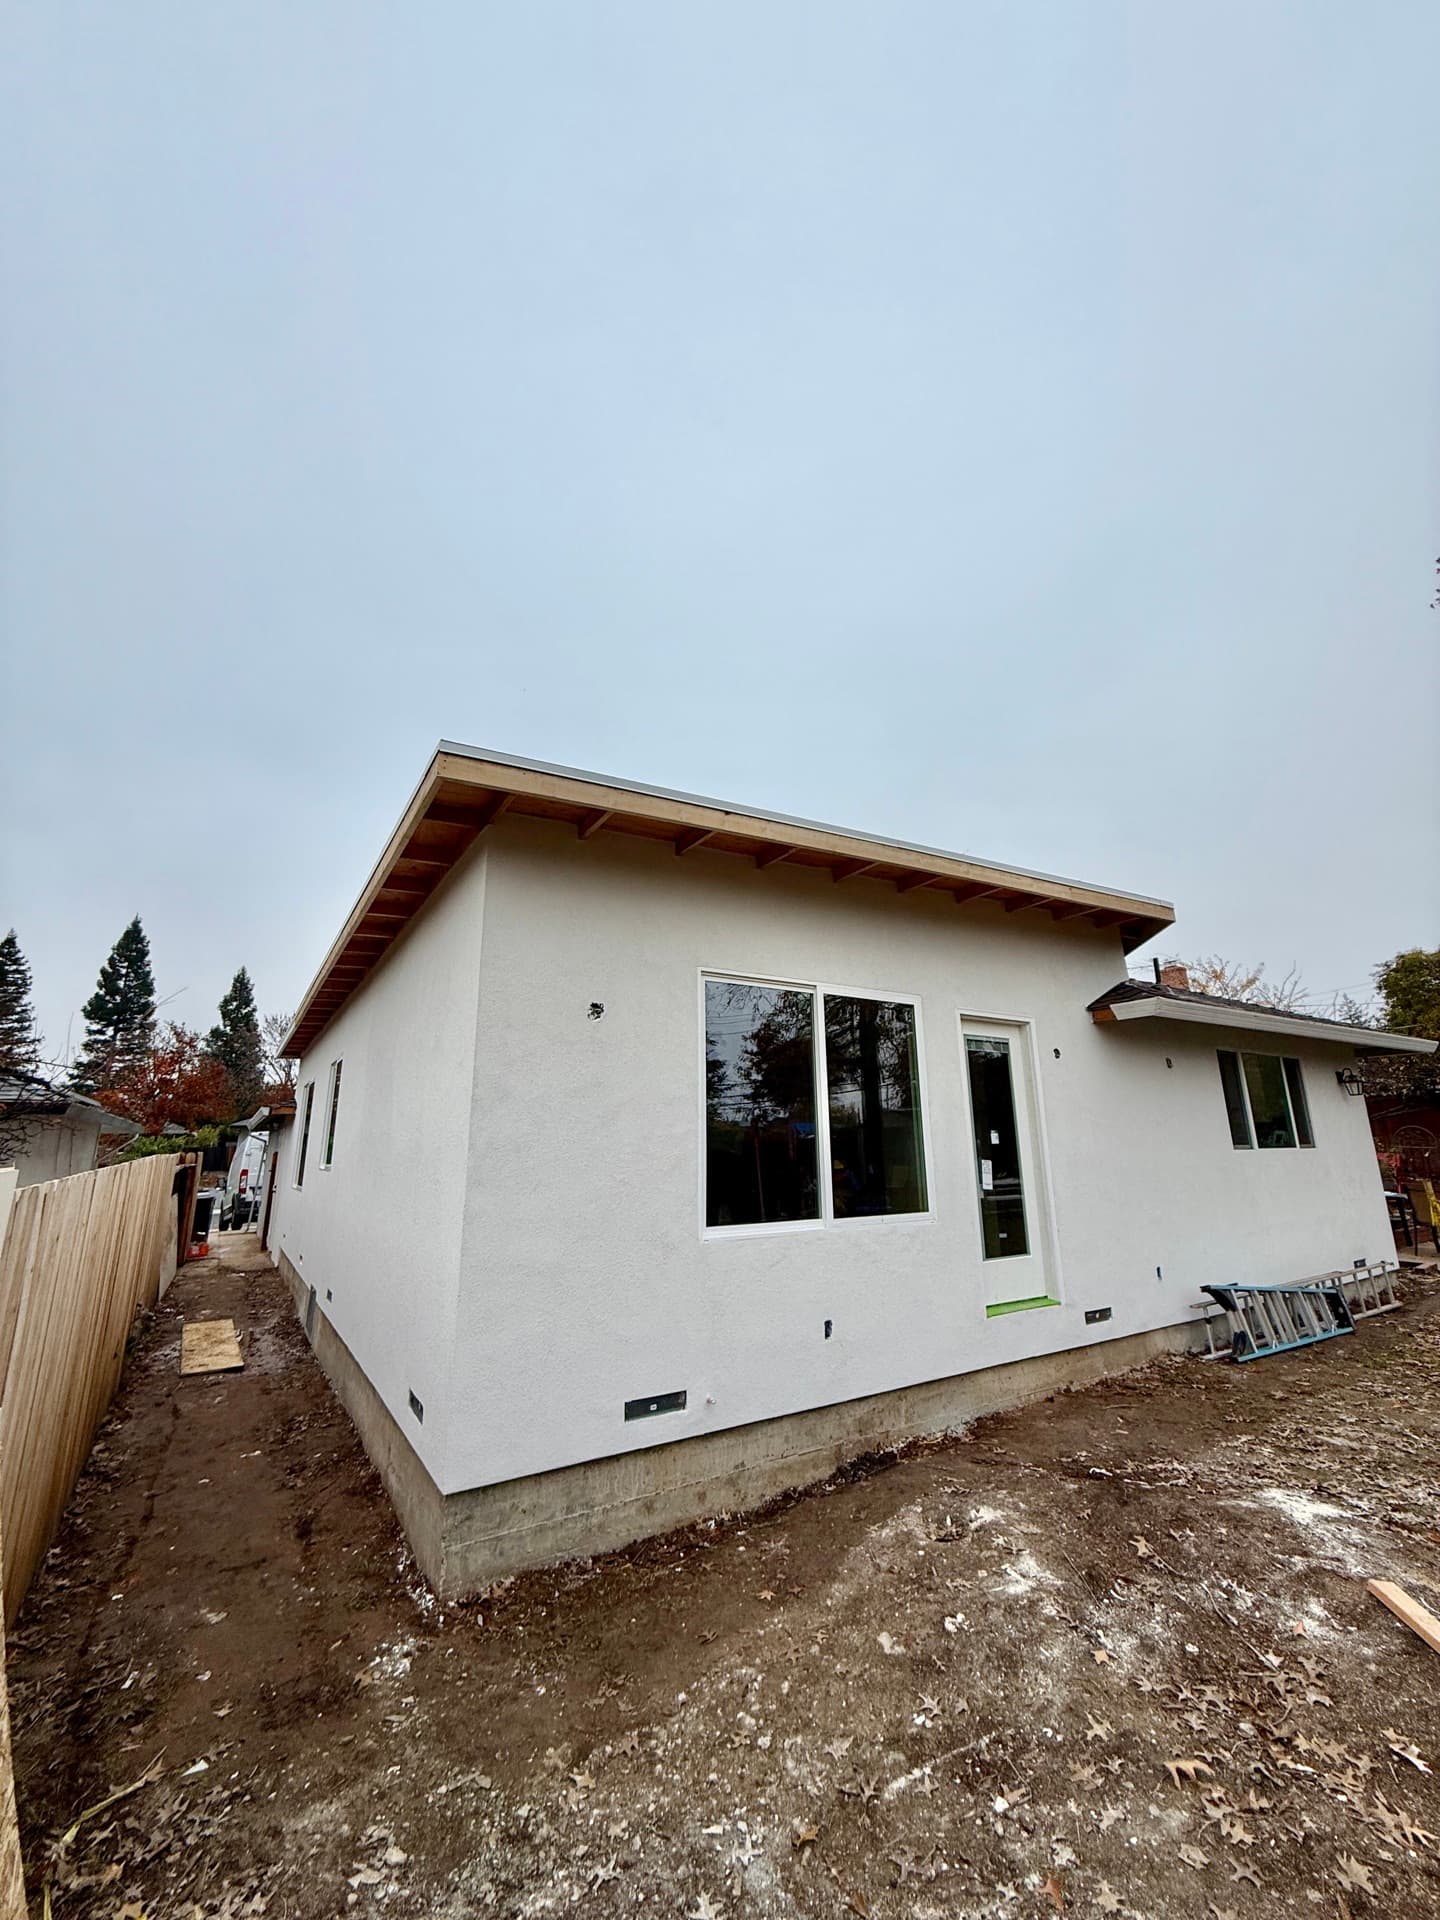
Attached ADU addition tied into an existing single-story home with matching siding and roofline
Stockton · Attached ADU

Attached ADUs in Stockton, framed onto the house you
already have.

We hang a private one-bedroom off your Stockton home — shared wall, own door, own kitchen and bath — and build the foundation around the Delta soils underneath you.

  • 30+ Years Experience
  • Licensed & Insured
  • 100+ 5-Star Reviews
ADU Estimator

Estimate Your ADU Project

ADU Type

Size — 400 sq ft

Estimated Cost

$134,000

Rental Income

$2,000/mo

Payback Period

6.3 yrs

Fast. Free. No obligation.

Trusted by homeowners across Sacramento & surrounding areas.

Attached ADU in Stockton — fast facts

CityStockton
ADU typeAttached ADU
Contractor licenseCSLB #1119373
Free estimate(916) 677-9774

Last updated

What "attached" really means

One wall shared, one door private

An attached ADU isn't a guest room and it isn't a back-house. It shares a single wall with your existing home and ties into the same roof and foundation, but it lives as its own apartment — separate entrance, full kitchen, full bath, its own everything behind that one rated wall. Inside, nobody crosses your living room to reach it. That shared wall is the heart of the job. It carries a one-hour fire- and sound-rated separation assembly, so a tenant's late shift or a teenager's amp doesn't bleed into your bedroom. On a lot of Stockton lots we hang these off a ranch home where the side yard is too tight for a detached build but the wall is right there.

Interior of a completed attached ADU showing the kitchen and private living area
  • Shares exactly one wall with the main house — own entrance off the side or rear
  • Full kitchen plus a 3/4 or full bath, never shared with the primary residence
  • One-hour fire- and sound-rated separation between the two living spaces
Tying into your existing house

Where new framing meets old

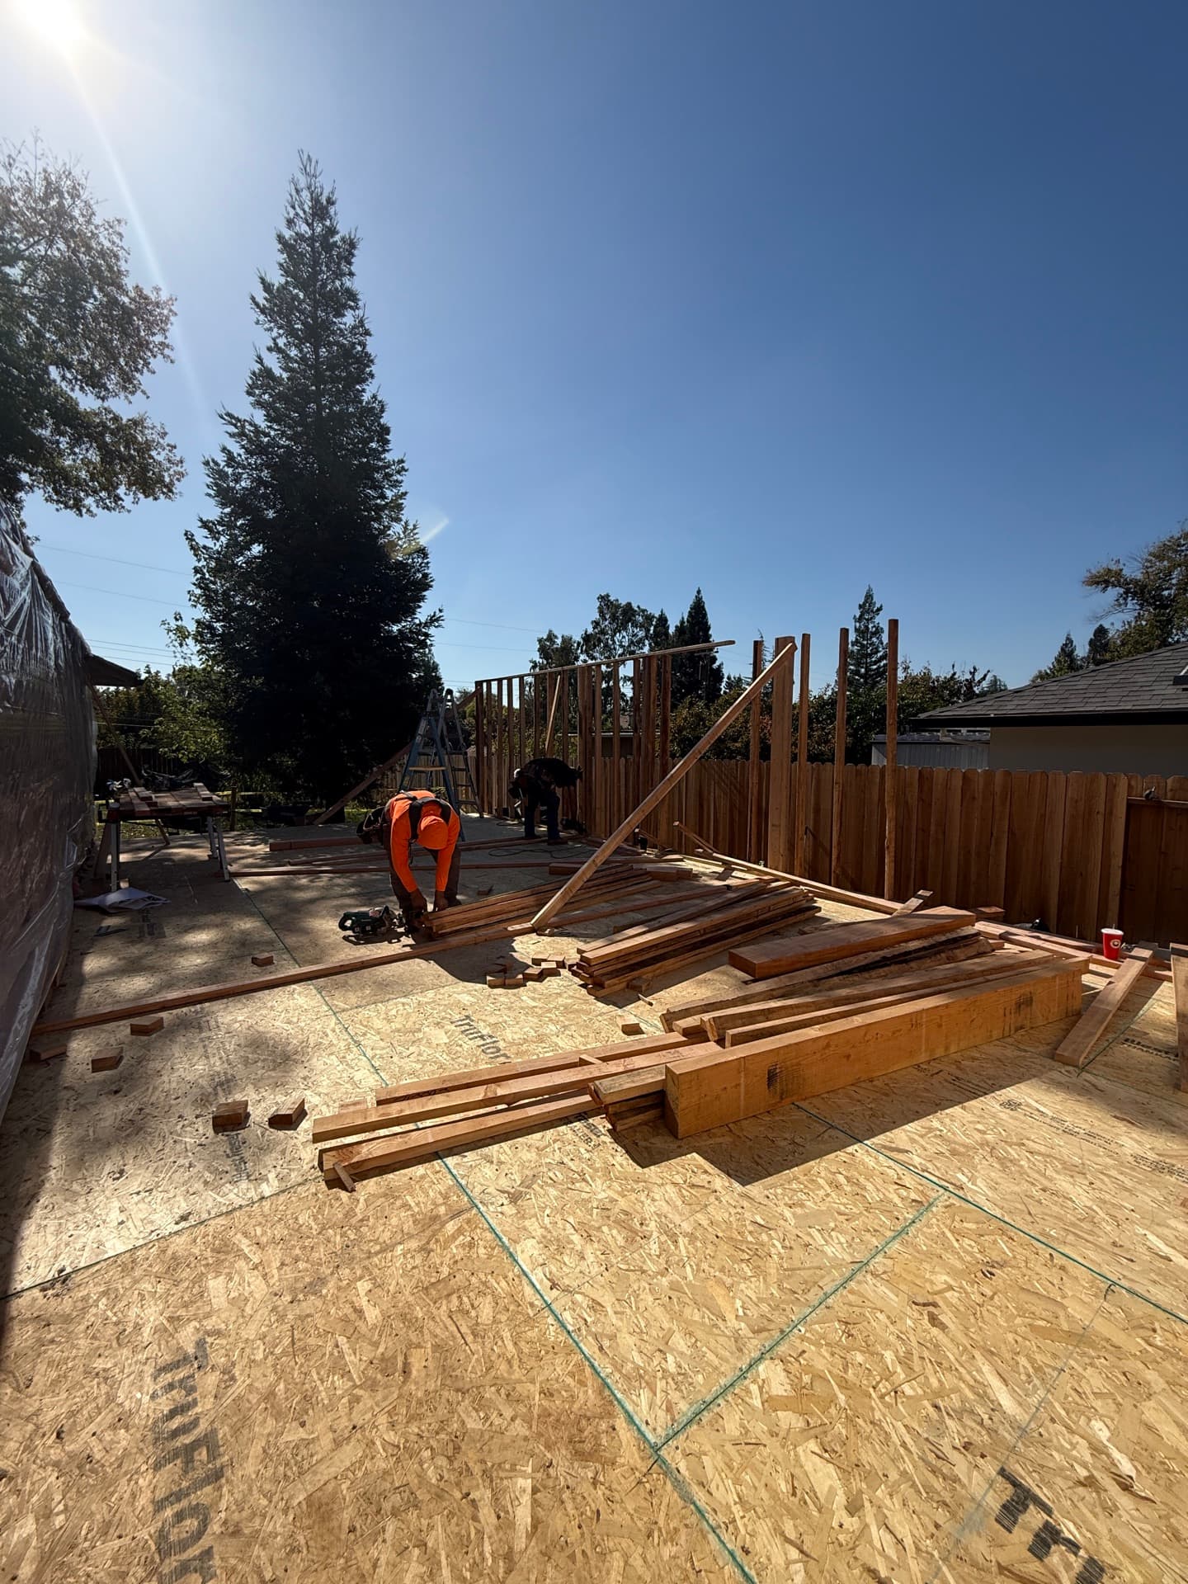
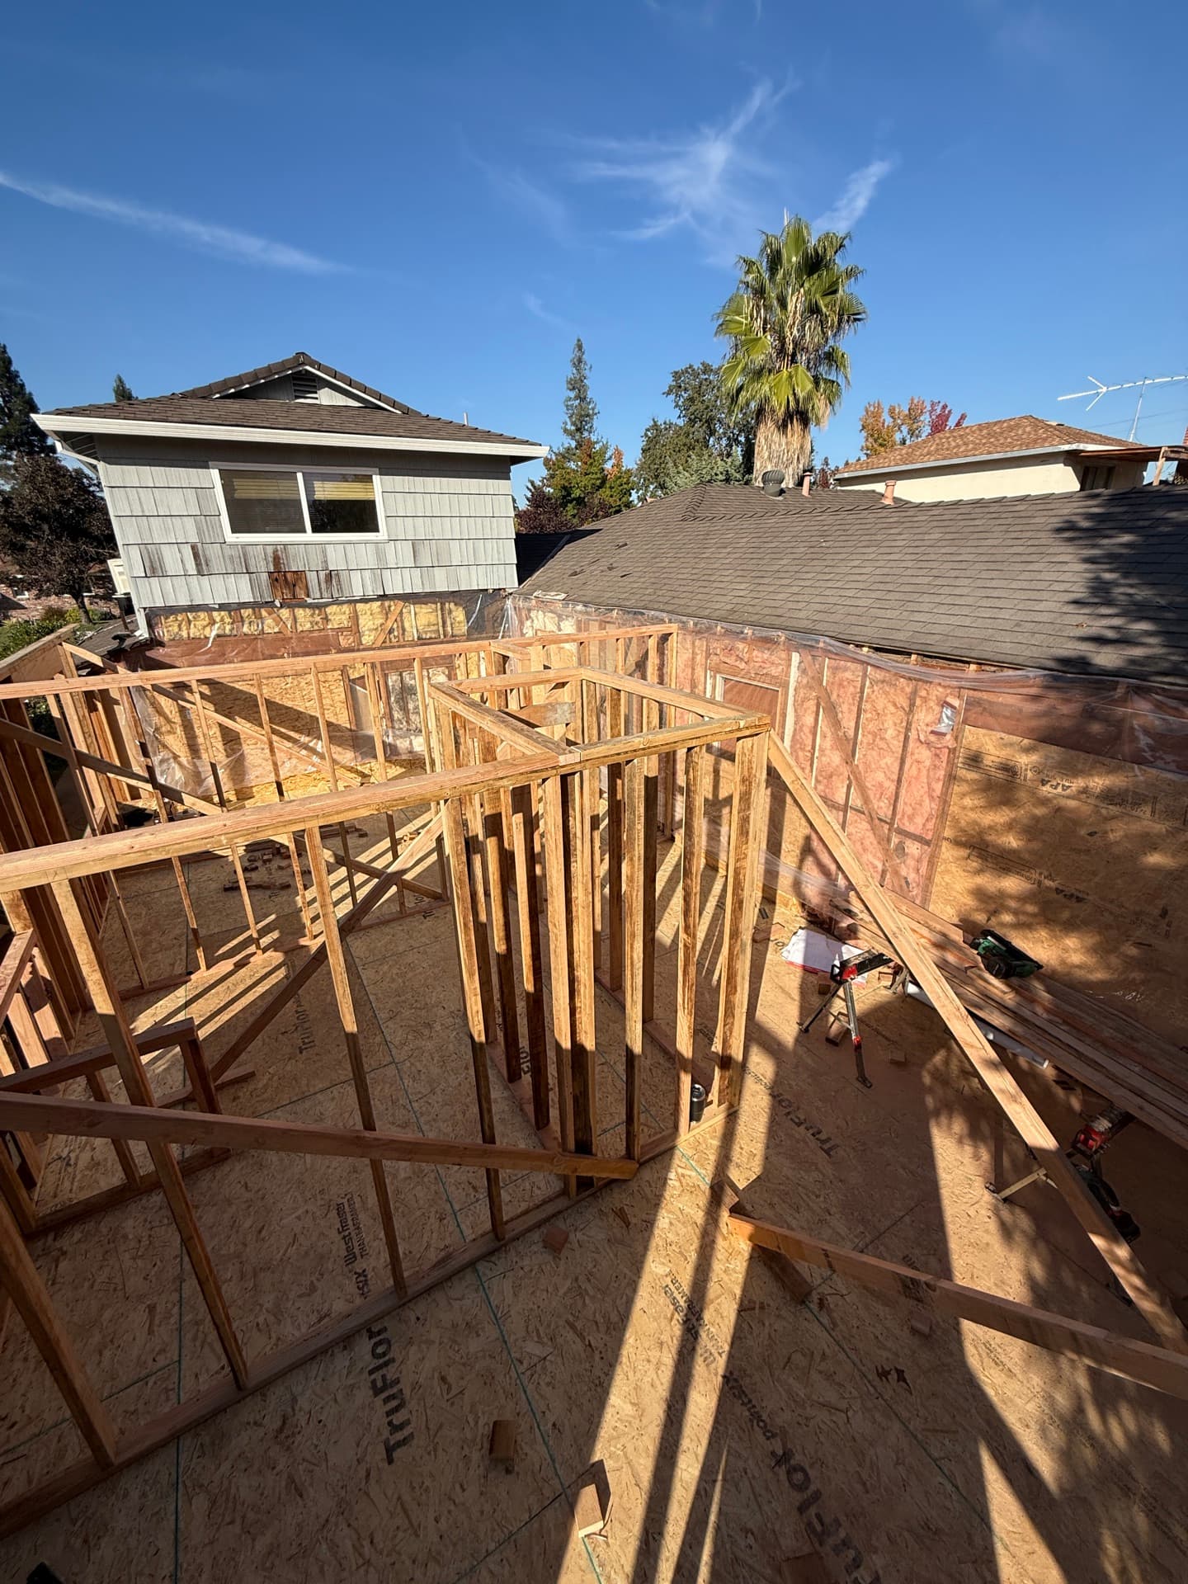
The seam is the hard part. We cut into a wall you've lived behind for years, then marry a new roofline and a new footing to framing that might be 50 or 70 years old. Done lazy, you get a roof valley that ponds and a stucco patch the mailman can spot. So we step and flash the new roof into the old one, match your siding or stucco texture and your eave depth, and pour a footing at a depth that the Stockton soil report — not a hunch — tells us is right. Out here that footing detail matters more than most places, because what's under your slab can be soft Delta ground. The goal is an addition the house looks like it grew.

Exterior detail of an attached ADU where new framing and roofline meet the original house
  • New roofline stepped and flashed into the existing roof to shed water properly
  • Siding, stucco texture, trim and eave depth matched to the original elevation
  • Footing tied to the existing foundation at a depth sized off the soil report
The money math

Why attached usually costs less

Attached units win on cost for one plain reason — they piggyback on what's already running. Your water line, sewer lateral, and gas stub sit feet from the new wall instead of a long trench across the yard, so you skip a chunk of the sitework that makes detached builds pricey. One caveat I flag early: cross 750 square feet on an attached unit and the City of Stockton can require a separate water meter, its own permit and its own fee. So we'll often land a design at 612 or 720 sq ft on purpose, under that line, sharing your existing meter. A Stockton attached ADU usually runs lower per foot than a detached cottage on the same lot, because the expensive infrastructure is already in the ground.

Design rendering of an attached accessory dwelling unit joined to a single-family home
  • Shared water, sewer and gas — short connections, far less trenching
  • Stay under 750 sq ft and you usually dodge a required second water meter
  • Lower per-square-foot cost than a detached unit on the same lot
Permitting in Stockton

City of Stockton, PG&E, Delta soils

Stockton is its own incorporated city in San Joaquin County, so plans, fees, and inspections all run through the City of Stockton — not the County. Power here is PG&E, so the panel and service work coordinates with them. The thing that actually shapes the build, though, is the ground. Stockton is a Delta port city, and lots on the west and south sides and near the waterways can sit on a high water table over soft, organic peat. That means a soil report every time, a liquefaction-zone check, and sometimes a deeper or engineered foundation — stem walls, a thickened mat, or piers — instead of a plain slab. We've built on this dirt before, so we plan for it up front.

Completed accessory dwelling unit built and permitted in the Sacramento region
  • Permits, plan check and inspections through the City of Stockton, not the County
  • Electric service and panel work coordinated with PG&E
  • Soil report and liquefaction check on every lot — foundation engineered to match
Build Smart. Invest Wise.

Build Your ADU.
Your Investment,
Your Future.

From design to move-in, we handle everything. Transparent pricing, on-time delivery, and uncompromising quality.

Custom Designs

Tailored to you

Built to Last

Premium materials

Fast Turnaround

On-time delivery

Full-Service

From start to finish

30+

Years of Experience

120+

ADU Projects Completed

100+

Happy Homeowners

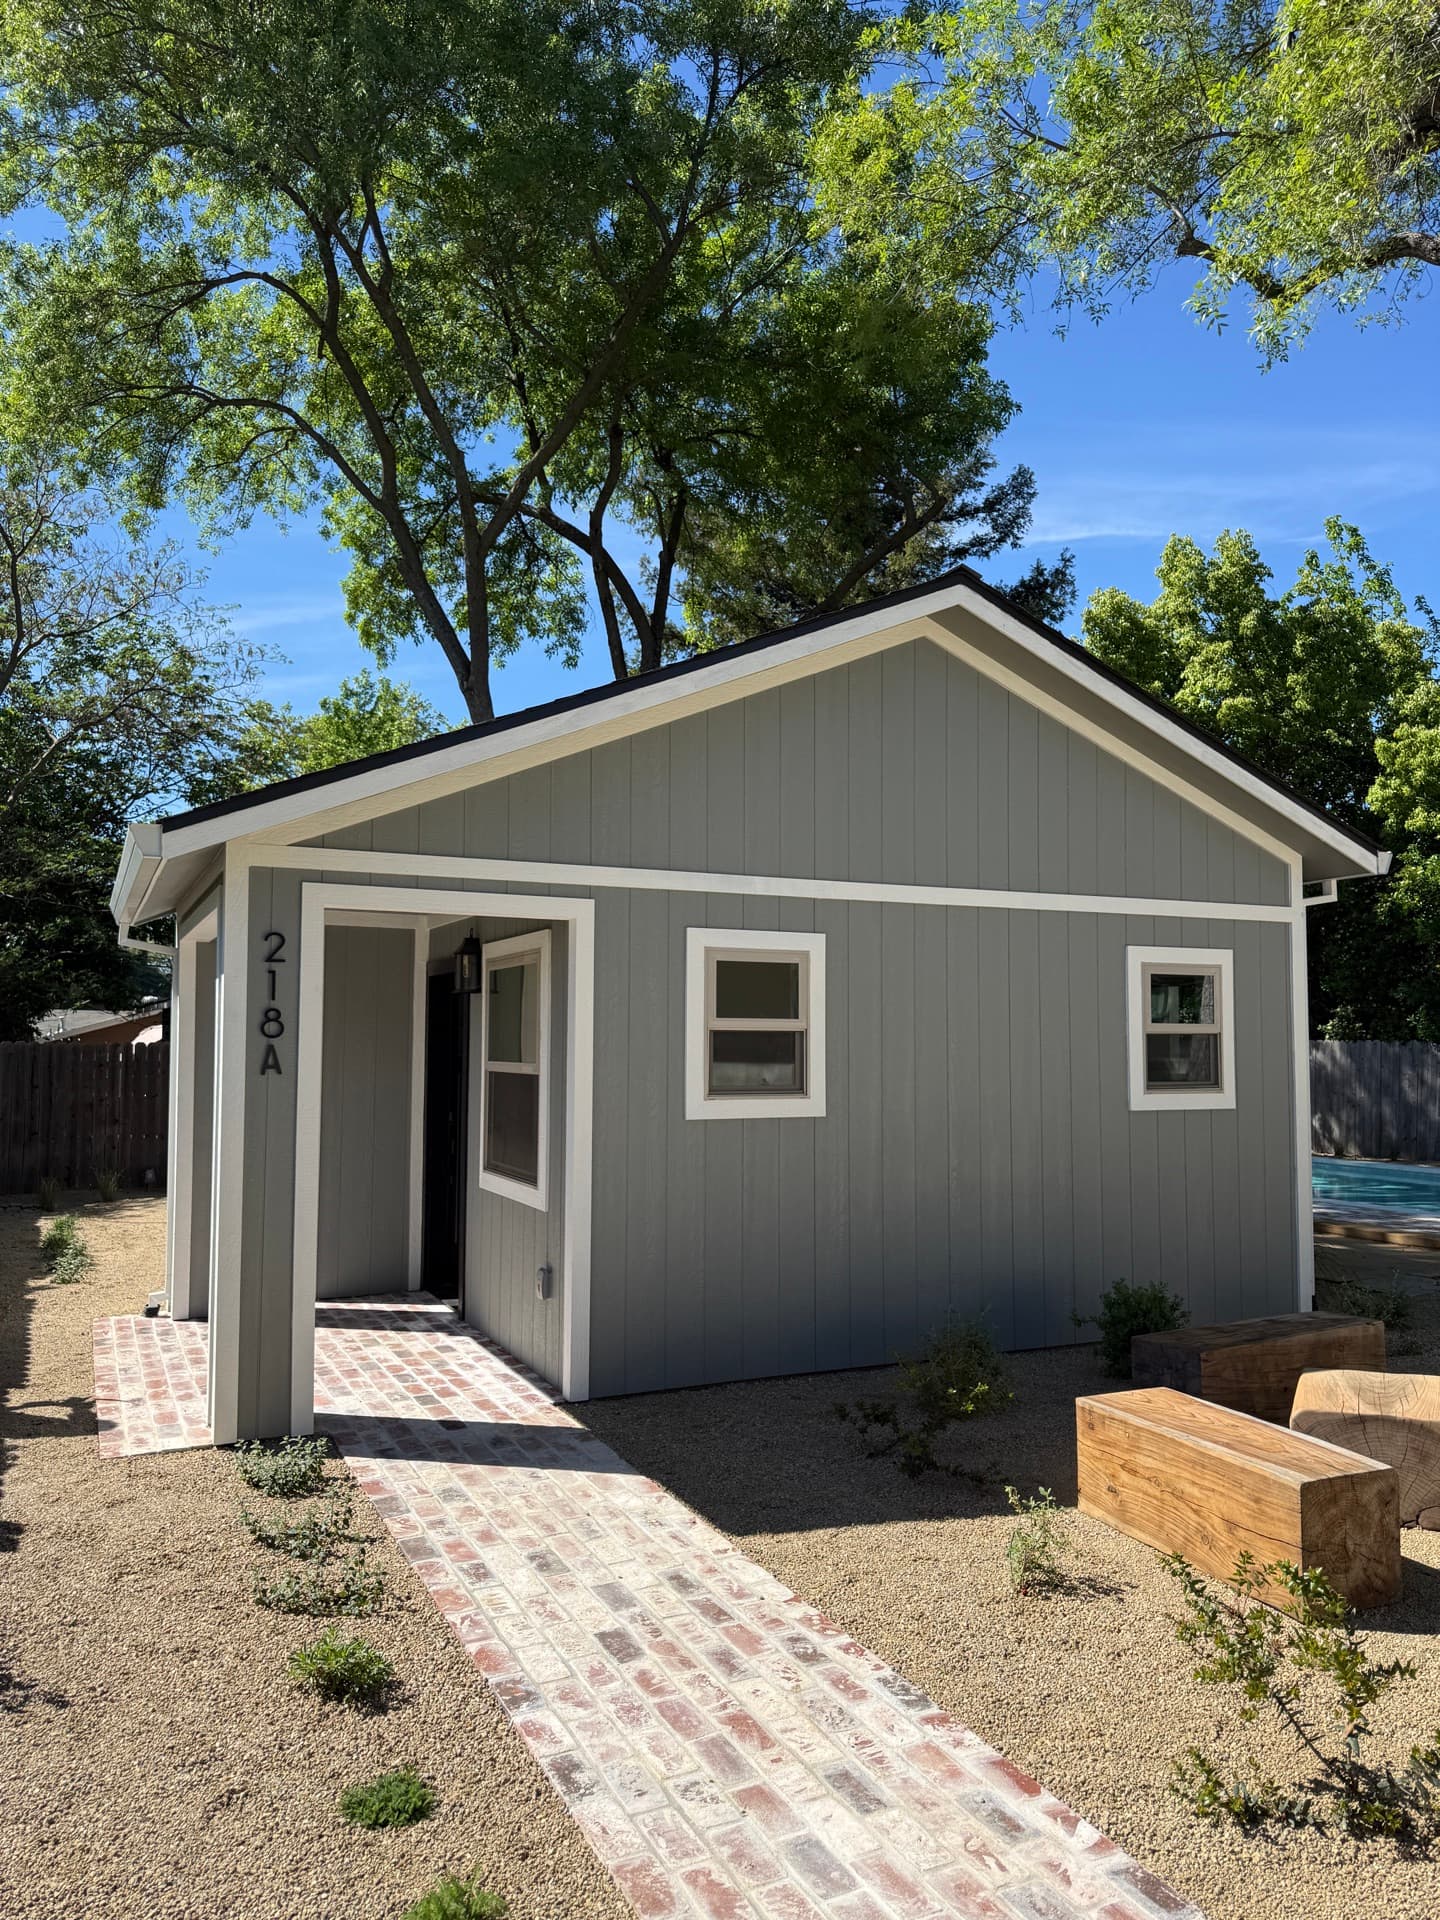
Completed ADU built by Future Generation in Sacramento

Built for Value.
Designed for Life.

Trusted by homeowners across Sacramento & surrounding areas.

ADU Estimator

Know Your Numbers Before You Commit

Get an instant estimate of construction cost, rental income, ROI, and timeline. No email required to see your number.

1. ADU TYPE

2. SIZE

3. FINISH LEVEL

Question 1 of 3

What type of ADU?

Choose how your unit connects to your property.

Rated Excellent
by Our Clients

5.0

Based on 120+ reviews

See what homeowners are saying about us

View Reviews
GoogleyelpBBBA+ Ratinghouzz

Your Live Estimate

Detached ADU800 sq ftStandard

Estimated Construction Cost

$189,000

≈ $236/sq ft · all-in, turnkey

Est. Rental Income$2,800/mo
Annual Income$33,600/yr
Build Timeline5–7 months
Payback Period6.3 yrs

15.8% annual ROI

Based on local rents & your selections

Estimate for planning only. Final pricing depends on site conditions, lot, and city fees. Get an exact quote from our team — free.

Hi there!

I'm Tim, your ADU specialist.

I'll help you build smart and maximize your investment.

Tim, ADU specialist at Future Generation

Our Recent ADU Projects

Real Projects. Real Results.

We design and build high-quality ADUs that increase property value and generate real income.

100+

ADUs Built

Local

Sacramento Experts

4.9/5

Average Rating

View All Projects
As Seen OnGoogleyelphouzzBBB
Tim, ADU specialist

“Every ADU we build is designed to add long-term value and open new possibilities for your property. Let's build something great together.”

— Tim, ADU Specialist

Custom Designs

Built to fit your property & needs

Turnkey Process

We handle permits, plans & everything

Built to Last

Quality craftsmanship that stands the test

Financing Made Simple

$0 Down Options. Build Now, Pay Over Time.

You shouldn't have to drain your savings to build wealth. We partner with trusted ADU lenders to find financing that fits — many homeowners build with little to nothing out of pocket.

Home Equity (HELOC)

Tap your existing equity at competitive rates — the most popular way to fund an ADU.

Renovation Loans

Finance the build against your home's projected after-completion value.

ADU-Specific Financing

Specialized lenders who underwrite based on the rental income your ADU will produce.

Cash-Out Refinance

Roll the project into a new mortgage and keep one simple monthly payment.

Estimate Your Monthly Payment

See what financing your ADU could look like — and how rental income can help cover it.

$180,000Loan amount

Credit Score

Very good · 700–739

Estimated Monthly Payment

$1,320/mo

At 7.99% APR over 30 years (illustrative)

  • Often offset by $2,000–$3,500/mo in rental income
  • No prepayment penalties with most partners
  • Pre-qualification with no impact to your credit

Illustrative only — not a loan offer. Actual rates and terms are set by third-party lenders based on your qualifications.

Frequently asked

Questions, answered

The most common things Sacramento homeowners ask before starting an ADU project.

  • Sometimes, and the Delta is why. Lots on the west and south sides and near the waterways can sit over a high water table and soft, organic peat. A plain slab doesn't always cut it on that ground, so depending on what the soil report shows, we'll engineer stem walls, a thickened mat, or piers, and we check whether you're in a liquefaction zone. On firmer ground on the higher north and east sides, a conventional foundation is often fine. Either way, the report decides — we never guess at what's under the slab.
Special Offer · Get Up To$5,000 OFFYour New ADU Build!

Build Your ADU
for Less

Save up to $5,000 on your detached, attached, or garage-conversion ADU. Permits and design included.

(916) 677-9774
  • Licensed & Insured
  • 5-Star Rated
  • Local Sacramento Team
Tim, ADU specialist at Future Generation

Video Testimonials

What Our Clients Had to Say About Us

Watch real clients share their experiences working with our team.

Kitchen remodeling by Future Generation Construction

Feedback from Genevieve’s family on working with Future Generation Construction

Feedback on working with Future Generation Construction

Kitchen Remodel in El Dorado Hills

Building an ADU with Future Generation Construction

Client testimonial working with Future Generation Construction

Granite Bay clients feedback on working with Future Generation Construction

Feedback from Debra Alqiza on working with Future Generation Construction

Kitchen remodeling by Future Generation Construction

Feedback from Genevieve’s family on working with Future Generation Construction

Feedback on working with Future Generation Construction

Kitchen Remodel in El Dorado Hills

Building an ADU with Future Generation Construction

Client testimonial working with Future Generation Construction

Client Testimonials

What Our Clients Say

Real stories from real homeowners across the Sacramento area.

Future Generation Construction on Instagram
@futgenconstruction

Follow our latest projects

Follow on Instagram

Ready When You Are

Ready to Build Your ADU?

Get a free, no-obligation estimate and a clear plan — design, permits, and construction all under one roof.

Free, No-Obligation Estimate

Transparent pricing tailored to your project.

Design, Permits & Construction

We handle it all, start to finish.

Local & Trusted Experts

Built with care. Backed by experience.

Call Us Anytime(916) 677-9774We're here to help — free consultation
Paul, owner of Future Generation

We treat every home like it's our own — quality work, clear communication, and happy homeowners.

PaulOwner · Future Generation
Paul, Owner at Future Generation

Get Your Free Estimate

Hi, I'm Paul, Owner. I'll get back to you within 24 hours.

100% Secure

Your information is safe with us

Fast Response

We respond within 24 hours

No Obligation

Get expert advice with zero pressure

By submitting, you agree to be contacted about your project. We never share your information.

Carrie Z
I had two bathrooms completely remodeled, two windows replaced and some siding. Everything stayed on track as planned and I absolutely love the end product. The communication was great.
Carrie Z · Google Review
9 min read2,019 words7 sections

Building Attached ADUs in Stockton — Shared-Wall Units Engineered for Delta Soils by a Sacramento Design-Build Team

We're Future Generation Construction, a design-build outfit out of Sacramento, and we build attached ADUs in Stockton — units that share one wall with your house but live as their own apartment. Stockton is a Delta port city, and what's under your yard shapes the whole job here more than almost anywhere we work. This page walks through how we do it: the shared wall, the tie-in to your existing house, the cost math, and the soil reality nobody warns you about until you're already digging. If you'd rather just talk it through, the number is (916) 677-9774.

01Section

What Sets an Attached ADU Apart

Let's pin down the category first, because "ADU" gets used to mean five different things. An attached accessory dwelling unit shares exactly one wall with your primary house. It plugs into the same roof and the same foundation system. Inside, though, it's a complete and independent home — its own private entrance, its own full kitchen, its own bathroom, its own everything. Nobody walks through your living room to get to it. That independence is the legal and practical line between an attached ADU and a bedroom addition or an in-law suite that shares your kitchen and leans on your house for the basics.

The "attached" part is what makes it cheaper and tighter-fitting than a detached cottage, and also harder to build well. You aren't putting up a clean new box with four open sides. You're cutting into a wall that's been weathering since maybe the Eisenhower years and marrying brand-new construction to it. The new roof has to meet the old roof, the new siding the old siding, the new footing the existing foundation at the right depth. Every one of those seams is a spot where a careless builder leaves a leak or an eyesore.