








CA License #1119373Future Generation
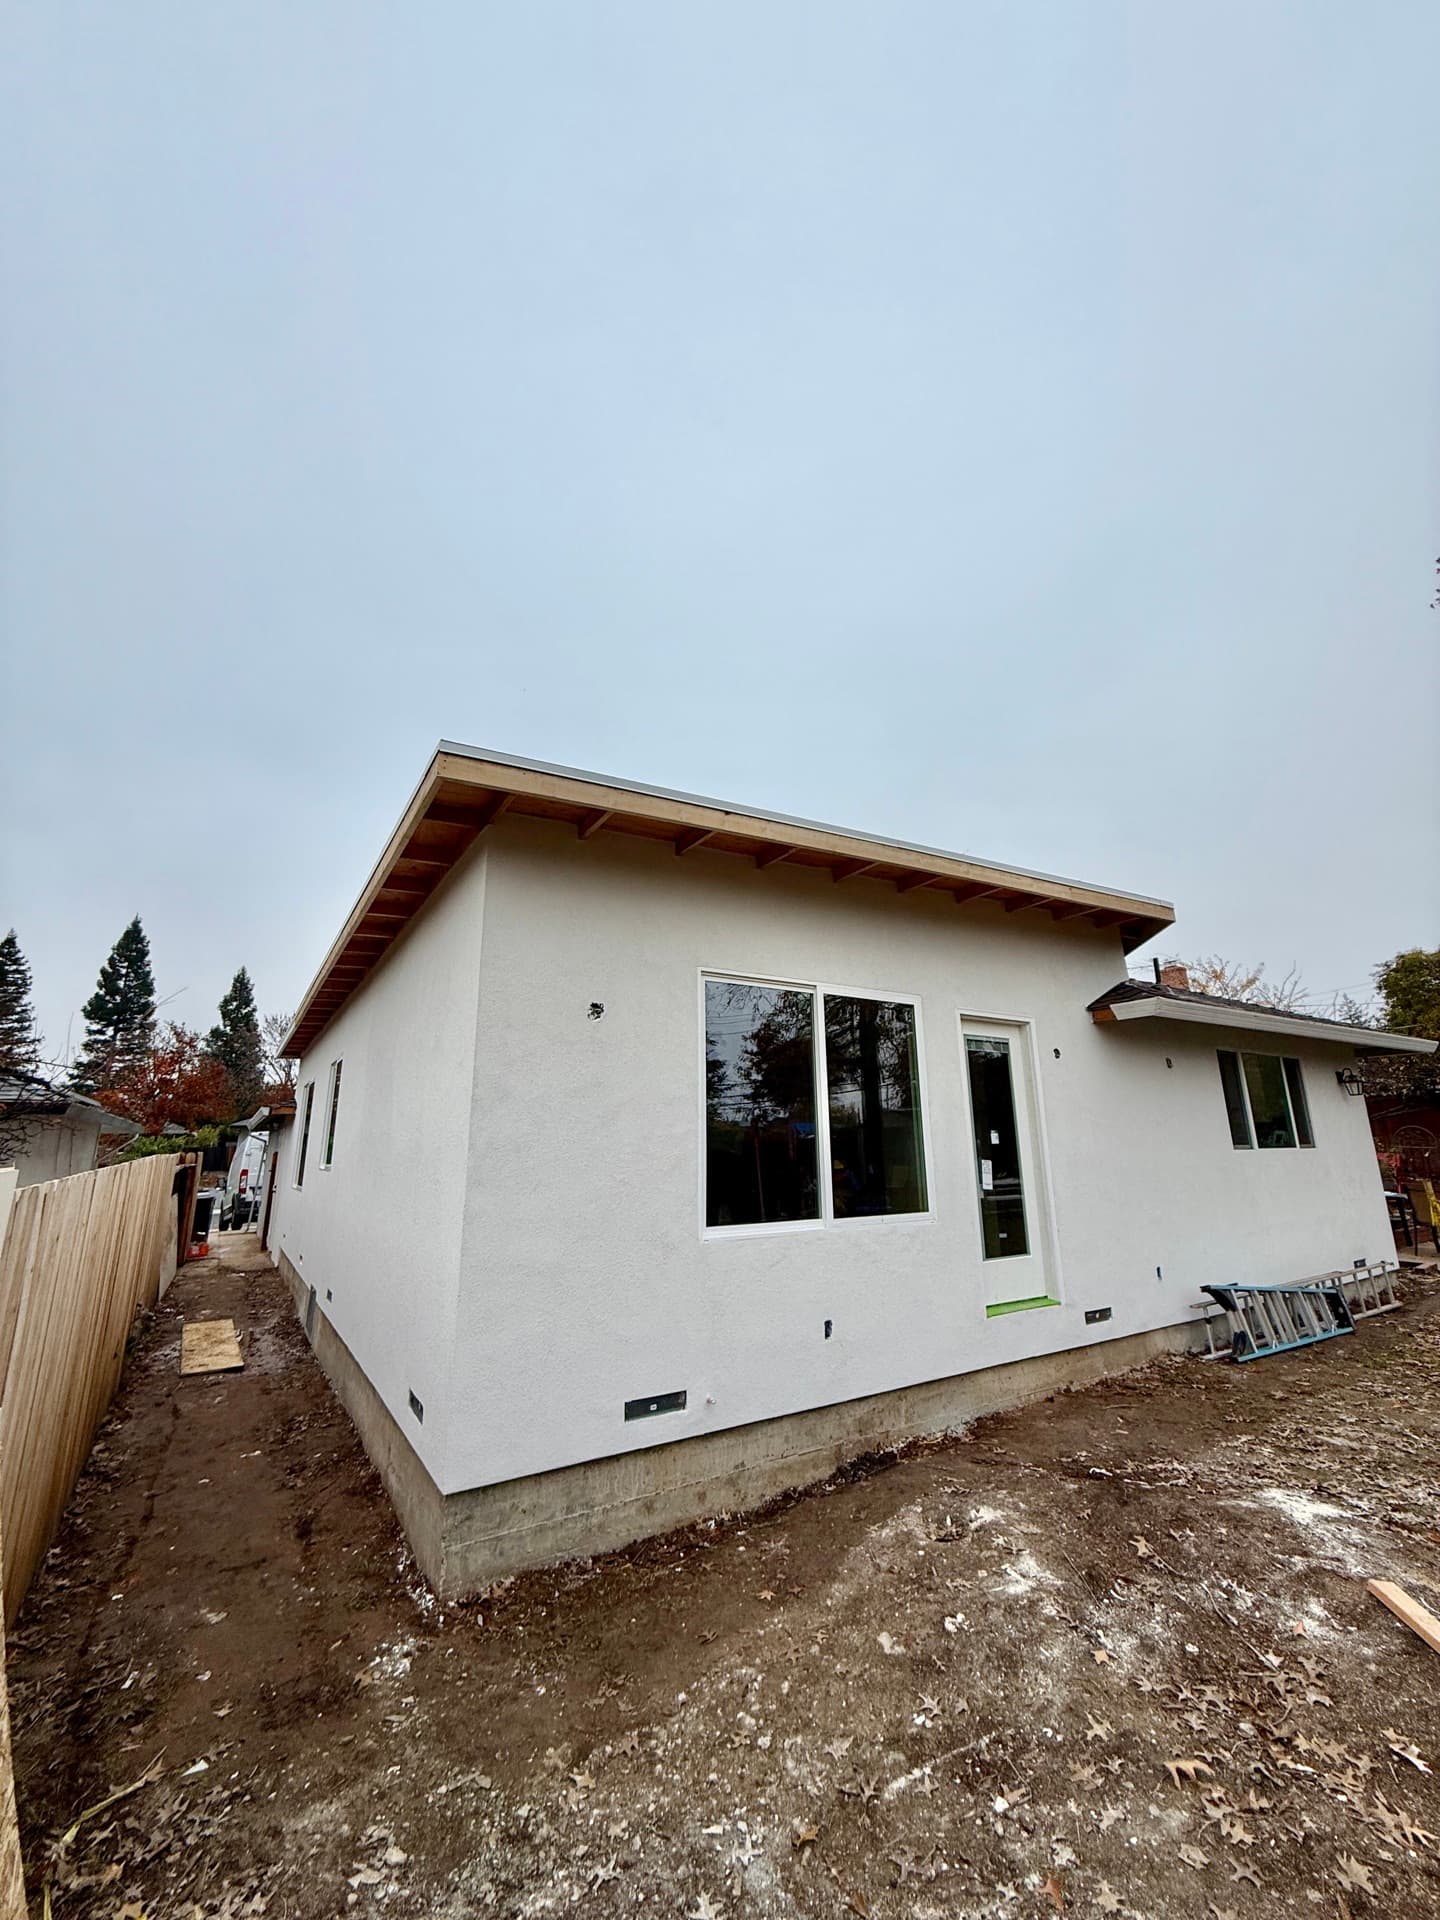
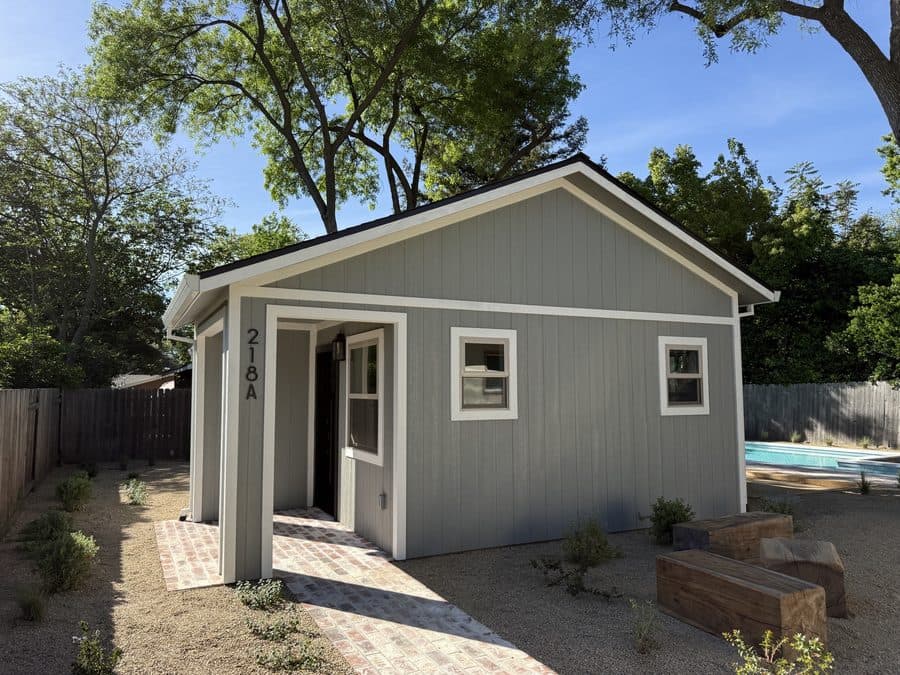
Completed attached ADU joined to the main house on a Sierra-foothill Shingle Springs lot.
Shingle Springs · Attached ADU

One shared wall,
a full second home in Shingle Springs.

An attached ADU grows off your Shingle Springs house with its own door, kitchen and bath — built for foothill granite, El Dorado County's slow plan check, and the fire-zone construction the WUI here actually demands.

  • 30+ Years Experience
  • Licensed & Insured
  • 100+ 5-Star Reviews
ADU Estimator

Estimate Your ADU Project

ADU Type

Size — 400 sq ft

Estimated Cost

$134,000

Rental Income

$2,000/mo

Payback Period

6.3 yrs

Fast. Free. No obligation.

Trusted by homeowners across Sacramento & surrounding areas.

Attached ADU in Shingle Springs — fast facts

CityShingle Springs
ADU typeAttached ADU
Contractor licenseCSLB #1119373
Free estimate(916) 677-9774

Last updated

Joined, not freestanding

What an attached ADU actually is

An attached ADU shares exactly one wall with your existing Shingle Springs house. That single wall is the whole line between this and a freestanding cottage set out in the oaks. Past it, the unit is its own home — a private entrance off the side or rear, a real kitchen, a full bath, a bedroom nobody reaches by crossing your living room. We hung a 472 sq ft one-bed off the downhill side of a place up off Mother Lode Drive, and the tenant and the owners never met indoors. The trade is structural. The new unit ties into your roofline, your foundation, and that existing wall — and on the decomposed granite up here, the foundation half is where the surprises hide. Done right, the seam vanishes.

Attached ADU addition framed against the existing Shingle Springs house wall.
  • Shares one wall; everything past it is fully independent
  • Private entrance, full kitchen, full bath, real bedroom
  • Ties into the existing roof, foundation and wall line
The wall between two homes

The shared-wall fire assembly

The wall you share stops being an ordinary interior partition the moment two separate dwellings sit on either side of it. Code wants a rated separation then — usually a one-hour fire assembly running floor to roof deck, the right gypsum layers, fireblocking, and ideally a sound-rated cavity so your tenant isn't parked inside your TV at night. Folks never expect this part. On the older rural homes strung along Highway 50 we've opened walls expecting clean framing and found board sheathing, zero fireblocking, and wiring cooked through forty Sierra summers. That existing wall almost always needs upgrading to carry the rating. We draw the assembly on the plans, build it to the listed spec, and the El Dorado County inspector signs off on something real.

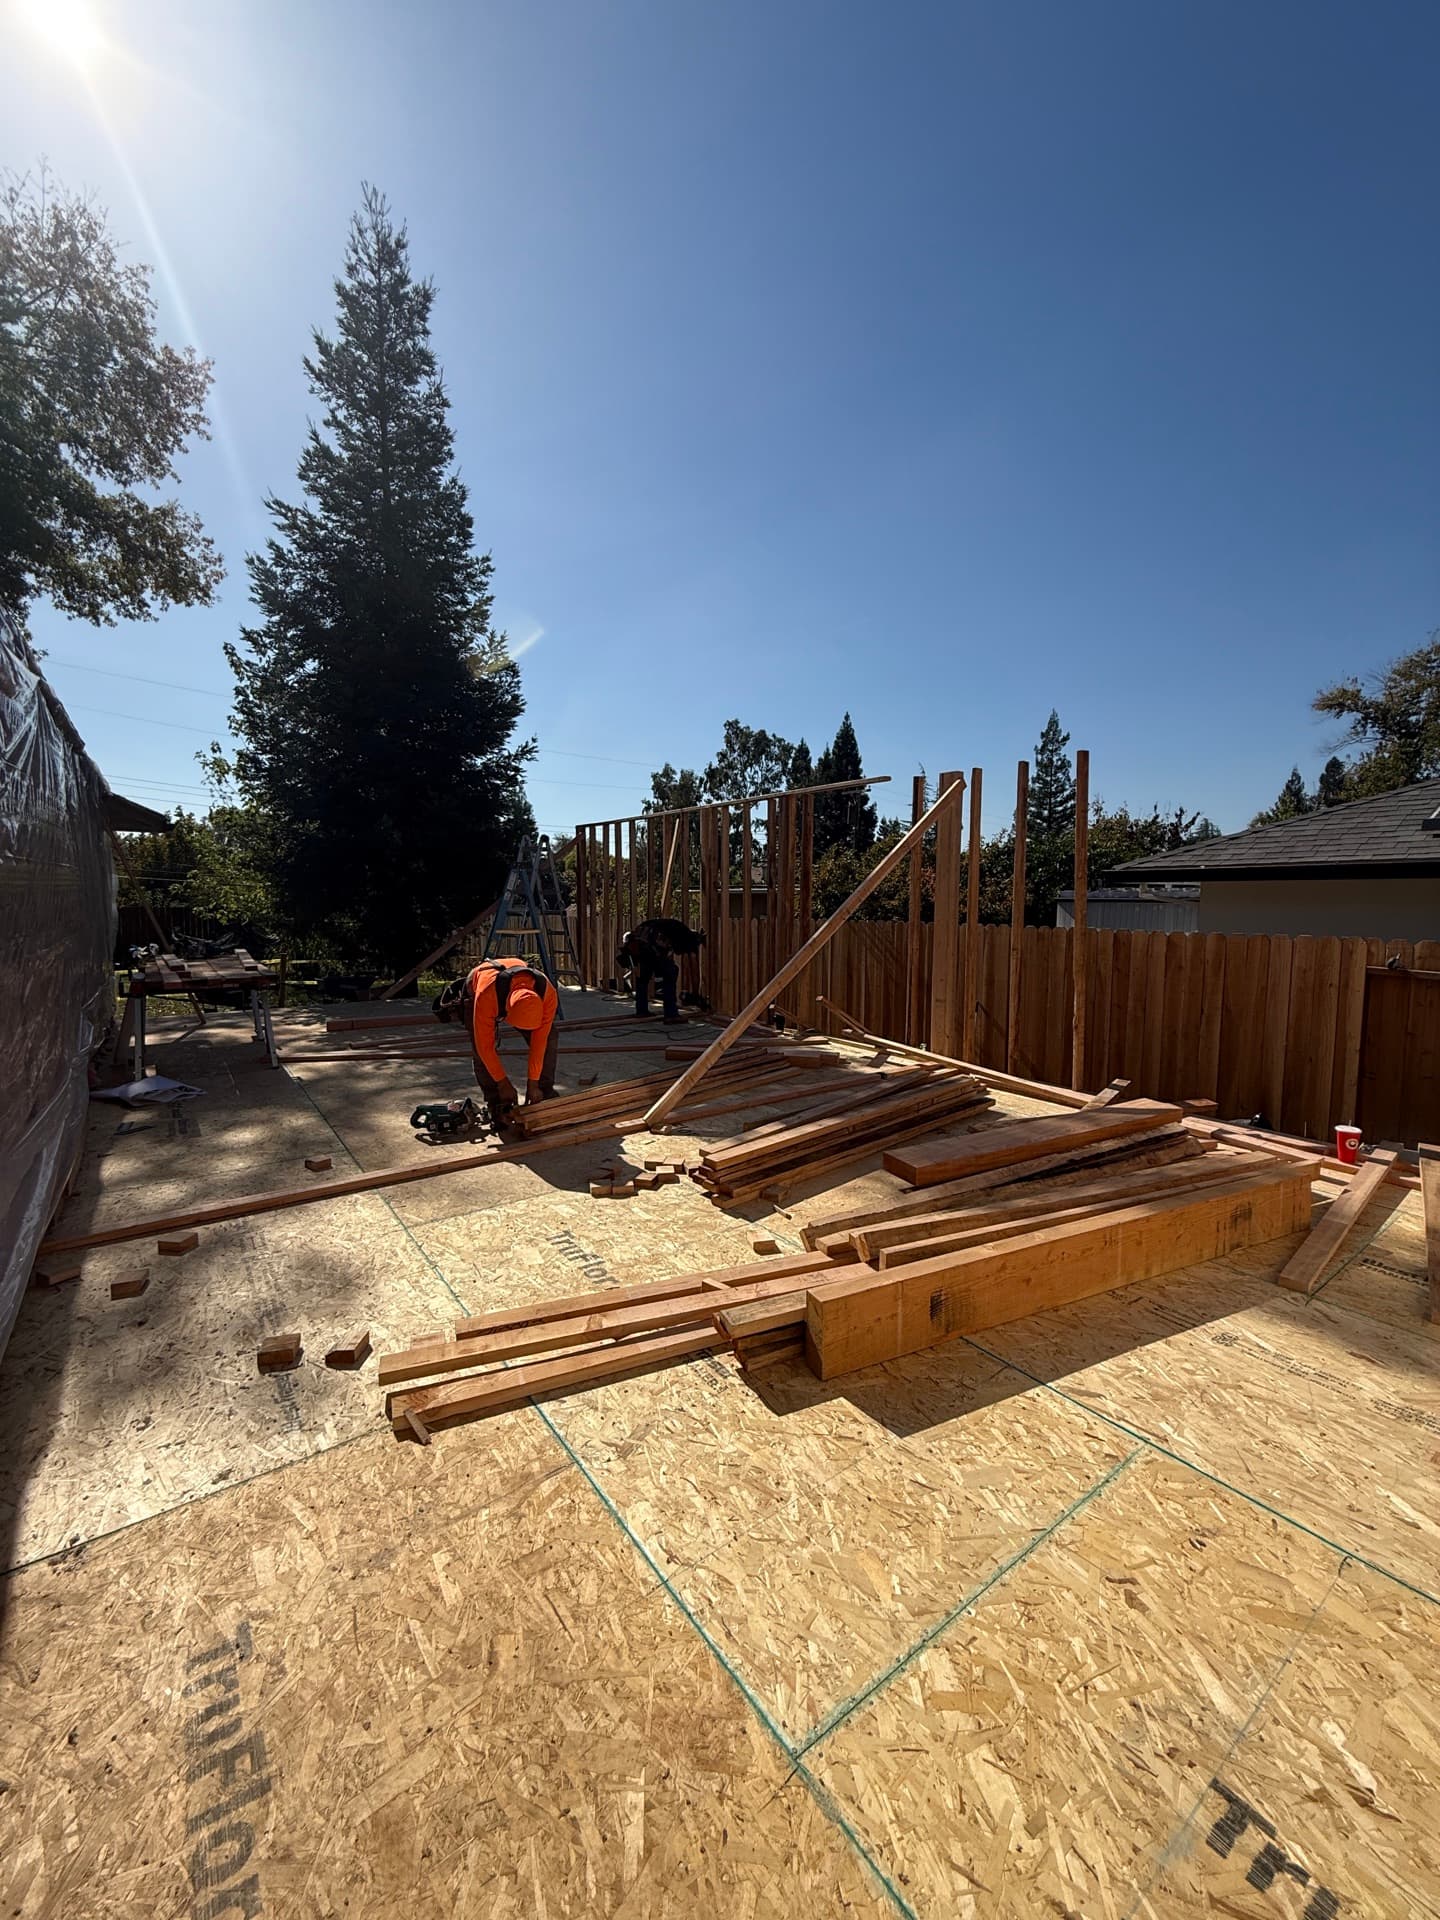
Shared fire-rated wall assembly between an attached ADU and the main Shingle Springs home.
  • One-hour rated separation between the two dwellings
  • Sound-rated cavity so neither side hears the other
  • Existing wall usually needs upgrading to hit the rating
El Dorado County permits

Permitting an attached ADU here

Shingle Springs is unincorporated, so there's no city hall — your permit goes straight through El Dorado County in Placerville. It's a small county office and a slower process than the big-city counters, so plan ahead. One quirk catches people: the County wants Title-24 energy sign-off before the slab pour, not after. Get that energy package approved up front or your foundation inspection stalls. The other heavy input is fire. Much of this area sits in a state fire hazard severity zone and the wildland-urban interface, so plan check checks for Chapter 7A ignition-resistant detailing. State ADU law keeps the review ministerial, but a thin set in a slow county just buys correction rounds you'll wait weeks on. We submit the whole thing at once.

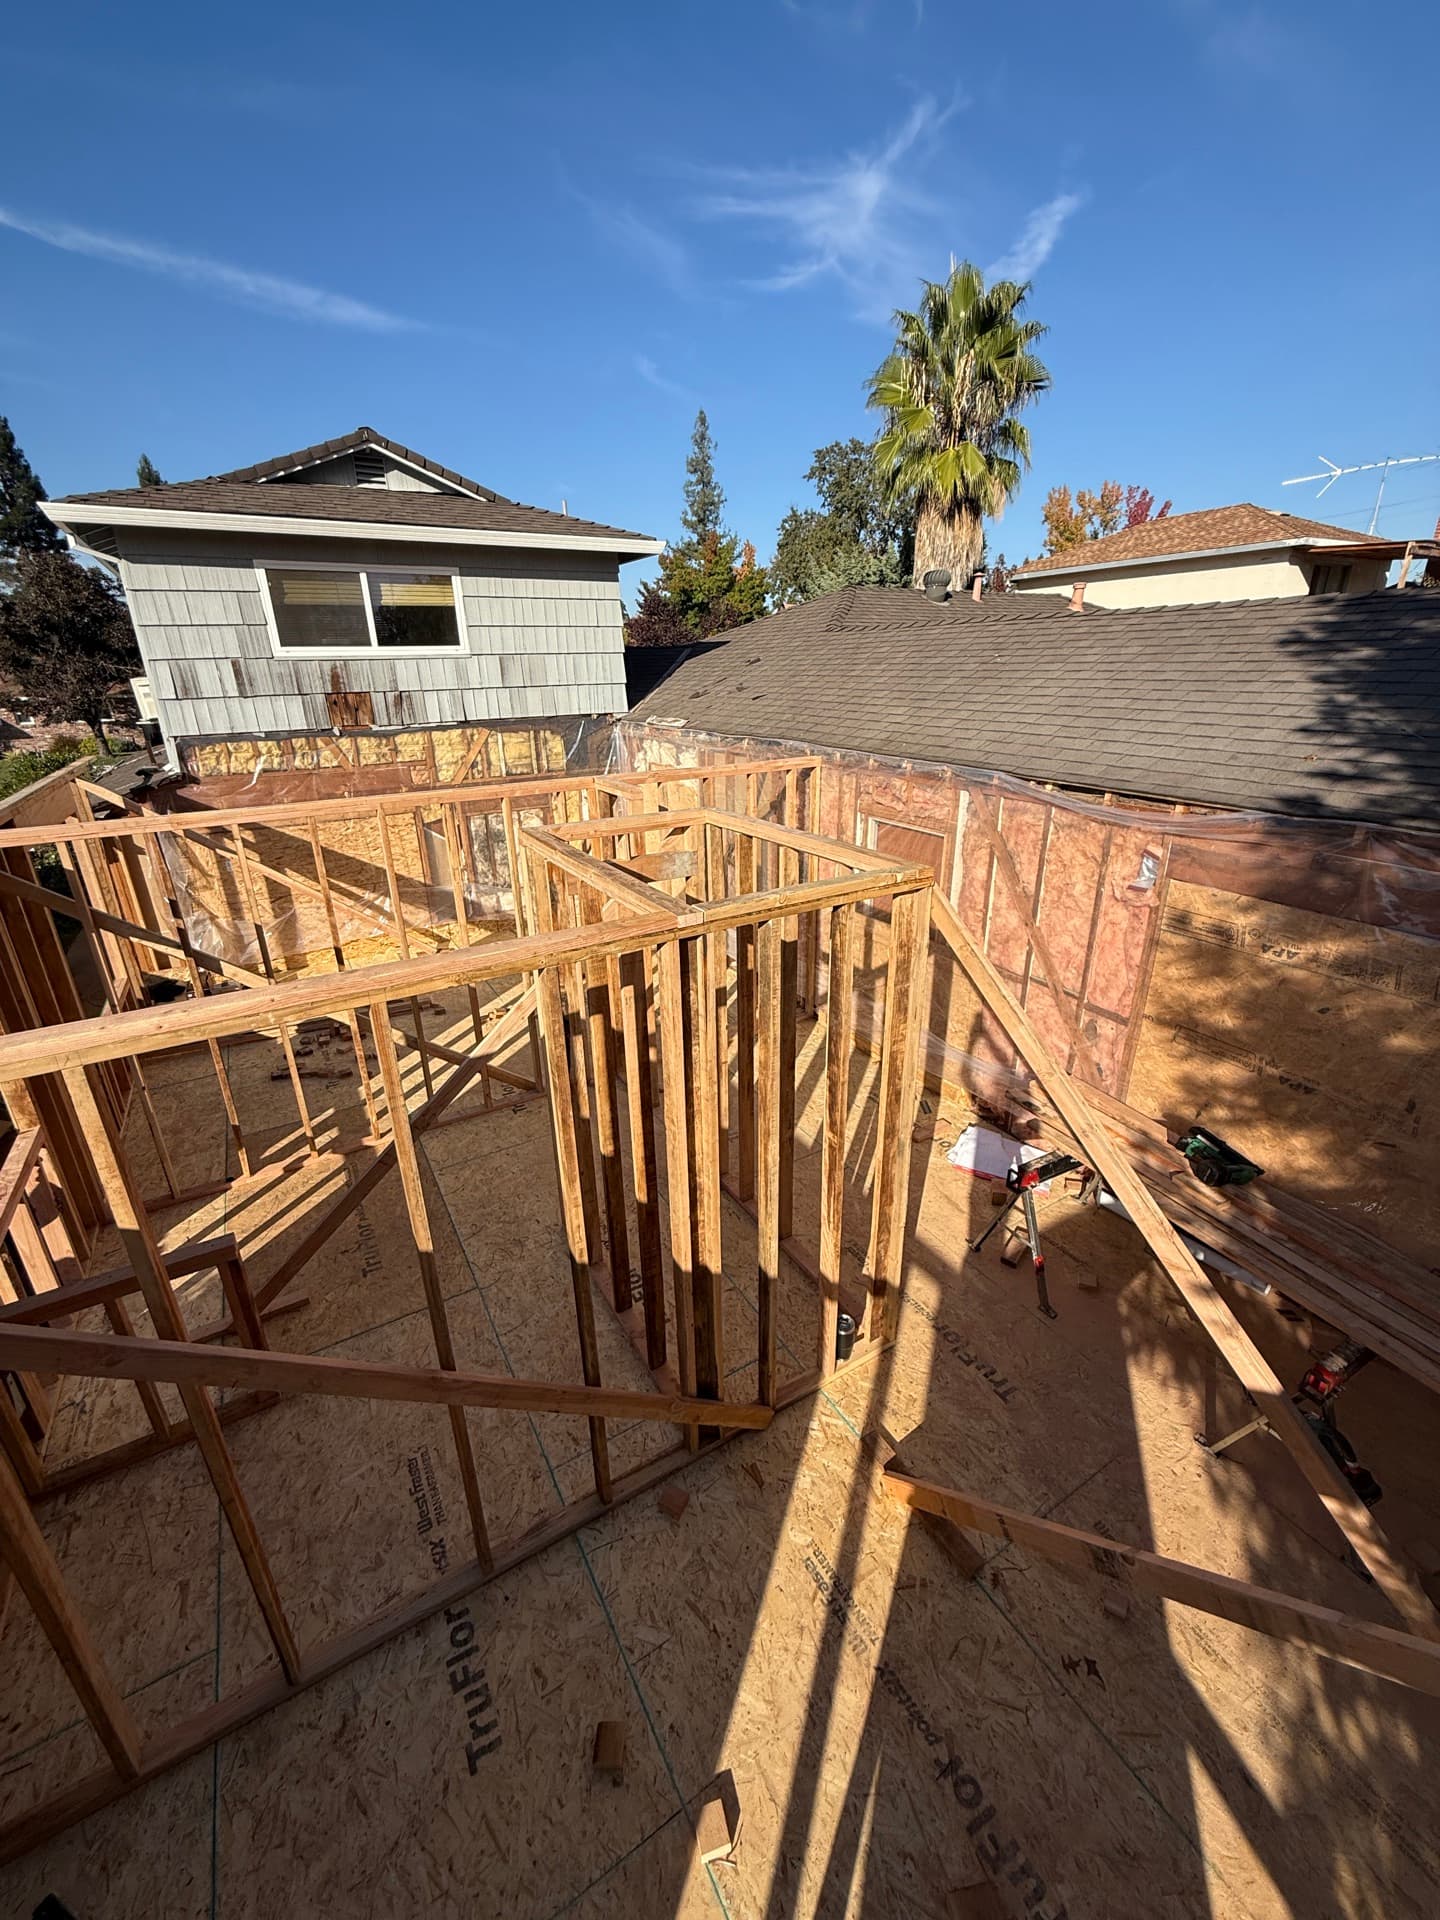
Attached ADU addition on a Shingle Springs home pending El Dorado County permit approval.
  • El Dorado County review — small office, slower timeline
  • Title-24 energy sign-off required before the slab pour
  • Plan check verifies fire-zone Chapter 7A detailing
What the number really is

What an attached ADU costs here

A range first, then the honesty. A 472 sq ft one-bed attached unit with sensible mid-grade finishes generally lands around $228K to $291K all-in in Shingle Springs. Go bigger — a 738 sq ft two-bed with its own utilities throughout — and you're closer to $314K to $402K. Attached usually pencils a touch under detached per square foot, because you borrow a wall and tap services already on that flank of the house. Three local things move the number. The ground is decomposed granite and rock, so footings and trenches can hit material that needs breaking. Many parcels run on septic and a well, both of which have to be evaluated for the added load. And the fire-zone construction — ember-resistant vents, fire-rated siding and eaves, tempered glazing — is real money we price from the first visit. We test the ground and check the septic early so the quote matches your dirt.

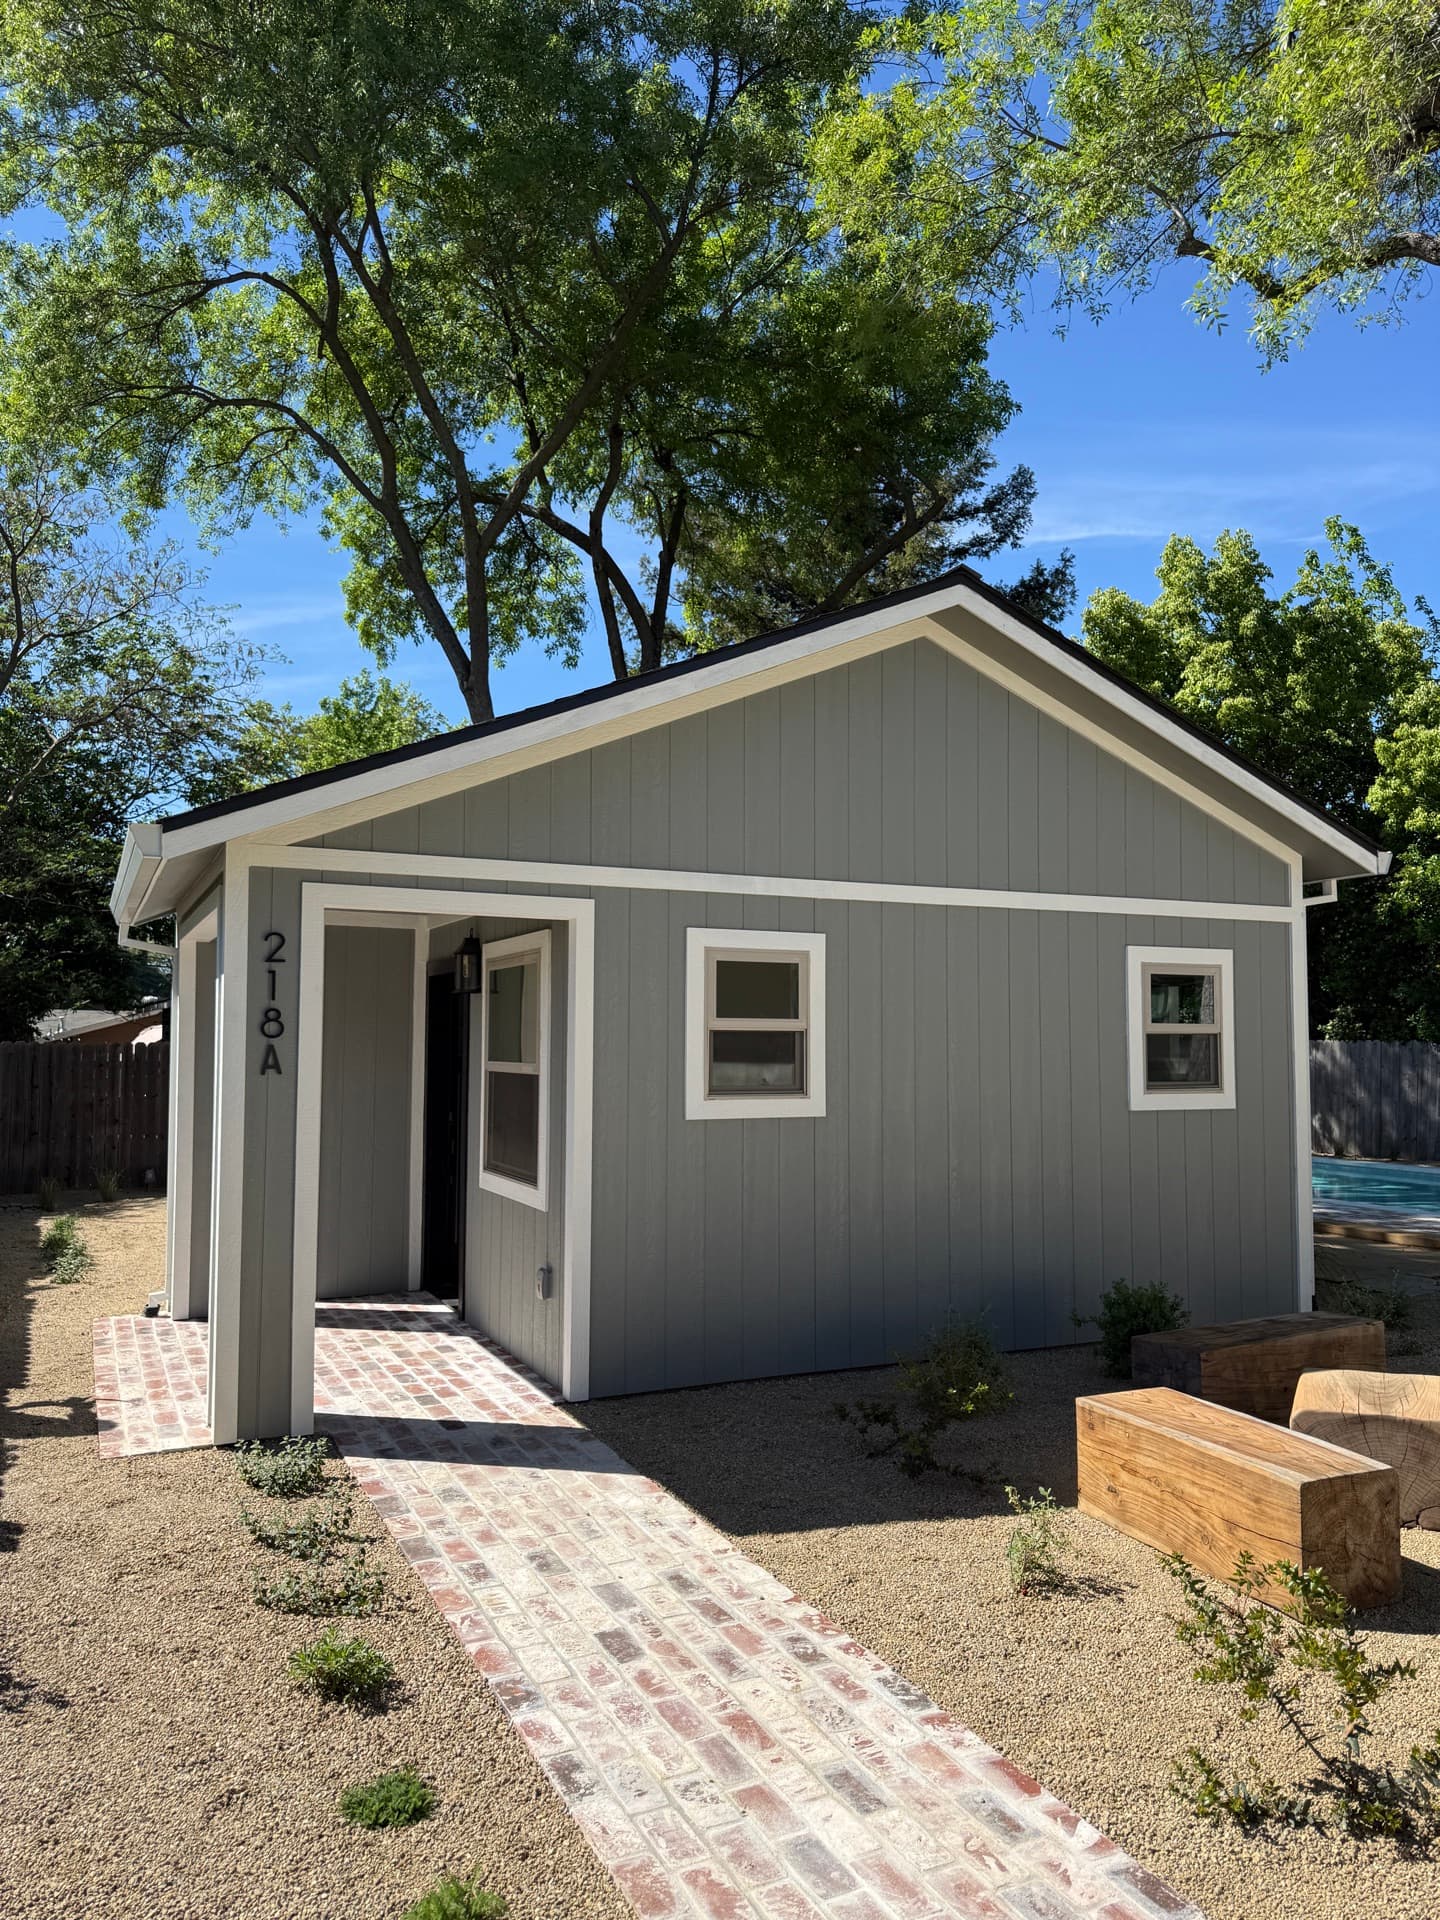
Interior finishes inside a completed attached ADU in Shingle Springs.
  • Roughly $228K-$402K depending on size and finish level
  • Usually a bit cheaper per sq ft than a detached unit
  • Granite, septic/well capacity and fire-zone code swing the price
Build Smart. Invest Wise.

Build Your ADU.
Your Investment,
Your Future.

From design to move-in, we handle everything. Transparent pricing, on-time delivery, and uncompromising quality.

Custom Designs

Tailored to you

Built to Last

Premium materials

Fast Turnaround

On-time delivery

Full-Service

From start to finish

30+

Years of Experience

120+

ADU Projects Completed

100+

Happy Homeowners

Completed ADU built by Future Generation in Sacramento

Built for Value.
Designed for Life.

Trusted by homeowners across Sacramento & surrounding areas.

ADU Estimator

Know Your Numbers Before You Commit

Get an instant estimate of construction cost, rental income, ROI, and timeline. No email required to see your number.

1. ADU TYPE

2. SIZE

3. FINISH LEVEL

Question 1 of 3

What type of ADU?

Choose how your unit connects to your property.

Rated Excellent
by Our Clients

5.0

Based on 120+ reviews

See what homeowners are saying about us

View Reviews
GoogleyelpBBBA+ Ratinghouzz

Your Live Estimate

Detached ADU800 sq ftStandard

Estimated Construction Cost

$189,000

≈ $236/sq ft · all-in, turnkey

Est. Rental Income$2,800/mo
Annual Income$33,600/yr
Build Timeline5–7 months
Payback Period6.3 yrs

15.8% annual ROI

Based on local rents & your selections

Estimate for planning only. Final pricing depends on site conditions, lot, and city fees. Get an exact quote from our team — free.

Hi there!

I'm Tim, your ADU specialist.

I'll help you build smart and maximize your investment.

Tim, ADU specialist at Future Generation

Our Recent ADU Projects

Real Projects. Real Results.

We design and build high-quality ADUs that increase property value and generate real income.

100+

ADUs Built

Local

Sacramento Experts

4.9/5

Average Rating

View All Projects
As Seen OnGoogleyelphouzzBBB
Tim, ADU specialist

“Every ADU we build is designed to add long-term value and open new possibilities for your property. Let's build something great together.”

— Tim, ADU Specialist

Custom Designs

Built to fit your property & needs

Turnkey Process

We handle permits, plans & everything

Built to Last

Quality craftsmanship that stands the test

Financing Made Simple

$0 Down Options. Build Now, Pay Over Time.

You shouldn't have to drain your savings to build wealth. We partner with trusted ADU lenders to find financing that fits — many homeowners build with little to nothing out of pocket.

Home Equity (HELOC)

Tap your existing equity at competitive rates — the most popular way to fund an ADU.

Renovation Loans

Finance the build against your home's projected after-completion value.

ADU-Specific Financing

Specialized lenders who underwrite based on the rental income your ADU will produce.

Cash-Out Refinance

Roll the project into a new mortgage and keep one simple monthly payment.

Estimate Your Monthly Payment

See what financing your ADU could look like — and how rental income can help cover it.

$180,000Loan amount

Credit Score

Very good · 700–739

Estimated Monthly Payment

$1,320/mo

At 7.99% APR over 30 years (illustrative)

  • Often offset by $2,000–$3,500/mo in rental income
  • No prepayment penalties with most partners
  • Pre-qualification with no impact to your credit

Illustrative only — not a loan offer. Actual rates and terms are set by third-party lenders based on your qualifications.

Frequently asked

Questions, answered

The most common things Sacramento homeowners ask before starting an ADU project.

  • An attached ADU shares one wall with your existing house and ties into its structure. A detached unit stands alone in the yard with its own foundation and roof, sharing nothing. Both are full independent homes with a private entrance, kitchen, and bath — the only difference is whether the unit is physically joined to the main house. Out here the choice often comes down to the dirt and the services. Shingle Springs lots are large and rural, but a detached unit means a fresh pad cut into foothill ground, a long utility trench across decomposed granite, and sometimes a separate hookup to a septic and well that are already working hard. An attached unit hangs off the house where the ground is worked and the services reach, which fits a tighter side yard far better than a freestanding build sited out in the oaks.
Special Offer · Get Up To$5,000 OFFYour New ADU Build!

Build Your ADU
for Less

Save up to $5,000 on your detached, attached, or garage-conversion ADU. Permits and design included.

(916) 677-9774
  • Licensed & Insured
  • 5-Star Rated
  • Local Sacramento Team
Tim, ADU specialist at Future Generation

Video Testimonials

What Our Clients Had to Say About Us

Watch real clients share their experiences working with our team.

Kitchen remodeling by Future Generation Construction

Feedback from Genevieve’s family on working with Future Generation Construction

Feedback on working with Future Generation Construction

Kitchen Remodel in El Dorado Hills

Building an ADU with Future Generation Construction

Client testimonial working with Future Generation Construction

Granite Bay clients feedback on working with Future Generation Construction

Feedback from Debra Alqiza on working with Future Generation Construction

Kitchen remodeling by Future Generation Construction

Feedback from Genevieve’s family on working with Future Generation Construction

Feedback on working with Future Generation Construction

Kitchen Remodel in El Dorado Hills

Building an ADU with Future Generation Construction

Client testimonial working with Future Generation Construction

Client Testimonials

What Our Clients Say

Real stories from real homeowners across the Sacramento area.

Future Generation Construction on Instagram
@futgenconstruction

Follow our latest projects

Follow on Instagram

Ready When You Are

Ready to Build Your ADU?

Get a free, no-obligation estimate and a clear plan — design, permits, and construction all under one roof.

Free, No-Obligation Estimate

Transparent pricing tailored to your project.

Design, Permits & Construction

We handle it all, start to finish.

Local & Trusted Experts

Built with care. Backed by experience.

Call Us Anytime(916) 677-9774We're here to help — free consultation
Paul, owner of Future Generation

We treat every home like it's our own — quality work, clear communication, and happy homeowners.

PaulOwner · Future Generation
Paul, Owner at Future Generation

Get Your Free Estimate

Hi, I'm Paul, Owner. I'll get back to you within 24 hours.

100% Secure

Your information is safe with us

Fast Response

We respond within 24 hours

No Obligation

Get expert advice with zero pressure

By submitting, you agree to be contacted about your project. We never share your information.

Carrie Z
I had two bathrooms completely remodeled, two windows replaced and some siding. Everything stayed on track as planned and I absolutely love the end product. The communication was great.
Carrie Z · Google Review
10 min read2,119 words8 sections

Attached ADU design and construction in Shingle Springs

An attached ADU shares one wall with your house and almost nothing else — its own entrance, kitchen and bath, a complete second home that happens to be joined to your first. We design and build them across Shingle Springs, roughly 40 minutes east of our Sacramento base up Highway 50. Most of this page is what we wish every homeowner knew before the first call: how the shared wall works, what El Dorado County wants, and why the granite, the fire zone, and the septic change the math.

01Section

Attached or detached on a foothill lot

The first fork in any ADU conversation is attached versus detached, and in Shingle Springs the land tends to settle it. These are semi-rural foothill parcels — large lots, oak woodland, real Sierra slope in places, decomposed granite close to the surface. A detached unit on ground like that means cutting a fresh building pad, retaining where it slopes, and running a long utility trench across the same granite to reach it. That's all doable. It's just expensive, and it starts from raw ground out in the trees.

An attached unit borrows what the house already has. It founds along or near the existing footing, taps utilities already on that side, and works with the grade the house is sitting on. On a tighter side yard — common even on a big lot once you account for setbacks, the septic field, and defensible-space clearance — attached fits where a freestanding cottage gets complicated. We don't push one over the other before walking your land, though. With the room these rural-residential and horse properties tend to have, a detached or custom unit out in the oaks is genuinely achievable and gives you a more private second home. The slope, the rock, the septic, and where your defensible space sits tend to decide it.