CA License #1119373Licensed, Bonded & InsuredPowered by Future Generation ConstructionFuture Generation
San Jose · Garage Conversion
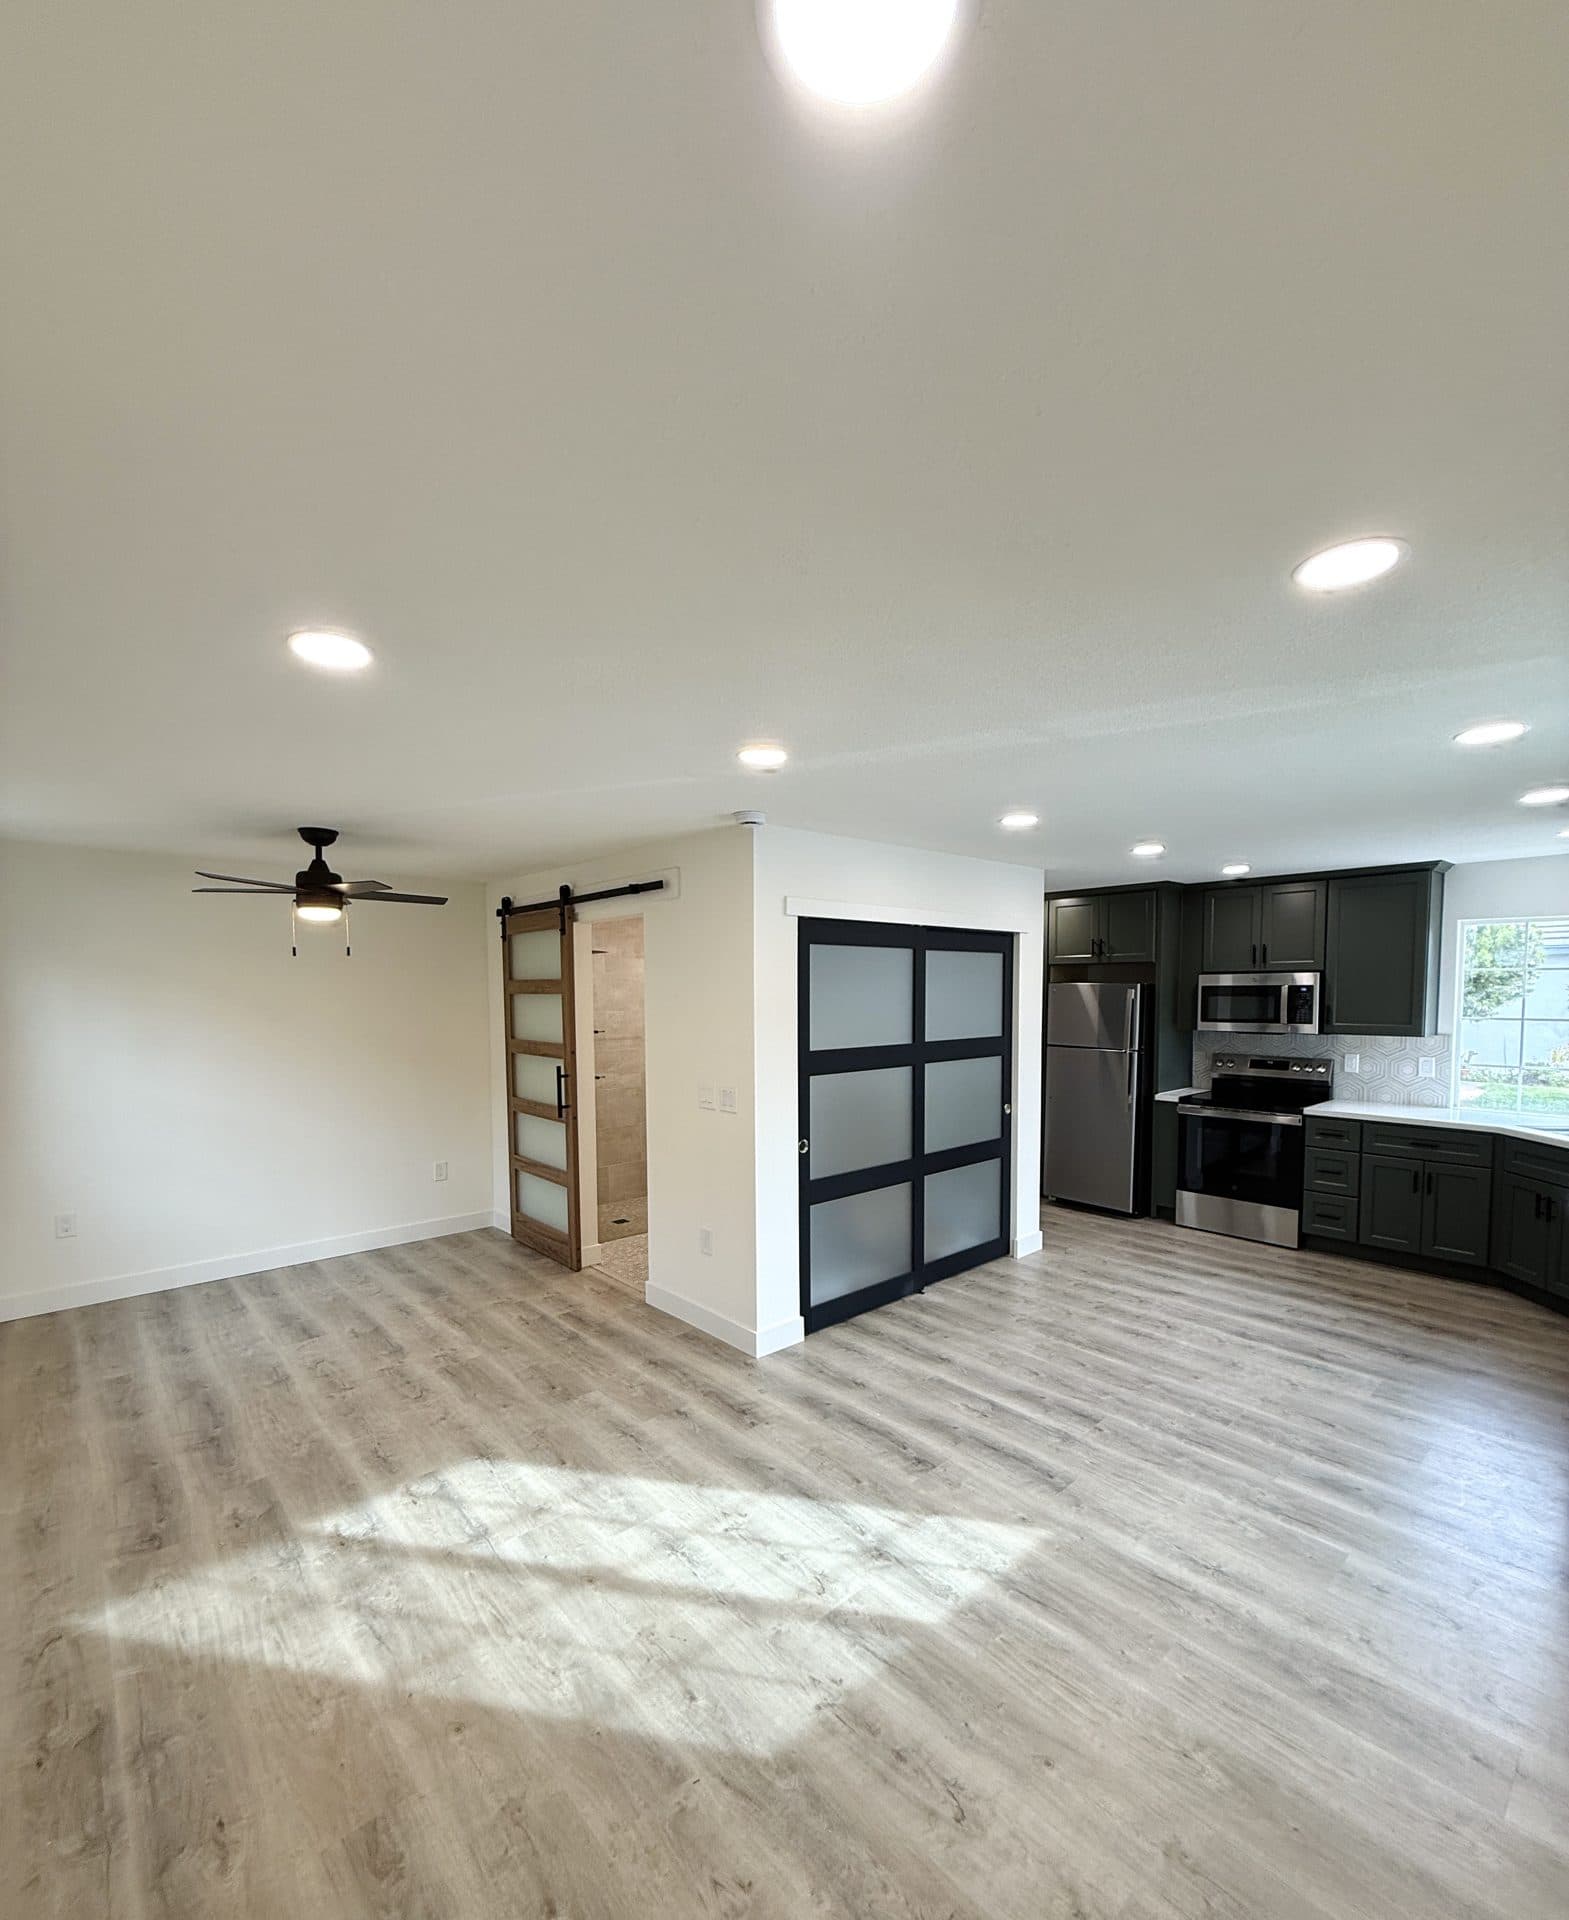
Turn the garage into a rentable San Jose ADU.
The shell already stands — slab, walls, roof — which makes a San Jose garage conversion the cheapest, fastest legal second unit on a market where rents are brutal and detached units run into six figures.
Trusted by homeowners across Sacramento & surrounding areas.
Garage Conversion in San Jose — fast facts
City
San Jose
ADU type
Garage Conversion
Contractor license
CSLB #1119373
Free estimate
(916) 677-9774
Last updated
Reuse the building you have
Why a conversion costs the least
Your garage is already a building. Footings, walls, a roof, and a slab somebody poured decades back that's holding a couple of bikes and a dead treadmill. A conversion borrows all of it, which is why it lands under a ground-up unit nearly every time. That matters more in San Jose than almost anywhere — this is the capital of Silicon Valley, land value is absurd, and a detached unit here commonly runs $400K to $700K and up. A converted two-car garage in Willow Glen or Cambrian shaves a huge slice off that. We're a Sacramento crew, so I'll be straight: we drive the two hours to San Jose for owners who want our craftsmanship and the value that comes with it. The catch a garage always hands you — you inherit whatever the original builder poured.
Existing walls, roof, and footings get reused instead of rebuilt
By far the lowest-cost route to a permitted ADU on Bay Area land prices
San Jose rents are high enough that a converted garage pays itself back fast
The slab decides the budget
What's under your garage floor
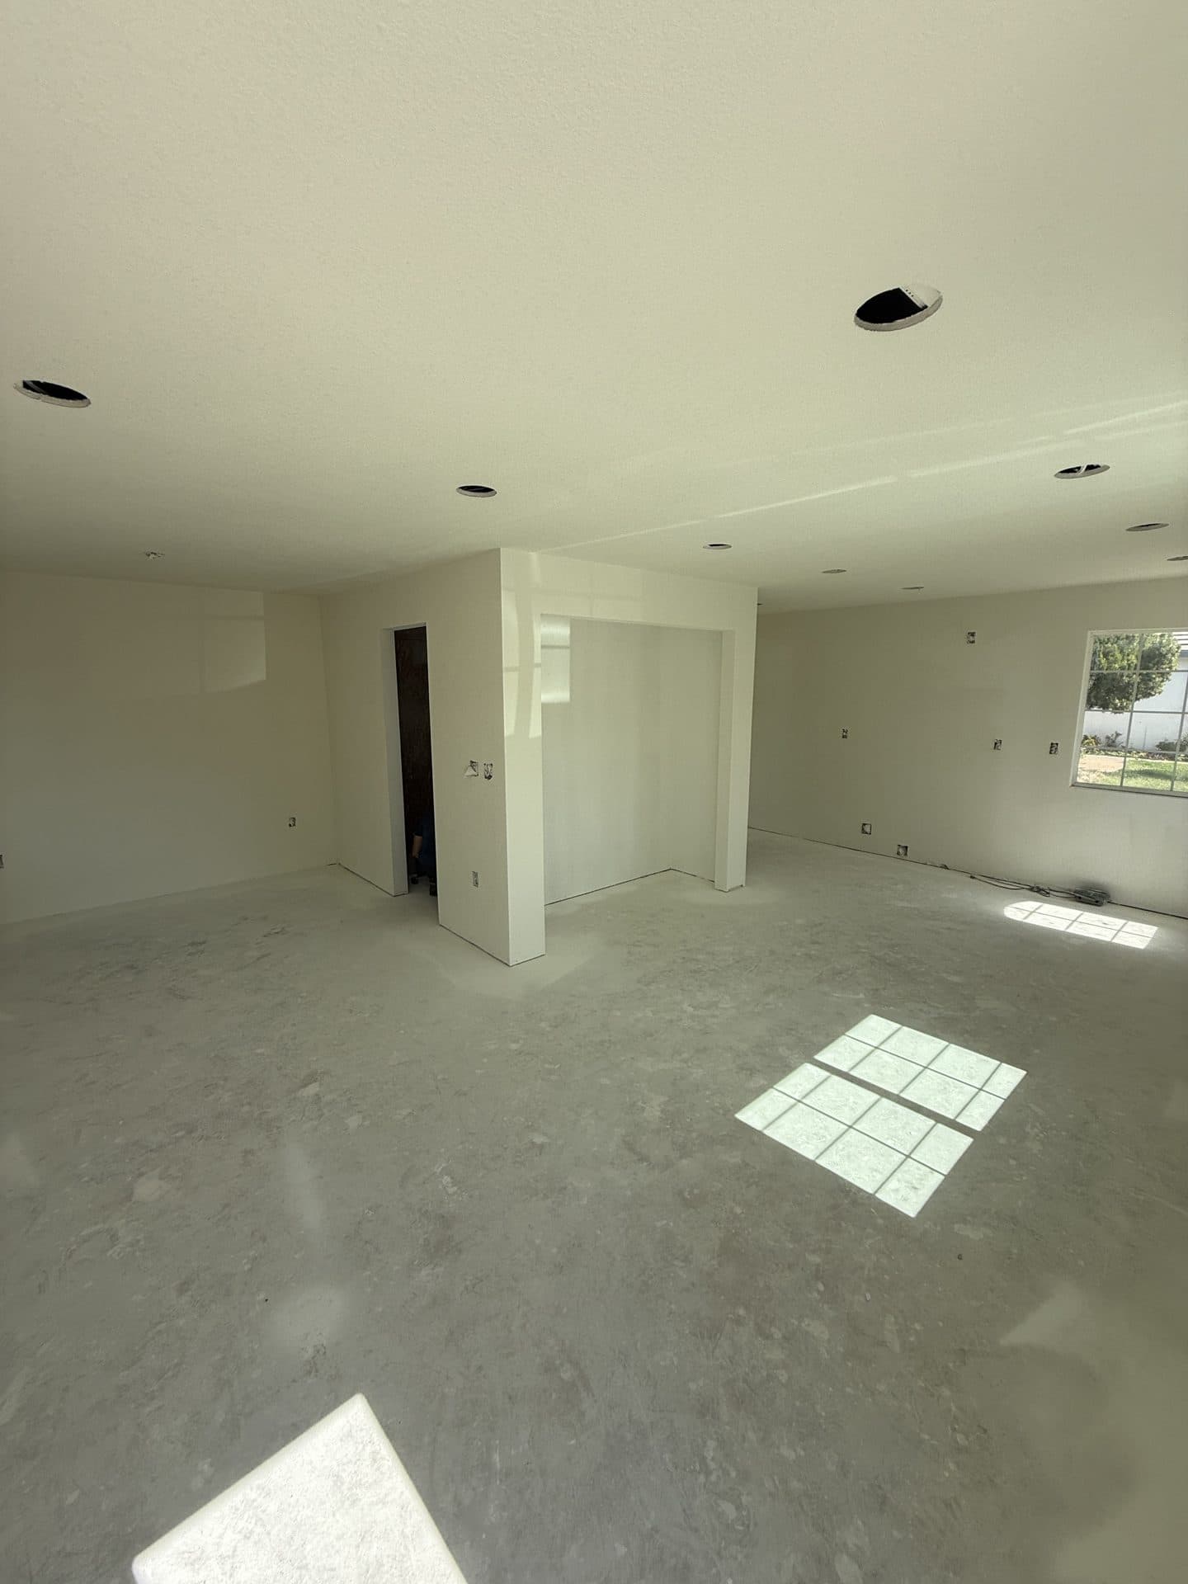
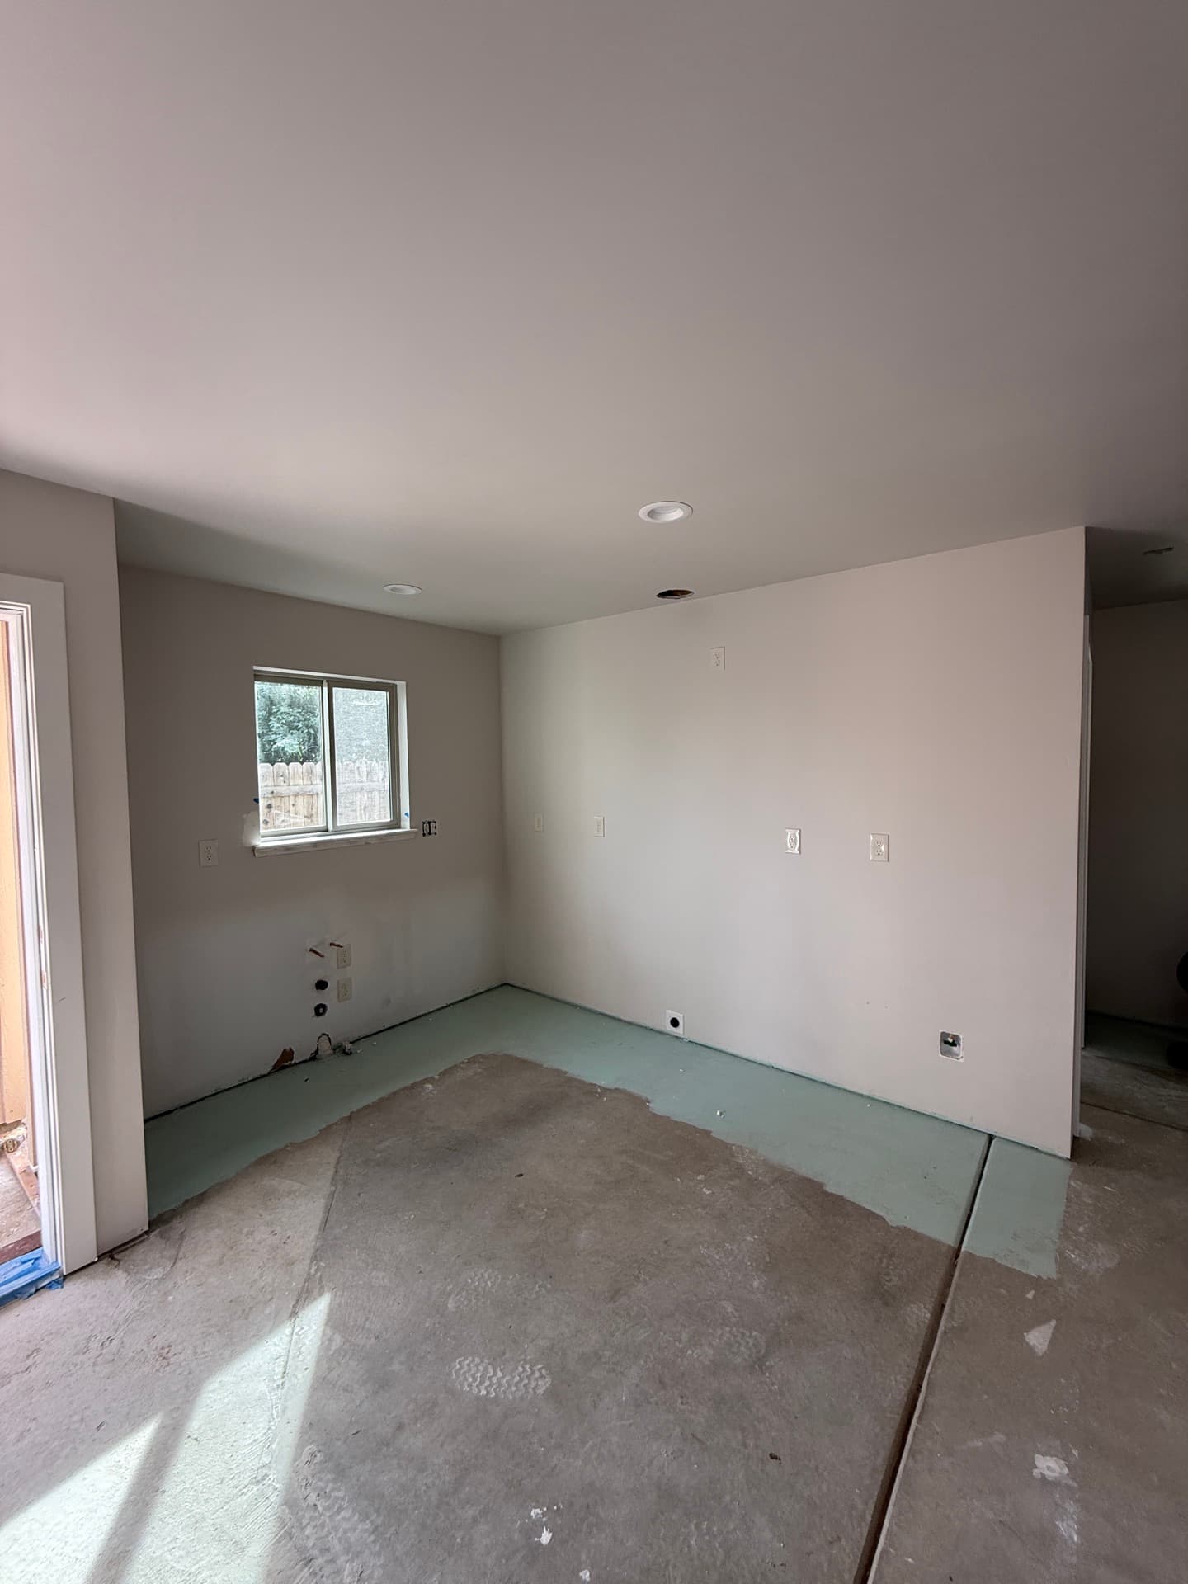
Most San Jose conversions live or die on the floor. A garage slab was poured to hold a car: four inches thick, no rebar, shallow perimeter footings, sloped an inch toward where the door used to be. Fine for a Tacoma. Not for a bedroom. For habitable use that usually means underpinning the existing footings or pouring a new reinforced slab sized to an engineer's call. San Jose stacks a second issue on top — seismic. You're between the Calaveras and Hayward fault systems out here, and a dwelling gets designed for ground that can shake, not just sit still. That's foundation anchorage and shear bracing a car never needed. It's the line that swings the budget hardest, so we core-test the slab before we ever quote a number.
Old car slabs are thin, unreinforced, and sloped toward the old door
Habitable use needs underpinning or a new reinforced slab and footings
Seismic design near the Calaveras and Hayward faults adds anchorage and bracing
Car door to front door
Closing the opening, hitting code
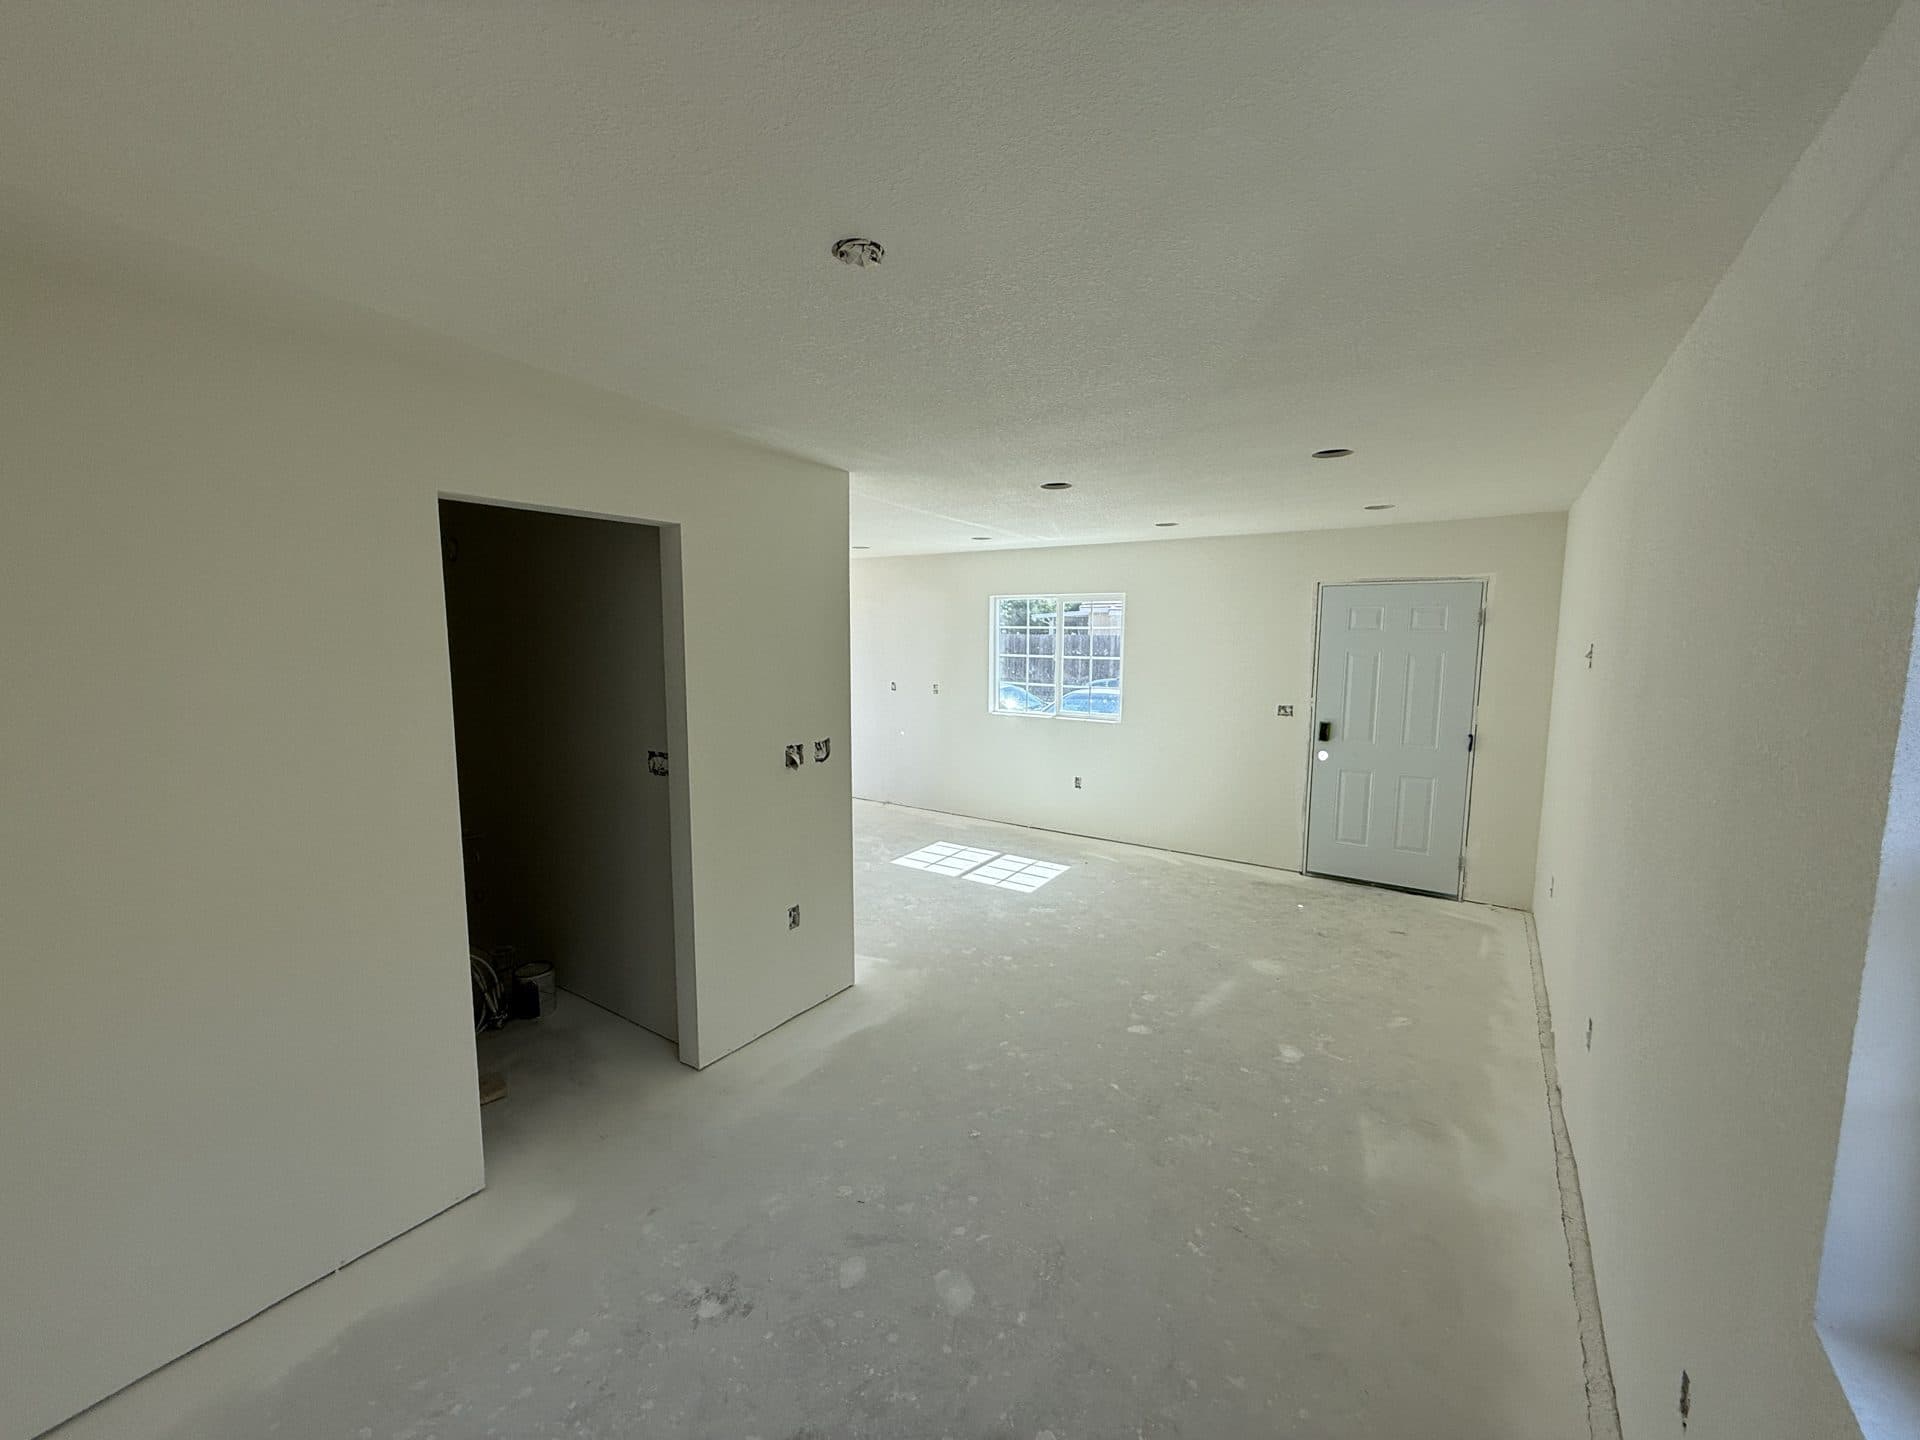
A garage turns livable through a short list of moves, and the loud one is the door opening. That wide hole gets framed into a real wall — usually a window or two plus the unit's new entry door, which is where most of the curb appeal comes from. Then the parts you can't see. Insulation packed into walls and a roof never built to hold heat. A code-sized egress window in every sleeping room. Ceiling height, which has to clear the habitable minimum. Plenty of the older detached garages around Naglee Park and the Rose Garden were built low, right at the 7-foot edge — too low and we re-roof to win the inches. California also leans hard toward all-electric and solar-ready under CALGreen, so the equipment specs run stricter than a 1970s garage ever saw. Skip one step and the inspector sends you home.
Garage door opening framed into a wall with windows and an entry door
Code-sized egress window in every room someone sleeps in
Insulation, ventilation, and CALGreen all-electric specs the old garage never had
City, faults, setbacks
The San Jose rules that matter
Four San Jose things shape a conversion. First, the City of San Jose runs your permit — it's the largest city in the Bay Area and the counter is strict, slow, and not cheap, so the package has to be right the first time. Second, seismic: you're near the Calaveras and Hayward fault systems, so a habitable conversion gets engineered for shaking, with foundation anchorage and shear walls. Third, setbacks and fire — a detached garage sitting close to the lot line, common on the tight older lots in Willow Glen and Naglee Park, can trigger a one-hour fire-rated wall. Fourth, parking: California dropped the rule forcing you to replace the spaces a conversion gives up. Power, by the way, is PG&E. We check every one against your parcel before a sheet gets drawn.
Permits go through the City of San Jose — strict, slow, high fees
Seismic engineering for the Calaveras and Hayward fault systems
California dropped the replacement-parking requirement for conversions
Build Smart. Invest Wise.
Build Your ADU. Your Investment, Your Future.
From design to move-in, we handle everything. Transparent pricing, on-time delivery, and uncompromising quality.
Custom Designs
Tailored to you
Built to Last
Premium materials
Fast Turnaround
On-time delivery
Full-Service
From start to finish
30+
Years of Experience
120+
ADU Projects Completed
100+
Happy Homeowners
Built for Value. Designed for Life.
Trusted by homeowners across Sacramento & surrounding areas.
ADU Estimator
Know Your Numbers Before You Commit
Get an instant estimate of construction cost, rental income, ROI, and timeline. No email required to see your number.
“Every ADU we build is designed to add long-term value and open new possibilities for your property. Let's build something great together.”
— Tim, ADU Specialist
Custom Designs
Built to fit your property & needs
Turnkey Process
We handle permits, plans & everything
Built to Last
Quality craftsmanship that stands the test
Financing Made Simple
$0 Down Options. Build Now, Pay Over Time.
You shouldn't have to drain your savings to build wealth. We partner with trusted ADU lenders to find financing that fits — many homeowners build with little to nothing out of pocket.
Home Equity (HELOC)
Tap your existing equity at competitive rates — the most popular way to fund an ADU.
Renovation Loans
Finance the build against your home's projected after-completion value.
ADU-Specific Financing
Specialized lenders who underwrite based on the rental income your ADU will produce.
Cash-Out Refinance
Roll the project into a new mortgage and keep one simple monthly payment.
Estimate Your Monthly Payment
See what financing your ADU could look like — and how rental income can help cover it.
$180,000Loan amount
Credit Score
Very good · 700–739
Estimated Monthly Payment
$1,320/mo
At 7.99% APR over 30 years (illustrative)
Often offset by $2,000–$3,500/mo in rental income
No prepayment penalties with most partners
Pre-qualification with no impact to your credit
Illustrative only — not a loan offer. Actual rates and terms are set by third-party lenders based on your qualifications.
Service areas
Where we build
Headquartered in the Greater Sacramento Area and serving homeowners from the Sierra foothills down through the Bay Area. Don't see your city? We probably still get there — just ask.
The most common things Sacramento homeowners ask before starting an ADU project.
Almost always, and on Bay Area land it's not close. A detached unit in San Jose commonly runs $400K to $700K or more — you're paying for a whole new foundation, roof, and shell on some of the most expensive dirt in the country. A conversion reuses the walls, roof, and footings that already stand, so you skip the two biggest line items of a ground-up build. A clean garage conversion here often lands well under half of a comparable detached unit. The honest caveat: the savings ride on the existing structure cooperating. If the slab has to come out for underpinning or a new reinforced pour, or the roof needs raising for ceiling height, the gap narrows. We core the slab and check the framing before quoting, so you know which version you're buying.
Fair question, and I'll be straight about it. We're a Sacramento design-build crew, roughly two hours from San Jose, and we extend down for owners who want our craftsmanship and the value that comes with it, or for projects big enough to be worth the drive. Bay Area ADU economics are a different planet — detached units running $400K to $700K, rents far above Sacramento — so the math on bringing in a contractor who builds tight and prices honest still works in your favor. We're not the right call for a tiny scope where a local handyman would do. For a real permitted conversion where the foundation, seismic detailing, and City plan check actually matter, the drive is a rounding error against what gets built.
The City of San Jose. San Jose is its own incorporated city — the largest in the Bay Area — so even though you're in Santa Clara County, a building permit at a San Jose address goes through the City of San Jose: its own plan-check queue, its own fee schedule, its own ADU submittal process. The unincorporated parts of the county permit through Santa Clara County directly, which is a different counter. San Jose's review is ministerial under California law, meaning if your plans meet the building code and the objective standards, the City has to issue. The catch is the City counter runs strict and slow with high fees, so an incomplete package stalls hard. We confirm the jurisdiction and pull your parcel before any sheet gets drawn.
No. California changed the law specifically so that converting a garage into an ADU does not require replacing the off-street parking you give up. Before that, a San Jose homeowner often had to carve a new parking pad out of the yard — brutal on the tight lots in Willow Glen, Naglee Park, and the Rose Garden where there's barely room to begin with. That requirement is gone for conversions. It matters because it means you keep your whole yard and don't pour a pad you didn't want or have space for. On these older Silicon Valley lots where land is the single most expensive thing you own, not losing yard to a parking space is a real win. It's one reason garage conversions are the most popular ADU type in town.
Usually some, yes — it's San Jose, and you're sitting near the Calaveras and Hayward fault systems. A garage was never engineered for a person sleeping in it during an earthquake; it was built to shelter a car. So a habitable conversion gets designed for ground that moves: foundation anchorage tying the structure down, shear walls and bracing where the old framing had none, and hold-downs at the corners. Closing the garage door opening actually helps here, since that wide hole always weakened the front wall and the new wall adds shear. None of this is exotic — it's standard California seismic detailing — but it's real engineering and real cost a flat-ground job elsewhere wouldn't carry. The structural plan check at the City of San Jose wants to see it, so we design it in from the start.
Sometimes you can, sometimes you can't, and we find out by coring it. A garage slab was poured to park a car — commonly four inches thick, no rebar, shallow perimeter footings, sloped toward the old door. A car doesn't care if the floor heaves or the footings are shallow; a dwelling with drywall, tile, and door frames does, and in seismic country those footings have to do more than hold weight. If the slab and footings check out, we level a finish floor over the top and move on. If they don't, the fix is underpinning the existing footings or pouring a new reinforced slab sized to the engineer's call. That's the single biggest swing in a San Jose conversion budget, which is why we test the floor on the first visit instead of finding it at framing.
It becomes a wall. That wide opening gets framed in, insulated, and finished, and we almost always set a window or two plus the unit's new front door into it — that's the move where a converted garage stops looking like a garage and starts reading as a small home. On a tight Willow Glen or Cambrian lot we'll place the entry and windows to catch light without staring straight at a neighbor or the sidewalk. Closing the opening also lets us add the shear bracing the original car-door header never had, which matters double in San Jose because of the seismic detailing the plan check wants anyway. So the most visible change is also doing structural work behind the scenes.
Habitable rooms have a minimum ceiling height, and some older San Jose garages sit right at the edge of it. A number of the detached garages around Naglee Park, the Rose Garden, and the older parts of Willow Glen were built low, right at the 7-foot line. If yours clears the minimum, good — we insulate the roof and keep moving. If it's under, we either raise the structure or re-roof to gain the inches, which is a real cost but a solvable one. Newer garages out in Evergreen, Santa Teresa, and the Berryessa tracts almost always clear it without trouble. We measure clear ceiling height on the first walkthrough, because it's the kind of thing that quietly turns a simple conversion into a bigger job — and you deserve to know that before you sign.
It might. Plenty of San Jose detached garages sit close to a side or rear property line, especially on the older, tighter lots in Willow Glen, Naglee Park, and the Rose Garden. When a wall is within a certain distance of that line, the building code requires a one-hour fire-rated assembly on that side, with limits on how much window you can put in it. It's standard, not a dealbreaker, but it changes the wall build and sometimes the window plan you had in mind. We measure the actual setback from the garage walls to the property lines on the first visit, so the fire-rated assembly — if your lot needs one — lands on the drawings instead of coming back as a correction during City of San Jose plan check.
A garage conversion is generally the fastest ADU type because the shell already stands. Plan on roughly 10 to 14 weeks of pre-construction — design, the soil and seismic engineering, and City of San Jose plan check, which runs slower than most counters around here — then about 4 to 6 weeks of on-site work for a straightforward conversion where the foundation work is contained. If the slab needs to come out for underpinning or a new pour, or a tight setback adds a fire-rated wall, allow more time. Against a detached unit that runs eight to twelve months at Bay Area prices, a clean conversion is the quick win by a wide margin. We build the schedule around the City's review pace, since that's the part neither of us controls.
Other services
Not quite the right fit?
Every Sacramento ADU project is different. Here are the other paths we build under one roof — and we're happy to talk through which one fits your lot best.
We treat every home like it's our own — quality work, clear communication, and happy homeowners.
PaulOwner · Future Generation
9 min read1,924 words7 sections
Converting a Garage Into an ADU in San Jose — A Contractor's Honest Guide
A garage conversion is the ADU most San Jose homeowners should price before anything else — almost always the cheapest, fastest path to a legal second unit, and on Silicon Valley land prices that gap is enormous. The walls, the roof, the footings already stand, so you're finishing a building rather than raising one. But a garage was built to shelter a car, and turning it into a place someone sleeps brings a specific set of San Jose realities: the thin slab, seismic engineering near the Calaveras and Hayward faults, tight lots and setbacks, the strict City of San Jose counter. We're a Sacramento crew that drives down for this work, and what follows is the version we'd give a neighbor over the fence.
01Section
Why the garage is the cheap path
The reason a conversion wins on price is plain arithmetic, and in San Jose it's loud. A detached ADU makes you pay for a brand-new foundation, roof, and shell, and on Bay Area dirt that pushes those units into the $400K to $700K range routinely. A garage conversion reuses the shell already standing. You're buying interior framing, insulation, windows, finishes, the seismic upgrades — not a whole new building. For an owner staring at an attached two-car garage, often 380 to 480 square feet, that's the difference between a project that pencils and one that doesn't.
San Jose has a second reason conversions make sense, and it's the rent. This is the capital of Silicon Valley, home and rental prices sit near the top of the country, and demand for any livable second unit is intense. A converted garage rents at numbers that would look like a typo in Sacramento, which is why the math works even after serious foundation and seismic work. A conversion isn't automatically right — if your garage is tired, too low for ceiling height, or sitting on a slab that has to come out, the savings shrink as the fixes stack. But on a tight Silicon Valley lot, the garage is usually the answer the lot gives you.