











Building a Detached ADU in Sacramento — A Straight-Talk Guide for City Homeowners
A detached ADU is the version most Sacramento homeowners picture when they imagine a backyard unit: a small, freestanding cottage with its own foundation, its own roof, and its own front door, sitting independent of the main house. It's also the version with the most moving parts. This guide is specifically about building one inside the City of Sacramento and the county around it — the permit counters, the SMUD wrinkle, the real 2025-2026 numbers, and the backyard-access realities that decide whether a project goes smoothly or grinds. We build these for a living, so most of what follows is what we'd tell a neighbor over the fence.
What "detached" actually means here
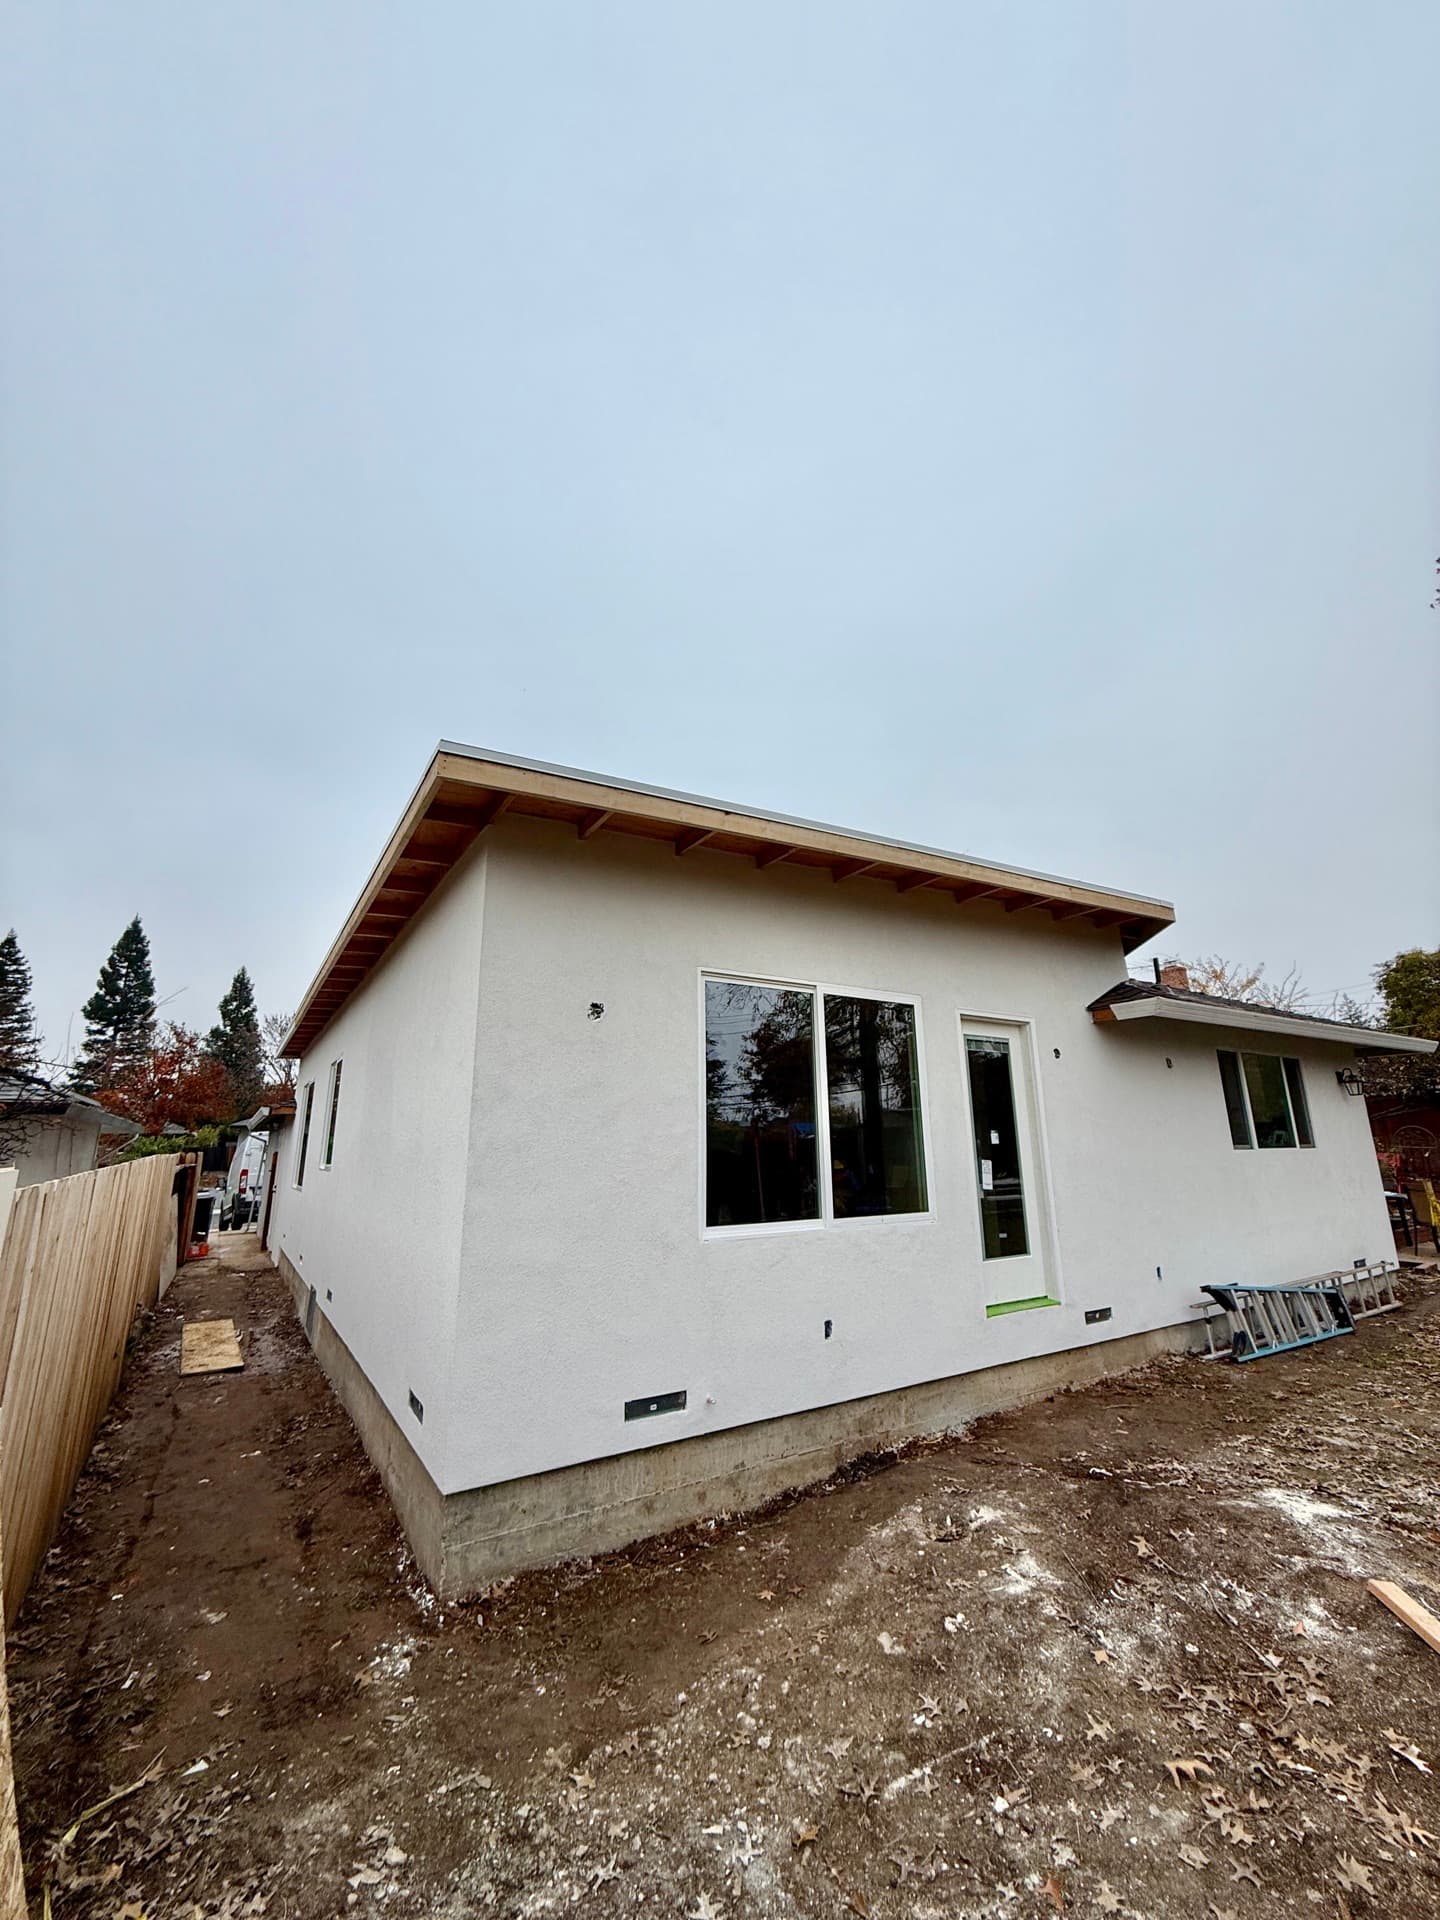
Detached means freestanding. The unit doesn't touch your house — it has its own slab or stem-wall foundation, its own roof structure, and four of its own exterior walls. That's the legal and physical line that separates it from an attached ADU (which shares at least one wall with the main home) and from a garage conversion (which reuses an existing shell). All three are legitimate ADUs under California law. They just build differently, cost differently, and live differently once they're done.
The appeal of detached is independence. Because it stands alone, we can place it where the lot wants it and rotate it for light and privacy rather than being locked to the geometry of your existing house. A tenant or family member gets a genuinely separate dwelling — their own entrance off the side yard, their own outdoor space, no footsteps overhead. On a deep Sacramento lot, a detached cottage tucked at the back can feel like a small house of its own rather than an add-on.