








CA License #1119373Future Generation
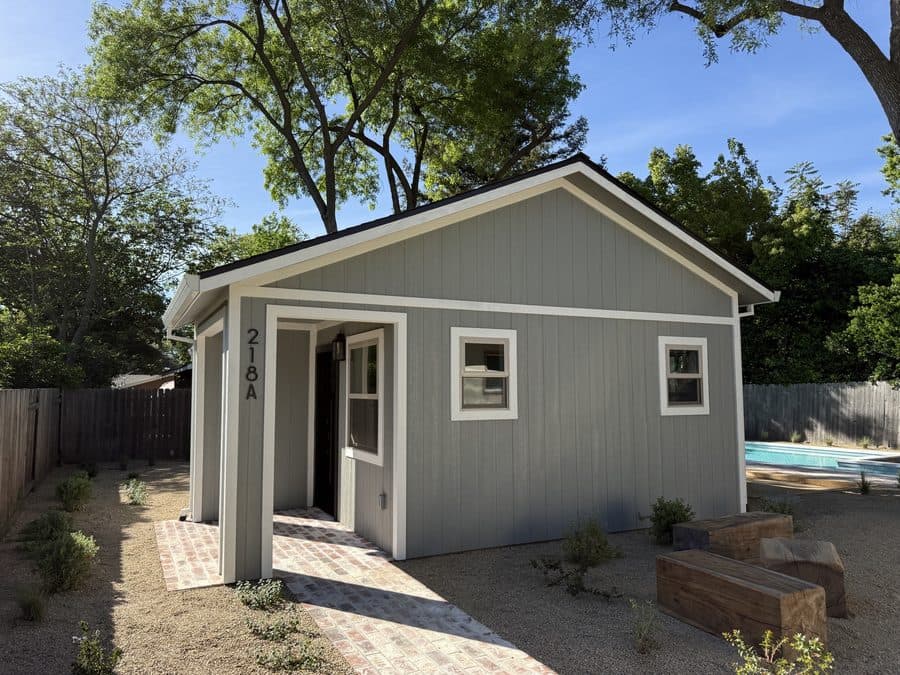
Custom-designed ADU on a Roseville lot, shaped to match the main house and the parcel.
Roseville · Custom ADU

A Roseville ADU drawn for one lot —
yours, and nobody else's.

Some Roseville backyards refuse a catalog plan. Our designer draws a bespoke unit around your lot, your house and the family moving in — then we build it through keys.

  • 30+ Years Experience
  • Licensed & Insured
  • 100+ 5-Star Reviews
ADU Estimator

Estimate Your ADU Project

ADU Type

Size — 400 sq ft

Estimated Cost

$134,000

Rental Income

$2,000/mo

Payback Period

6.3 yrs

Fast. Free. No obligation.

Trusted by homeowners across Sacramento & surrounding areas.

Custom ADU in Roseville — fast facts

CityRoseville
ADU typeCustom ADU
Contractor licenseCSLB #1119373
Free estimate(916) 677-9774

Last updated

Why custom in Roseville

When a stock plan won't fit your lot

A catalog detached plan is a rectangle that wants a flat, empty rectangle of yard behind it. A lot of Roseville parcels don't hand you that. We get the calls from the bigger east-Roseville lots out near Morgan Creek and the Granite Bay edge, where there's an old valley oak you won't touch or a four-foot grade rolling toward the back fence. Custom answers a problem the catalog can't see. Our designer starts from your real parcel — Placer County setbacks, the tree's drip line, where the afternoon sun cooks the rear wall — and shapes a unit to it. That's the divide: stock makes your lot obey the plan; custom makes the plan obey your lot. Costs more. Earns it when the lot demands it.

Custom ADU framed on a Roseville lot, sited around an existing mature tree.
  • Drawn around a mature oak, a slope, a pool or an odd corner parcel
  • Designer works from your survey, not a fixed concrete pad
  • The fix when no off-the-shelf footprint actually lands
The design phase

Design phase, site walk to permit

Custom is won or lost in the drawings, so we put real hours there. It opens with a site walk and a measure-up — I've walked enough Roseville backyards to know a survey never tells the whole story. Then concept sketches. You react, we revise; most clients run two or three rounds before a floor plan feels right, and a few push past five. Once the layout locks we move to construction documents: structural, Title-24, mechanical, plumbing, and the Roseville Electric load calc. The honest part — this front end runs six to ten weeks before a single permit lands at the City of Roseville counter, longer than any stock plan. That's the trade. You're paying for a unit nobody else owns, and that only happens on paper first.

Custom ADU floor plan and elevations laid out during the Roseville design phase.
  • Site walk and measure-up before a single line gets drawn
  • Two to five revision rounds until the floor plan is right
  • Full construction documents drawn in-house, then filed in Roseville
Matching the main house

Echoing a Sun City or Westpark home

A custom unit should look like it grew out of your house, not like it got dropped behind it. Roseville's neighborhoods make that real work. Out in Sun City Del Webb it's single-story, low rooflines, stucco and tile — and the unit has to read as one-story too. In Westpark and Fiddyment Farm you're often matching a two-story with steeper pitches and tighter setbacks. Step into Old Roseville near the historic core and it's small cottages, lap siding, real porches. We match roof pitch, pull the eave depth, copy the trim and source siding that reads the same from the street. Going custom is the only way the ADU ends up belonging to the property — a copied stock elevation almost never does.

Custom ADU exterior detailed to match a Roseville home's roofline and siding.
  • Single-story match for Sun City Del Webb; two-story for Westpark
  • Roof pitch, eave depth and trim drawn to your home
  • Cottage detailing for Old Roseville near the historic core
Multi-gen + finishes

Multi-generational layouts done right

A lot of our Roseville custom work is families solving one exact problem — aging parents who want their own front door, or an adult kid staring at local rents who isn't leaving. That reshapes the plan. We draw zero-step entries, 36-inch doorways, curbless showers with grab-bar blocking already in the walls, and a second primary suite so two generations each keep privacy. The detached state ceiling is 1,200 sq ft, and custom clients tend to push right up against it — at that size you fit two real bedrooms, a full kitchen, a proper living room. Then there's finish level. Quartz, real oak floors, a tiled shower instead of a fiberglass insert. Custom is where the premium package actually fits, designed in from day one.

Aerial of a larger custom ADU near the 1,200 sq ft ceiling on a Roseville lot.
  • Zero-step entries, wider doorways, curbless showers, grab-bar blocking
  • Second primary suite so two generations share without crowding
  • Quartz, hardwood and full tile drawn in, not bolted on later
Build Smart. Invest Wise.

Build Your ADU.
Your Investment,
Your Future.

From design to move-in, we handle everything. Transparent pricing, on-time delivery, and uncompromising quality.

Custom Designs

Tailored to you

Built to Last

Premium materials

Fast Turnaround

On-time delivery

Full-Service

From start to finish

30+

Years of Experience

120+

ADU Projects Completed

100+

Happy Homeowners

Completed ADU built by Future Generation in Sacramento

Built for Value.
Designed for Life.

Trusted by homeowners across Sacramento & surrounding areas.

ADU Estimator

Know Your Numbers Before You Commit

Get an instant estimate of construction cost, rental income, ROI, and timeline. No email required to see your number.

1. ADU TYPE

2. SIZE

3. FINISH LEVEL

Question 1 of 3

What type of ADU?

Choose how your unit connects to your property.

Rated Excellent
by Our Clients

5.0

Based on 120+ reviews

See what homeowners are saying about us

View Reviews
GoogleyelpBBBA+ Ratinghouzz

Your Live Estimate

Detached ADU800 sq ftStandard

Estimated Construction Cost

$189,000

≈ $236/sq ft · all-in, turnkey

Est. Rental Income$2,800/mo
Annual Income$33,600/yr
Build Timeline5–7 months
Payback Period6.3 yrs

15.8% annual ROI

Based on local rents & your selections

Estimate for planning only. Final pricing depends on site conditions, lot, and city fees. Get an exact quote from our team — free.

Hi there!

I'm Tim, your ADU specialist.

I'll help you build smart and maximize your investment.

Tim, ADU specialist at Future Generation

Our Recent ADU Projects

Real Projects. Real Results.

We design and build high-quality ADUs that increase property value and generate real income.

100+

ADUs Built

Local

Sacramento Experts

4.9/5

Average Rating

View All Projects
As Seen OnGoogleyelphouzzBBB
Tim, ADU specialist

“Every ADU we build is designed to add long-term value and open new possibilities for your property. Let's build something great together.”

— Tim, ADU Specialist

Custom Designs

Built to fit your property & needs

Turnkey Process

We handle permits, plans & everything

Built to Last

Quality craftsmanship that stands the test

Financing Made Simple

$0 Down Options. Build Now, Pay Over Time.

You shouldn't have to drain your savings to build wealth. We partner with trusted ADU lenders to find financing that fits — many homeowners build with little to nothing out of pocket.

Home Equity (HELOC)

Tap your existing equity at competitive rates — the most popular way to fund an ADU.

Renovation Loans

Finance the build against your home's projected after-completion value.

ADU-Specific Financing

Specialized lenders who underwrite based on the rental income your ADU will produce.

Cash-Out Refinance

Roll the project into a new mortgage and keep one simple monthly payment.

Estimate Your Monthly Payment

See what financing your ADU could look like — and how rental income can help cover it.

$180,000Loan amount

Credit Score

Very good · 700–739

Estimated Monthly Payment

$1,320/mo

At 7.99% APR over 30 years (illustrative)

  • Often offset by $2,000–$3,500/mo in rental income
  • No prepayment penalties with most partners
  • Pre-qualification with no impact to your credit

Illustrative only — not a loan offer. Actual rates and terms are set by third-party lenders based on your qualifications.

Frequently asked

Questions, answered

The most common things Sacramento homeowners ask before starting an ADU project.

  • Custom is the priciest path — no soft-pedaling it. For 2025-2026 we're seeing finished custom detached units in Roseville land roughly $385K to $575K depending on size, finish level and how rough the site is, call it $310 to $480 a square foot. A 1,150 sq ft premium unit on a clay-heavy sloped lot can run past $520K. A stock plan on flat ground would cost less. You're paying for the design, the bespoke footprint and the finishes — that's the deal you signed up for once the lot or the family need ruled out a catalog plan.
Special Offer · Get Up To$5,000 OFFYour New ADU Build!

Build Your ADU
for Less

Save up to $5,000 on your detached, attached, or garage-conversion ADU. Permits and design included.

(916) 677-9774
  • Licensed & Insured
  • 5-Star Rated
  • Local Sacramento Team
Tim, ADU specialist at Future Generation

Video Testimonials

What Our Clients Had to Say About Us

Watch real clients share their experiences working with our team.

Kitchen remodeling by Future Generation Construction

Feedback from Genevieve’s family on working with Future Generation Construction

Feedback on working with Future Generation Construction

Kitchen Remodel in El Dorado Hills

Building an ADU with Future Generation Construction

Client testimonial working with Future Generation Construction

Granite Bay clients feedback on working with Future Generation Construction

Feedback from Debra Alqiza on working with Future Generation Construction

Kitchen remodeling by Future Generation Construction

Feedback from Genevieve’s family on working with Future Generation Construction

Feedback on working with Future Generation Construction

Kitchen Remodel in El Dorado Hills

Building an ADU with Future Generation Construction

Client testimonial working with Future Generation Construction

Client Testimonials

What Our Clients Say

Real stories from real homeowners across the Sacramento area.

Future Generation Construction on Instagram
@futgenconstruction

Follow our latest projects

Follow on Instagram

Ready When You Are

Ready to Build Your ADU?

Get a free, no-obligation estimate and a clear plan — design, permits, and construction all under one roof.

Free, No-Obligation Estimate

Transparent pricing tailored to your project.

Design, Permits & Construction

We handle it all, start to finish.

Local & Trusted Experts

Built with care. Backed by experience.

Call Us Anytime(916) 677-9774We're here to help — free consultation
Paul, owner of Future Generation

We treat every home like it's our own — quality work, clear communication, and happy homeowners.

PaulOwner · Future Generation
Paul, Owner at Future Generation

Get Your Free Estimate

Hi, I'm Paul, Owner. I'll get back to you within 24 hours.

100% Secure

Your information is safe with us

Fast Response

We respond within 24 hours

No Obligation

Get expert advice with zero pressure

By submitting, you agree to be contacted about your project. We never share your information.

Carrie Z
I had two bathrooms completely remodeled, two windows replaced and some siding. Everything stayed on track as planned and I absolutely love the end product. The communication was great.
Carrie Z · Google Review
9 min read1,967 words8 sections

Custom ADU design and construction in Roseville

Some Roseville backyards just won't take a stock plan. There's an oak you won't cut, a clay-soil slope the catalog rectangle hates, or parents moving in who need a unit drawn around them. That's when you build custom. We're a Sacramento design-build crew about twenty minutes southwest (CA license #1119373) that draws a bespoke ADU for your exact Placer County lot and then builds it — design through final inspection, one team the whole way. Call us at (916) 677-9774.

01Section

What actually makes an ADU custom

People throw "custom" around loosely, so let me draw the line the way we do. A stock or model ADU is a plan we've already drawn and built before — you pick a size, maybe swap a finish or two, and it drops onto a flat pad. It's the quickest, cheapest route, and for a clean rectangular Roseville backyard it's often the right one. We're glad to build those. But it isn't custom.

Custom means the design starts at zero, on your parcel, for your situation. Our designer takes the survey, the Placer County setbacks, the tree locations, the grade, the sight line from the main house, and how your family actually plans to live — then draws a unit that didn't exist until your lot called for it. The footprint bends to the constraints. The roofline answers your house. The interior answers your people. Nobody else has this plan.