CA License #1119373Licensed, Bonded & InsuredPowered by Future Generation ConstructionFuture Generation
Mountain View · Garage Conversion
Turn a Mountain View garage into a permitted, rentable ADU.
The shell already stands, so a conversion is usually the cheapest, fastest ADU on a tight Mountain View lot — once we sort the slab, the egress, and the seismic work the old garage never planned for.
Trusted by homeowners across Sacramento & surrounding areas.
Garage Conversion in Mountain View — fast facts
City
Mountain View
ADU type
Garage Conversion
Contractor license
CSLB #1119373
Free estimate
(916) 677-9774
Last updated
Why a conversion wins on cost
The expensive parts already exist
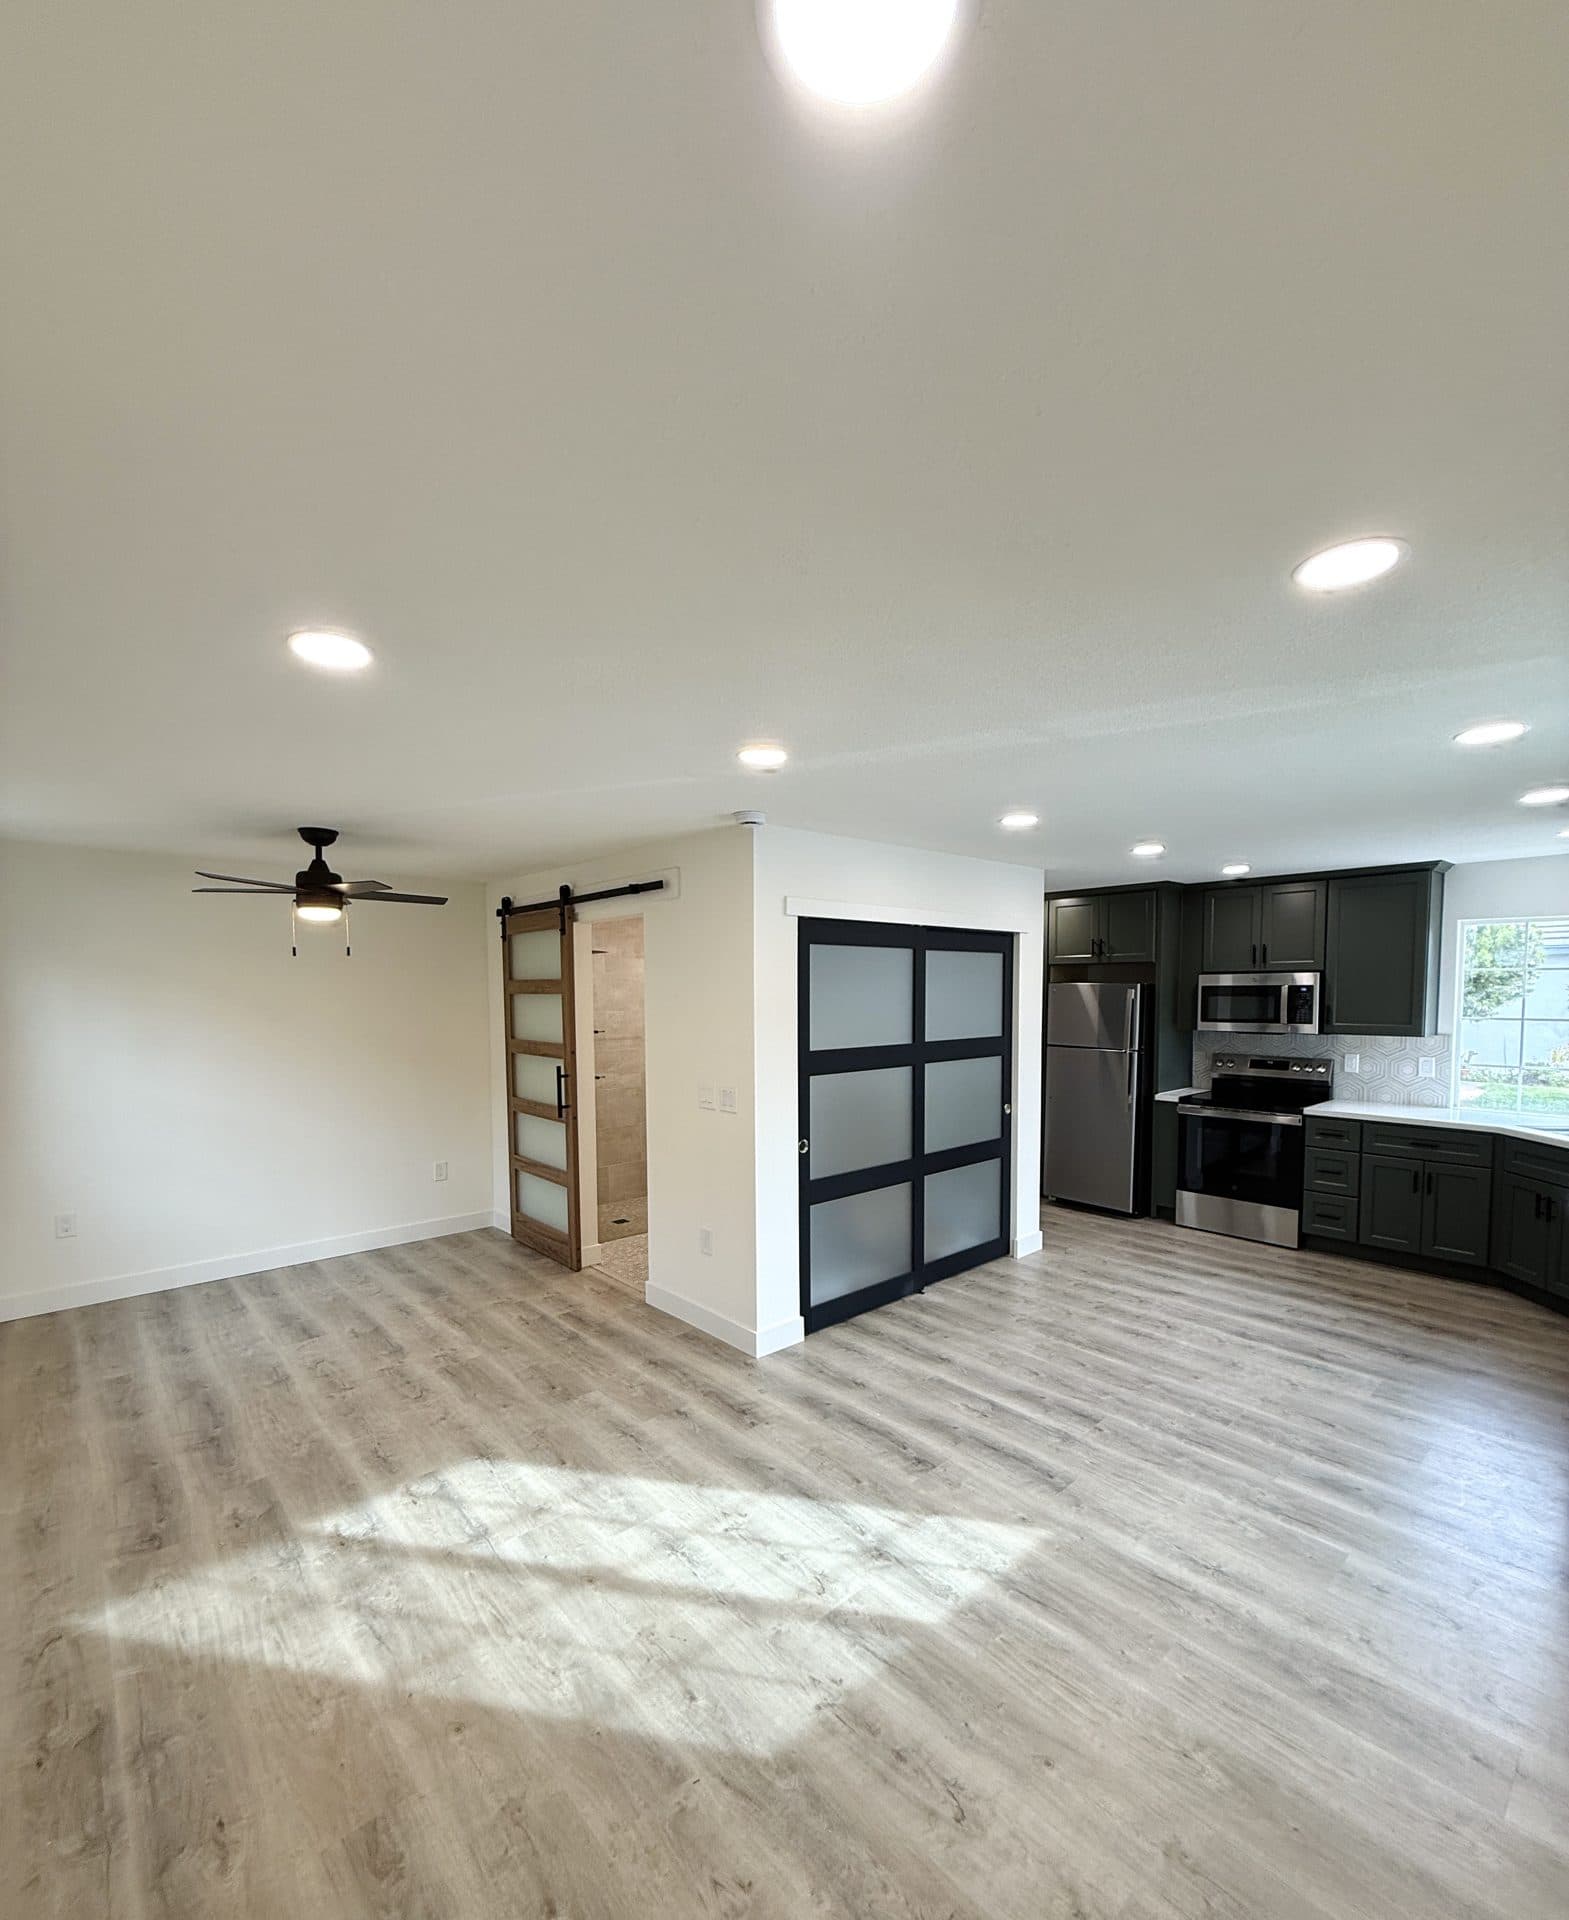
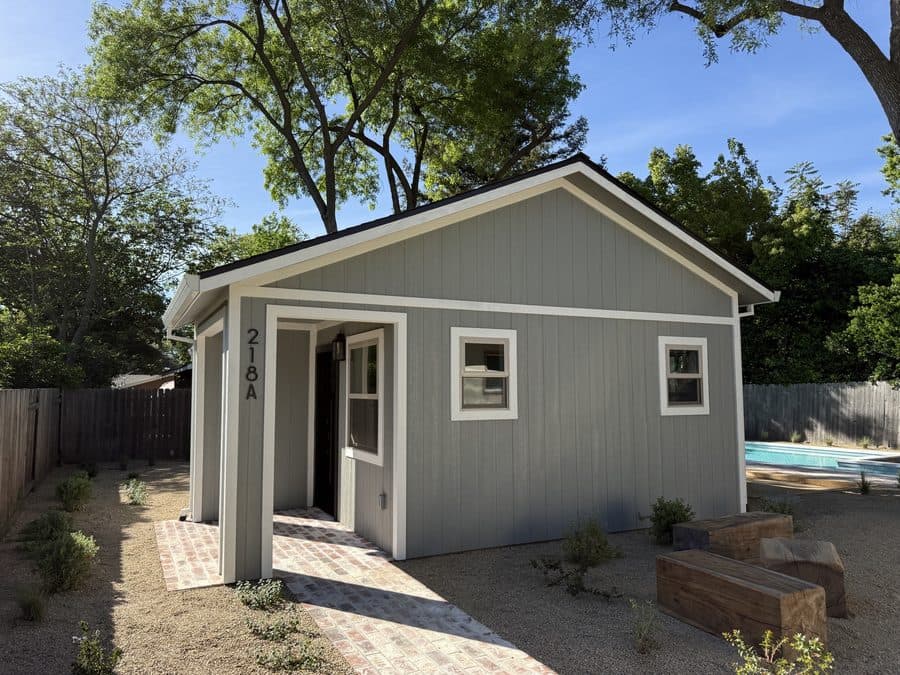
A garage conversion beats every other ADU on price for one flat reason — the shell is already paid for. Walls up. Roof on. A slab in the ground. We're not pouring a new foundation or framing a whole building, so a conversion in Mountain View can land well under a detached unit of the same footprint, and around here that gap is serious money. I've turned a detached garage behind an Old Mountain View bungalow into a 446 sq ft one-bedroom without ever touching the main house. The honest catch: a garage was never built for someone to sleep in. The old shell hides things. We open it up and look before anyone signs a price.
Reuses the existing slab, walls and roof — no new foundation poured
Usually the fastest, cheapest path to a permitted ADU in Mountain View
An old structure hides surprises — we investigate before we quote
The slab is the wildcard
That slab was poured for a car
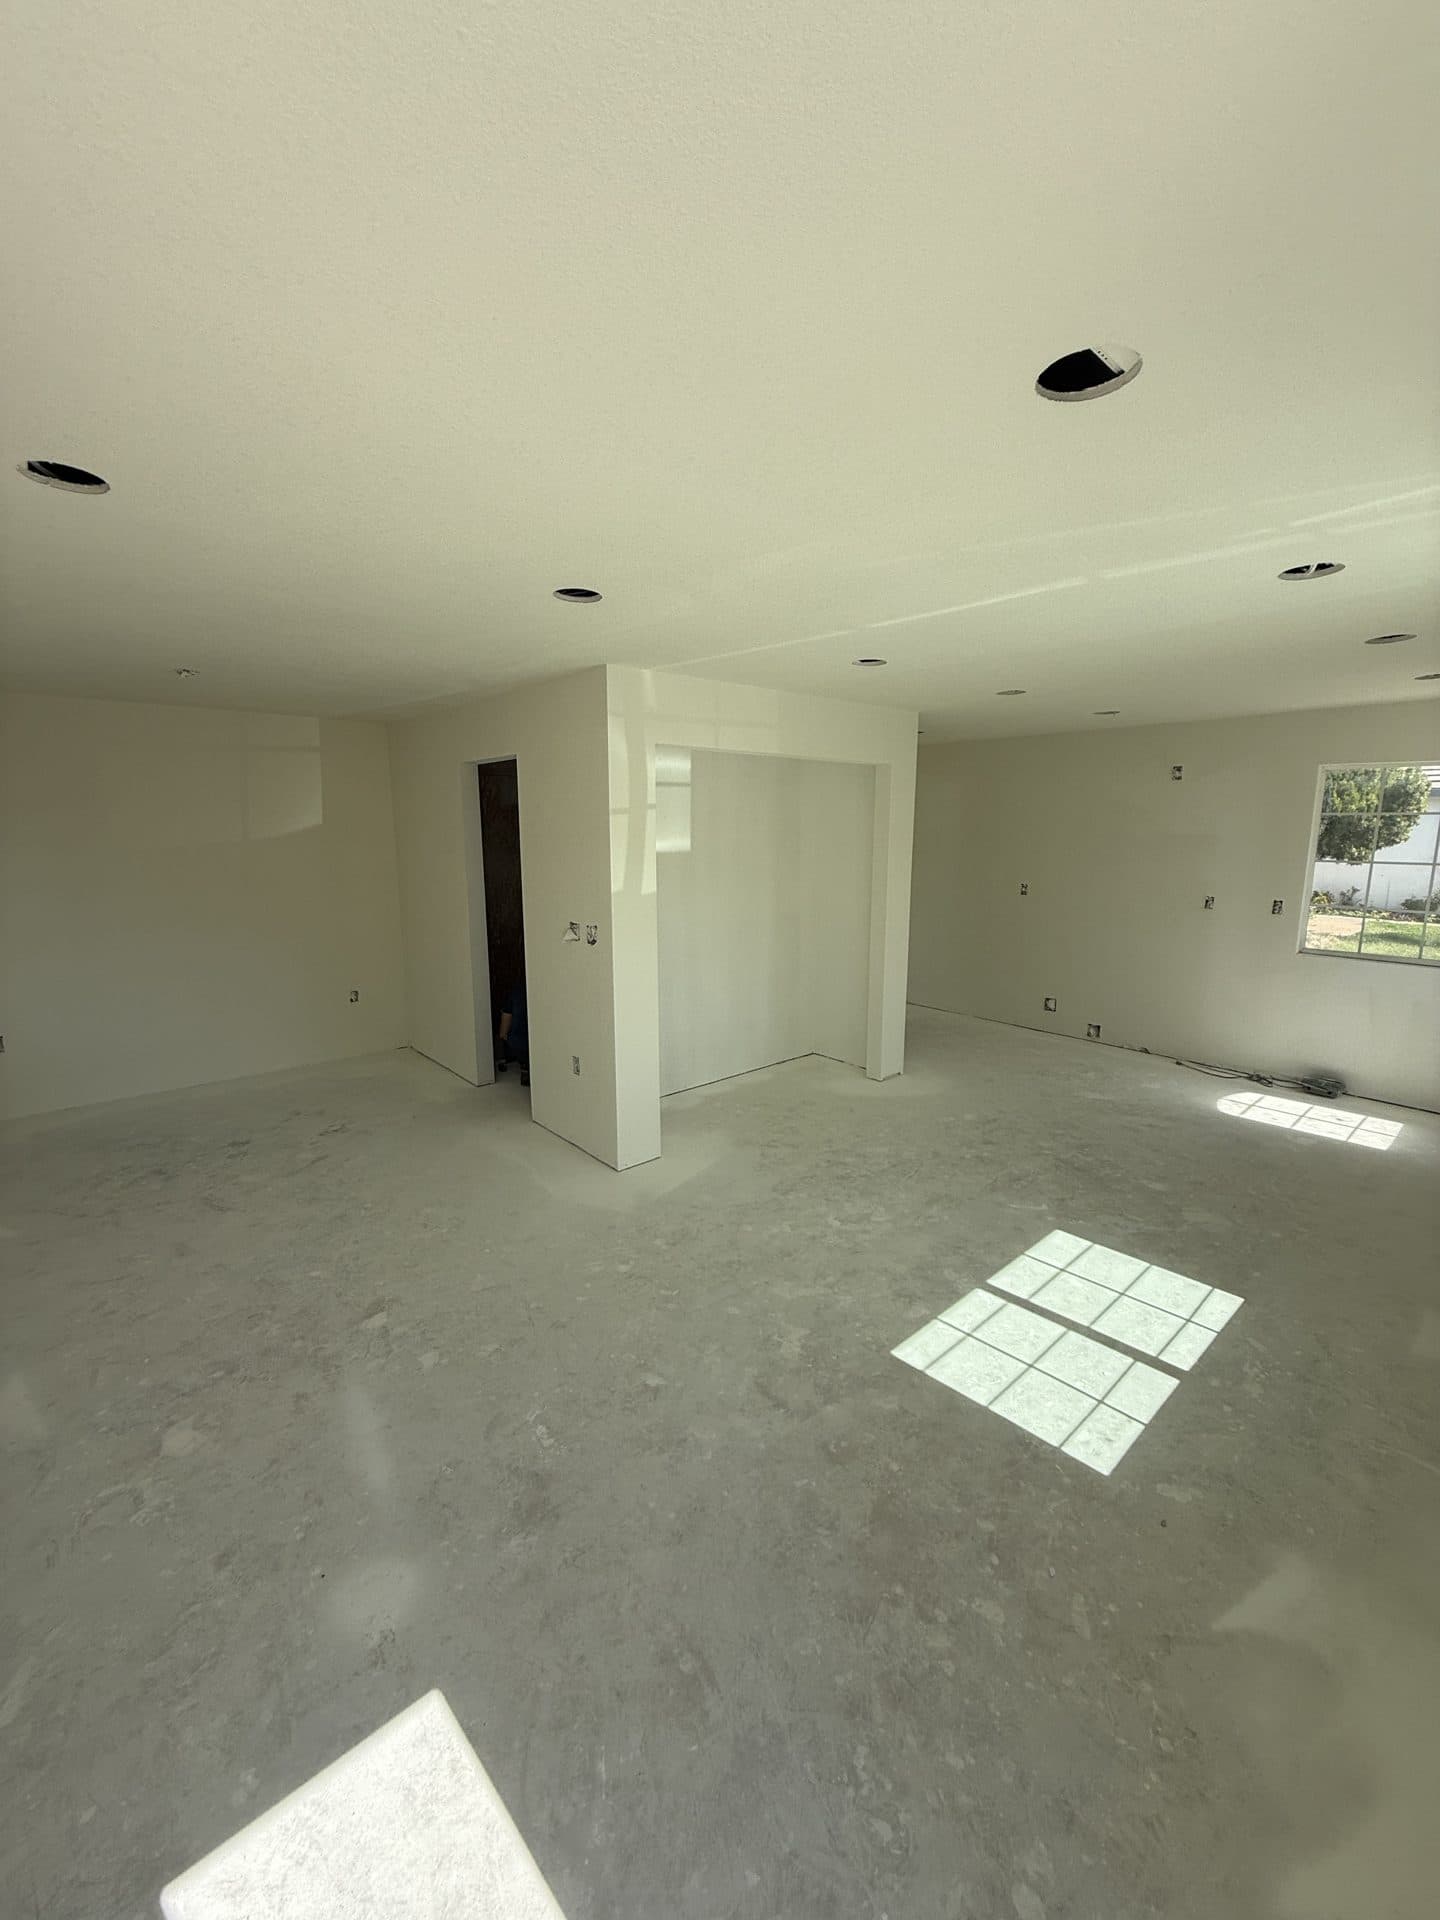
Here's the part a lot of bidders skip. A garage slab is poured for a vehicle, not a bedroom — usually un-rated concrete on shallow footings, no insulation beneath it, sloped toward the old door so rain runs back out. None of that is legal for a room people live in. So a real conversion often means underpinning those footings, or pouring a fresh slab with thickened edges to carry the walls and give you the level, insulated floor a dwelling needs. Mountain View sits on flat valley-floor ground, which helps, but the Peninsula's active faults mean any new foundation work gets engineered for real seismic loads. We core the slab and shoot the floor for slope before the proposal — that one line decides whether the conversion stays cheap.
Un-rated slab on shallow footings — often needs underpinning or a new pour
Old drain slope corrected to a level, insulated, code floor
Flat valley ground helps, but new foundation work is engineered for seismic
The door opening and code
Closing the door, hitting code
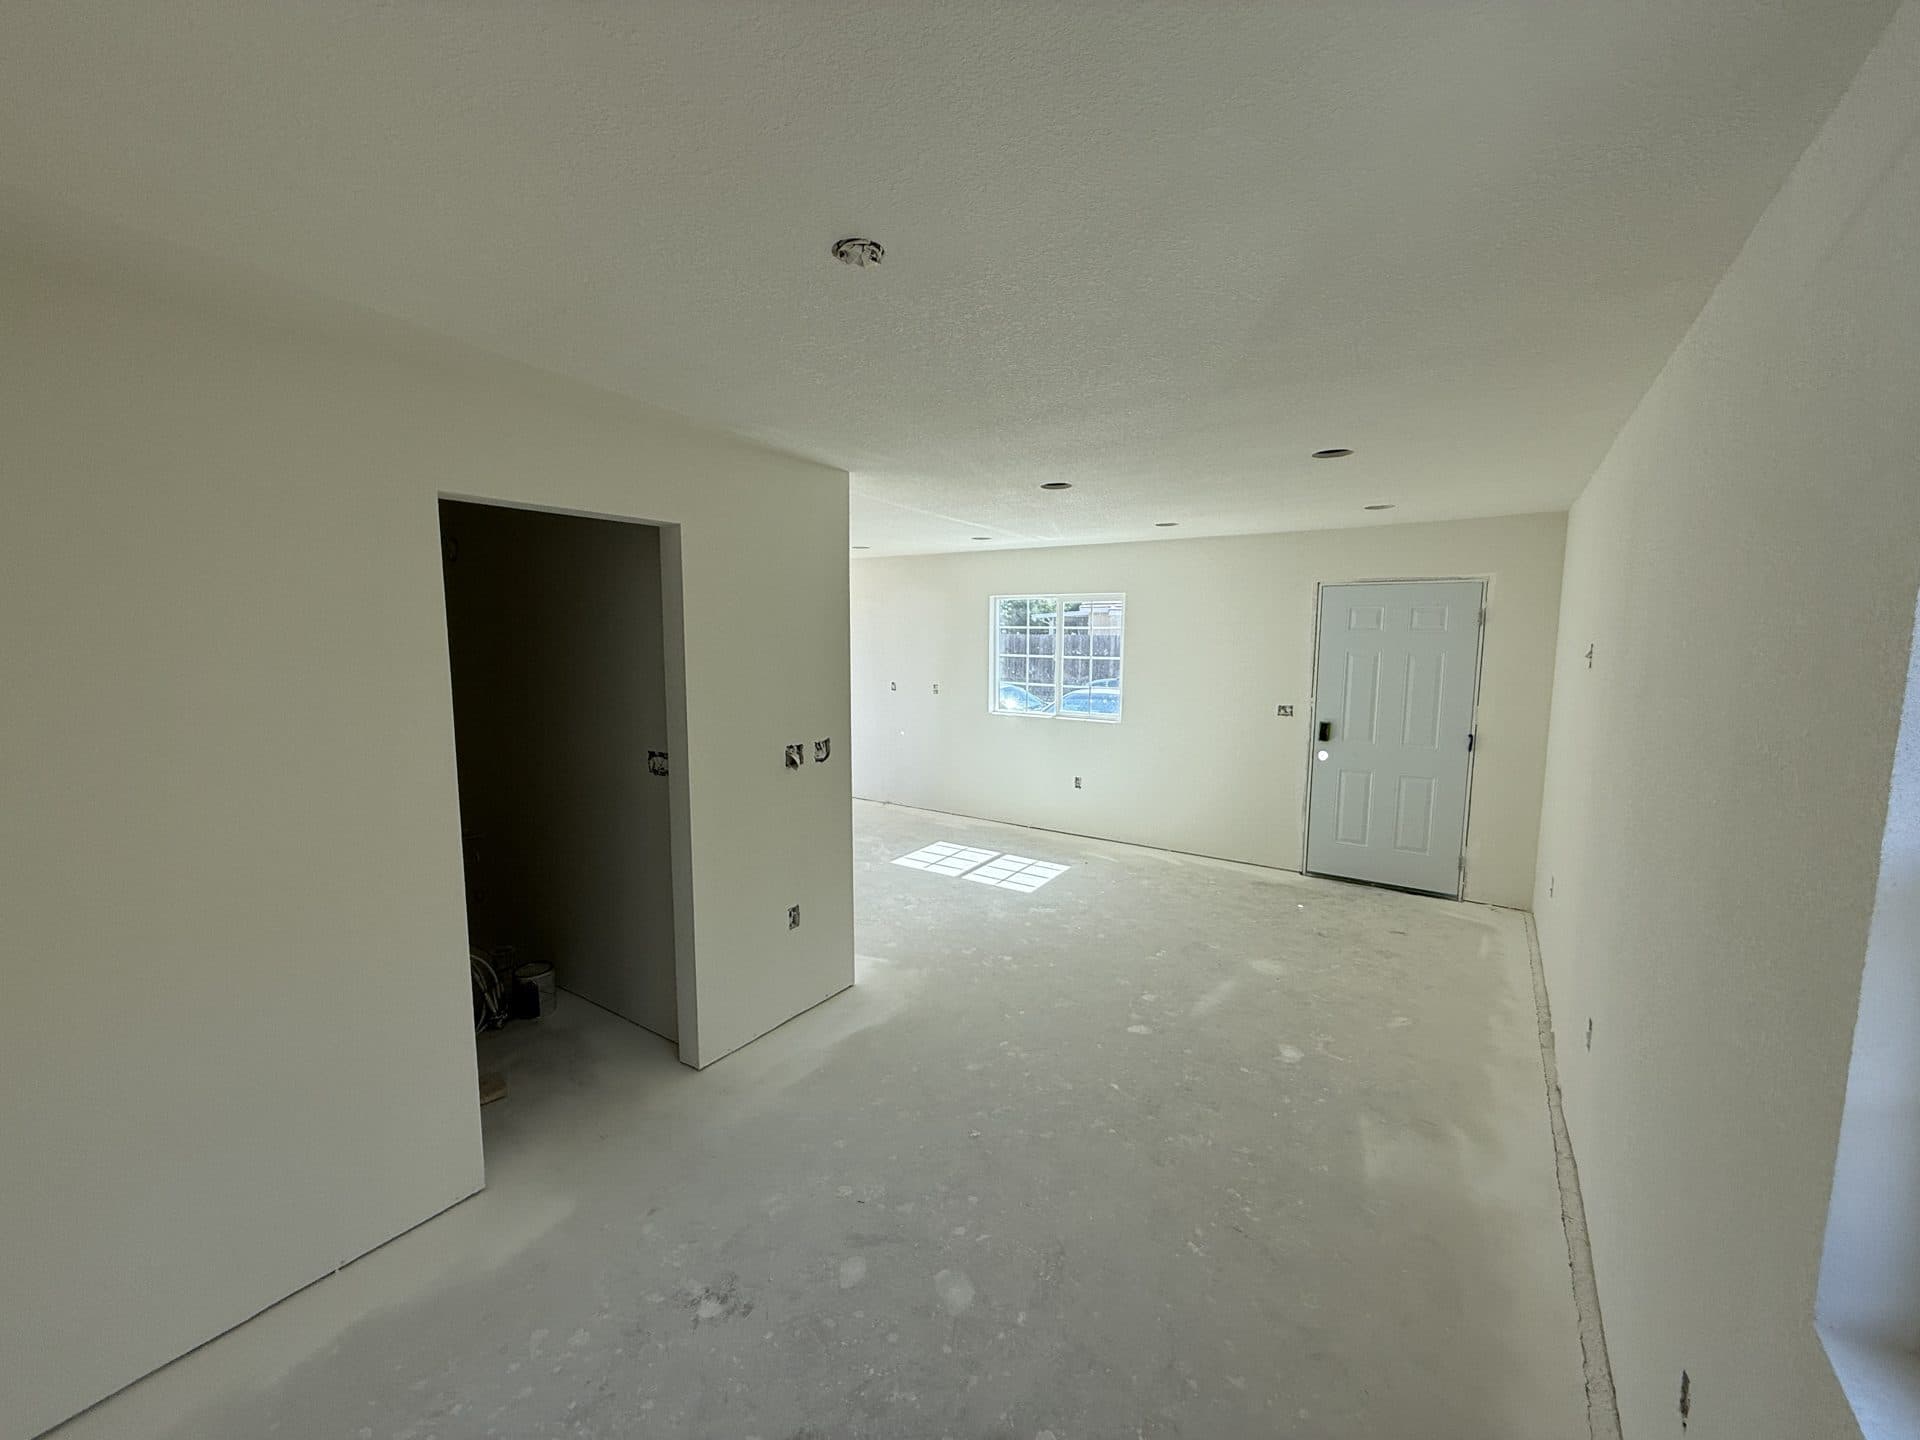
The big visible change is the garage door itself. That opening becomes a real wall — framed, insulated, sheathed, with windows set where a dwelling needs light and air. Get it right and nobody walking the block reads the building as a former garage. Then the part you don't see: insulation in walls and roof that were bare, a ceiling that clears the habitable-room minimum, and a bedroom egress window or door sized so a person can actually climb out in a fire. California dropped the old rule forcing you to replace the parking you're removing, which quietly killed a deal-breaker on tight Mountain View lots. On an Eichler with its post-and-beam flat roof, that front wall takes extra design care so it reads with the house, not against it.
Old garage-door opening framed into an insulated wall with windows
Insulation, ceiling height and egress brought up to habitable code
California removed the replacement-parking requirement — a win on tight lots
Lot lines, utilities, the city
Fire walls, PG&E and city review
A few Mountain View specifics shape a conversion before tools come out. If you're converting a detached garage that sits close to the property line — common on these tight Peninsula lots — the code can require fire-rated walls on the sides facing the neighbor, which adds assembly and cost. Power is PG&E: the unit needs its own circuits, often a panel touch, and a meter on PG&E's unhurried timeline. And the City of Mountain View runs your permit. The town is home to Google and has pushed hard on housing, so it's genuinely ADU-friendly, but land is costly and fees are high. We check the lot line, the panel, and the utility runs on the first visit.
Detached garage near the lot line can trigger fire-rated walls
PG&E circuits, possible panel upgrade and a meter on a slow timeline
City of Mountain View permits — ADU-friendly, but high fees and costly land
Build Smart. Invest Wise.
Build Your ADU. Your Investment, Your Future.
From design to move-in, we handle everything. Transparent pricing, on-time delivery, and uncompromising quality.
Custom Designs
Tailored to you
Built to Last
Premium materials
Fast Turnaround
On-time delivery
Full-Service
From start to finish
30+
Years of Experience
120+
ADU Projects Completed
100+
Happy Homeowners
Built for Value. Designed for Life.
Trusted by homeowners across Sacramento & surrounding areas.
ADU Estimator
Know Your Numbers Before You Commit
Get an instant estimate of construction cost, rental income, ROI, and timeline. No email required to see your number.
“Every ADU we build is designed to add long-term value and open new possibilities for your property. Let's build something great together.”
— Tim, ADU Specialist
Custom Designs
Built to fit your property & needs
Turnkey Process
We handle permits, plans & everything
Built to Last
Quality craftsmanship that stands the test
Financing Made Simple
$0 Down Options. Build Now, Pay Over Time.
You shouldn't have to drain your savings to build wealth. We partner with trusted ADU lenders to find financing that fits — many homeowners build with little to nothing out of pocket.
Home Equity (HELOC)
Tap your existing equity at competitive rates — the most popular way to fund an ADU.
Renovation Loans
Finance the build against your home's projected after-completion value.
ADU-Specific Financing
Specialized lenders who underwrite based on the rental income your ADU will produce.
Cash-Out Refinance
Roll the project into a new mortgage and keep one simple monthly payment.
Estimate Your Monthly Payment
See what financing your ADU could look like — and how rental income can help cover it.
$180,000Loan amount
Credit Score
Very good · 700–739
Estimated Monthly Payment
$1,320/mo
At 7.99% APR over 30 years (illustrative)
Often offset by $2,000–$3,500/mo in rental income
No prepayment penalties with most partners
Pre-qualification with no impact to your credit
Illustrative only — not a loan offer. Actual rates and terms are set by third-party lenders based on your qualifications.
Service areas
Where we build
Headquartered in the Greater Sacramento Area and serving homeowners from the Sierra foothills down through the Bay Area. Don't see your city? We probably still get there — just ask.
The most common things Sacramento homeowners ask before starting an ADU project.
Fair question, and I won't dodge it. We're a Sacramento design-build contractor, and Mountain View is about 2.5 hours south of our home base — a real drive, not a quick hop. We extend down to the Peninsula for owners who want our craftsmanship and our pricing over a Bay Area quote, and for projects big enough to justify the road. A conversion is on the smaller end, so I'll be straight: if it's a clean, simple garage and the lowest possible price is the whole goal, a Mountain View-local builder might pencil tighter once you back out our travel. Where we earn the drive is a conversion that turns structural — new slab, seismic foundation work, a design-sensitive Eichler — because that's exactly the kind of fixed-price design-build job we're built for.
Usually, yes — and in this market the savings are worth chasing hard. You already own the slab, the walls, and the roof, which are the priciest pieces of any build. A conversion reuses all three, so it commonly lands well below a detached unit, which on the Peninsula can run $400K to $750K and up. The word "usually" earns its keep, though. A garage was never built to be lived in, and Mountain View adds wrinkles a flat inland lot doesn't: a slab that needs reworking for seismic, fire-rated walls if the garage hugs a line, high permit fees. Those can narrow the gap. We open the structure, look hard at the slab and the bones, then tell you whether the conversion stays the cheap option or whether a different path serves you better.
Probably nothing wrong for a car — that's the issue. A garage slab is poured for vehicle weight, not a habitable room. It's typically un-rated concrete on shallow footings, no insulation beneath it, and pitched toward the old door so rain drains out. A bedroom can't sit on that as-is. Depending on what we find, a real conversion means underpinning the footings, or pouring a new slab with thickened edges to carry the walls and give you a level, insulated, code floor. Mountain View's flat valley ground is a help here — no hillside drama — but the Peninsula's faults mean any new foundation work gets engineered for genuine ground motion. We core the slab and shoot the floor for slope before pricing, because the slab is the single biggest variable in a conversion budget.
No — and that change matters on a tight Mountain View lot. California removed the old requirement that forced you to replace the off-street parking a garage conversion eliminates. There was a time you'd convert the garage and then have to carve out a new parking pad somewhere on the parcel, which on a cramped Peninsula lot often killed the project outright. That requirement is gone for ADU conversions in most situations. So the garage becomes a dwelling without you scrambling to rebuild parking you no longer have room for. It's one of the quieter law changes, and it's exactly why a lot of conversions that used to be impossible on these tight valley lots now actually work.
It becomes a wall — a real, finished, insulated exterior wall, framed where the door used to roll up, with windows set in so the room gets the light and ventilation a dwelling needs. Done right, the building stops reading as a converted garage; it just looks like a small house. That opening is where a lot of the energy-code and egress work concentrates, since we're building a whole new insulated wall assembly from scratch rather than upgrading an existing one. We'll often place the bedroom egress window in that new wall too. On a Mountain View Eichler, the flat-roof, post-and-beam look is design-sensitive, so we draw that street-facing wall to fit the architecture instead of fighting it.
Maybe — it depends on how close the garage sits to the property line, and Mountain View lots are tight enough that this comes up often. When a structure is within a certain distance of the line, the code requires fire-rated wall assemblies on the sides facing the neighbor, to slow fire spread between properties. A detached garage tucked near a side or rear line is the classic case. That rating adds materials and labor to those specific walls. It's not a dealbreaker, but it's real cost you want in the number from the start, not discovered mid-build. We measure the setbacks on the first visit and tell you exactly which walls, if any, need the rated assembly so the quote reflects it.
With the City of Mountain View. The city runs its own building and planning departments, so your conversion permit, plan check, and inspections all go through the City of Mountain View — not Santa Clara County. One counter. The good news is the town has leaned hard into housing; being home to Google, it's pushed ADU-friendly policy and the process is more welcoming than a lot of Bay Area cities. The catch is the same one every Peninsula owner meets: land is costly and fees run high. A conversion of an existing structure can be a cleaner path through review than a ground-up build, but only if the package is complete. We confirm zoning and the structural picture on the first visit so the submittal is built for Mountain View from day one.
Often yes, and a conversion can be the gentler option on an Eichler — but the architecture demands care. Mountain View has whole Eichler tracts in the Rex Manor and Whisman areas: flat roofs, post-and-beam framing, glass, a clean mid-century line that neighbors and the city both notice. A garage conversion that keeps the existing footprint and roofline and stays sympathetic in proportion and materials usually reads better than a clumsy new mass. The trick is that new front wall where the door was — on an Eichler it has to respect the flat-roof, post-and-beam vocabulary, not slap a generic stucco box onto a design landmark. We design the conversion to complement the house, because a tone-deaf wall on an Eichler is the kind of thing that draws the wrong attention.
It does, and that's the whole reason owners here pull the trigger. Mountain View has intense tech-worker rental demand and rents far above what we see in Sacramento, so a permitted, comfortable ADU rents fast and rents high. A garage conversion gives you the lowest cost basis of any ADU type, then drops a unit into a market where rent is strong year-round. That combination — cheapest build, strongest rent — is exactly why a conversion pencils out on the Peninsula even with high land value and permit fees. I won't pretend the build is cheap in absolute Bay Area dollars; it isn't. But against local rents, the payback on a conversion is the kind of math that makes the project make sense.
I'll give the shape, then tell you what bends it. A conversion is the cheapest ADU path, but Peninsula numbers run well above inland, and the cost swings hard on what we find in the existing structure. A clean garage on a sound slab with simple utility runs sits at the low end. The number climbs when the slab needs replacing or underpinning, when seismic foundation work enters the picture, when fire-rated walls are triggered by a lot line, or when an Eichler or design-sensitive property adds constraints. Those four items are the whole spread. We don't quote a conversion blind — we open the structure, core the slab, measure the setbacks, read the architecture, then write a fixed price so the number you sign is the number you pay.
Other services
Not quite the right fit?
Every Sacramento ADU project is different. Here are the other paths we build under one roof — and we're happy to talk through which one fits your lot best.
We treat every home like it's our own — quality work, clear communication, and happy homeowners.
PaulOwner · Future Generation
9 min read1,980 words8 sections
Converting a Garage Into an ADU in Mountain View — A Straight Guide for Peninsula Owners
A garage conversion is the fastest, cheapest way into an ADU, because the structure you'd otherwise pay to build is already standing. That's the pitch, and it's true. But a garage was never meant to be lived in, and Mountain View layers on things the inland market doesn't — Peninsula seismic design, high land value and permit fees, Eichler tracts that demand design care, tight lots where a garage near the line triggers fire-rated walls. This guide is about converting one here specifically. We're a Sacramento builder who drives down to Mountain View, so I'll be honest about the distance and where a conversion stays the smart, cheap move.
01Section
What a garage conversion actually is
A garage conversion takes a structure you already own — an attached or detached garage — and turns it into a permitted, legal dwelling. The footprint exists. The walls exist. The roof exists. Instead of building a new structure, we change the use of one that's already there, which is why it's the cheapest and usually fastest ADU type. You're not paying for a new foundation, roof, or exterior shell. You're paying to make an existing box livable.
That's the line separating a conversion from the other two ADU types. A detached ADU is freestanding, poured and framed from dirt up. An attached ADU bolts new conditioned space onto your house. A conversion keeps the shell and rebuilds the inside and the systems to dwelling standards. All three are legitimate ADUs under California law — they just cost and build very differently, and conversion sits at the affordable end.