CA License #1119373Licensed, Bonded & InsuredPowered by Future Generation ConstructionFuture Generation
Loomis · Garage Conversion
The quickest legal unit on a Loomis acre.
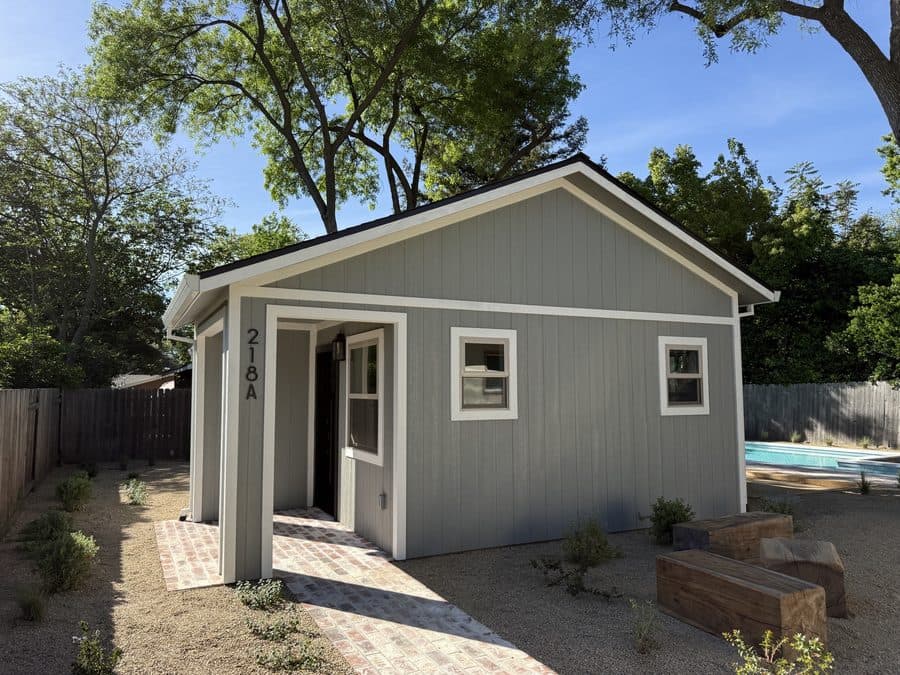
Your garage already has the walls, the roof, and a slab — converting it skips the foundation and roof that make a ground-up unit pricey, and out here that dodges the foothill rock too.
Trusted by homeowners across Sacramento & surrounding areas.
Garage Conversion in Loomis — fast facts
City
Loomis
ADU type
Garage Conversion
Contractor license
CSLB #1119373
Free estimate
(916) 677-9774
Last updated
Reuse the building you've got
Why the garage is the cheap route
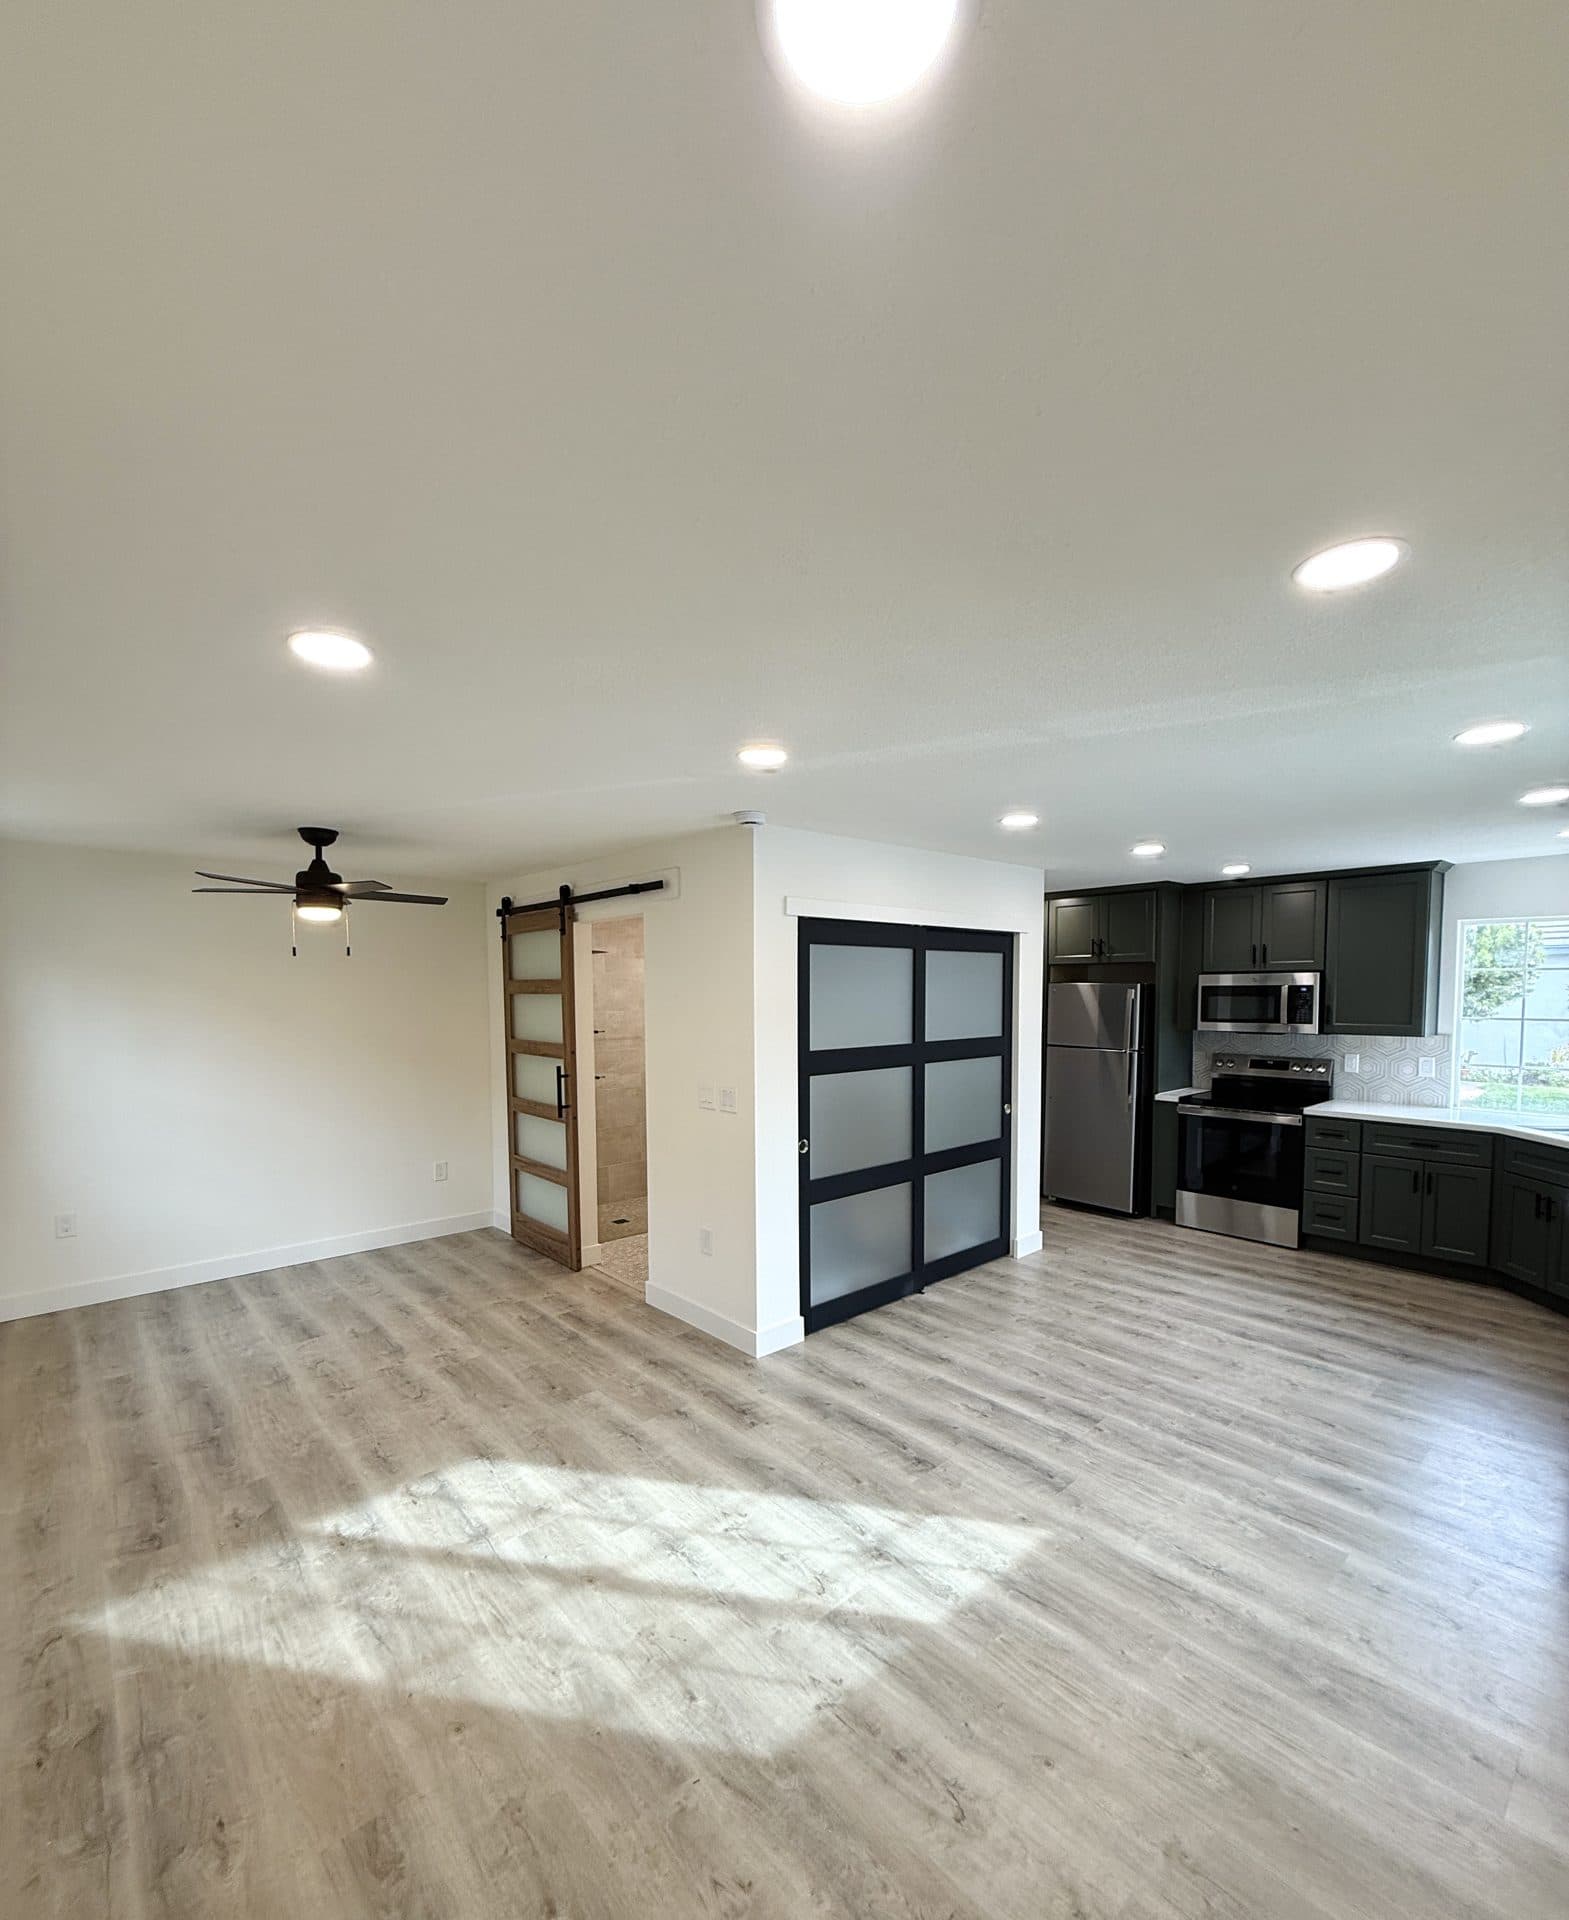
Plain math. Your garage is already a building — walls, footings, a roof, a slab — and a conversion borrows every bit of it. That's why it almost always comes in under a detached cottage or an attached addition: you skip the two biggest line items on a from-scratch build, a new foundation and a new roof. In Loomis that first saving lands hard, because pouring a fresh foundation out here can mean hitting granite and paying for rock excavation. We converted a 468 sq ft attached garage off Taylor Road where the existing shell carried so much of the work the owner came in roughly $54K under a ground-up unit. The one thing a garage always hands you is the slab you inherit.
Existing walls, roof, and footings get reused instead of poured new
No fresh foundation means no risk of hitting granite under a new footing
Attached garages along King Road and through the Loomis Basin convert cleanly
The slab decides everything
What's under your garage floor
Most Loomis conversions live or die on the floor. A garage slab was poured to hold a car, not a heated, occupied dwelling — so it usually sits four inches thick with no rebar, shallow perimeter footings, and a slope of about an inch toward where the door used to be, to drain rain back out. For habitable use that often means underpinning the perimeter, cutting in new footings, or pouring a fresh slab over the top. Then the local wrinkle: dig below that slab to deepen a footing and you hit decomposed granite or solid foothill rock, which turns a routine trench into rock excavation. We core the slab and probe the perimeter on the first visit so the number isn't a guess.
Old slabs often lack footing depth, rebar, or a level grade
Trenching below the floor can hit granite — rock excavation adds cost
We test the slab before pricing, not at framing inspection
Car door to front door
Closing the opening, hitting code
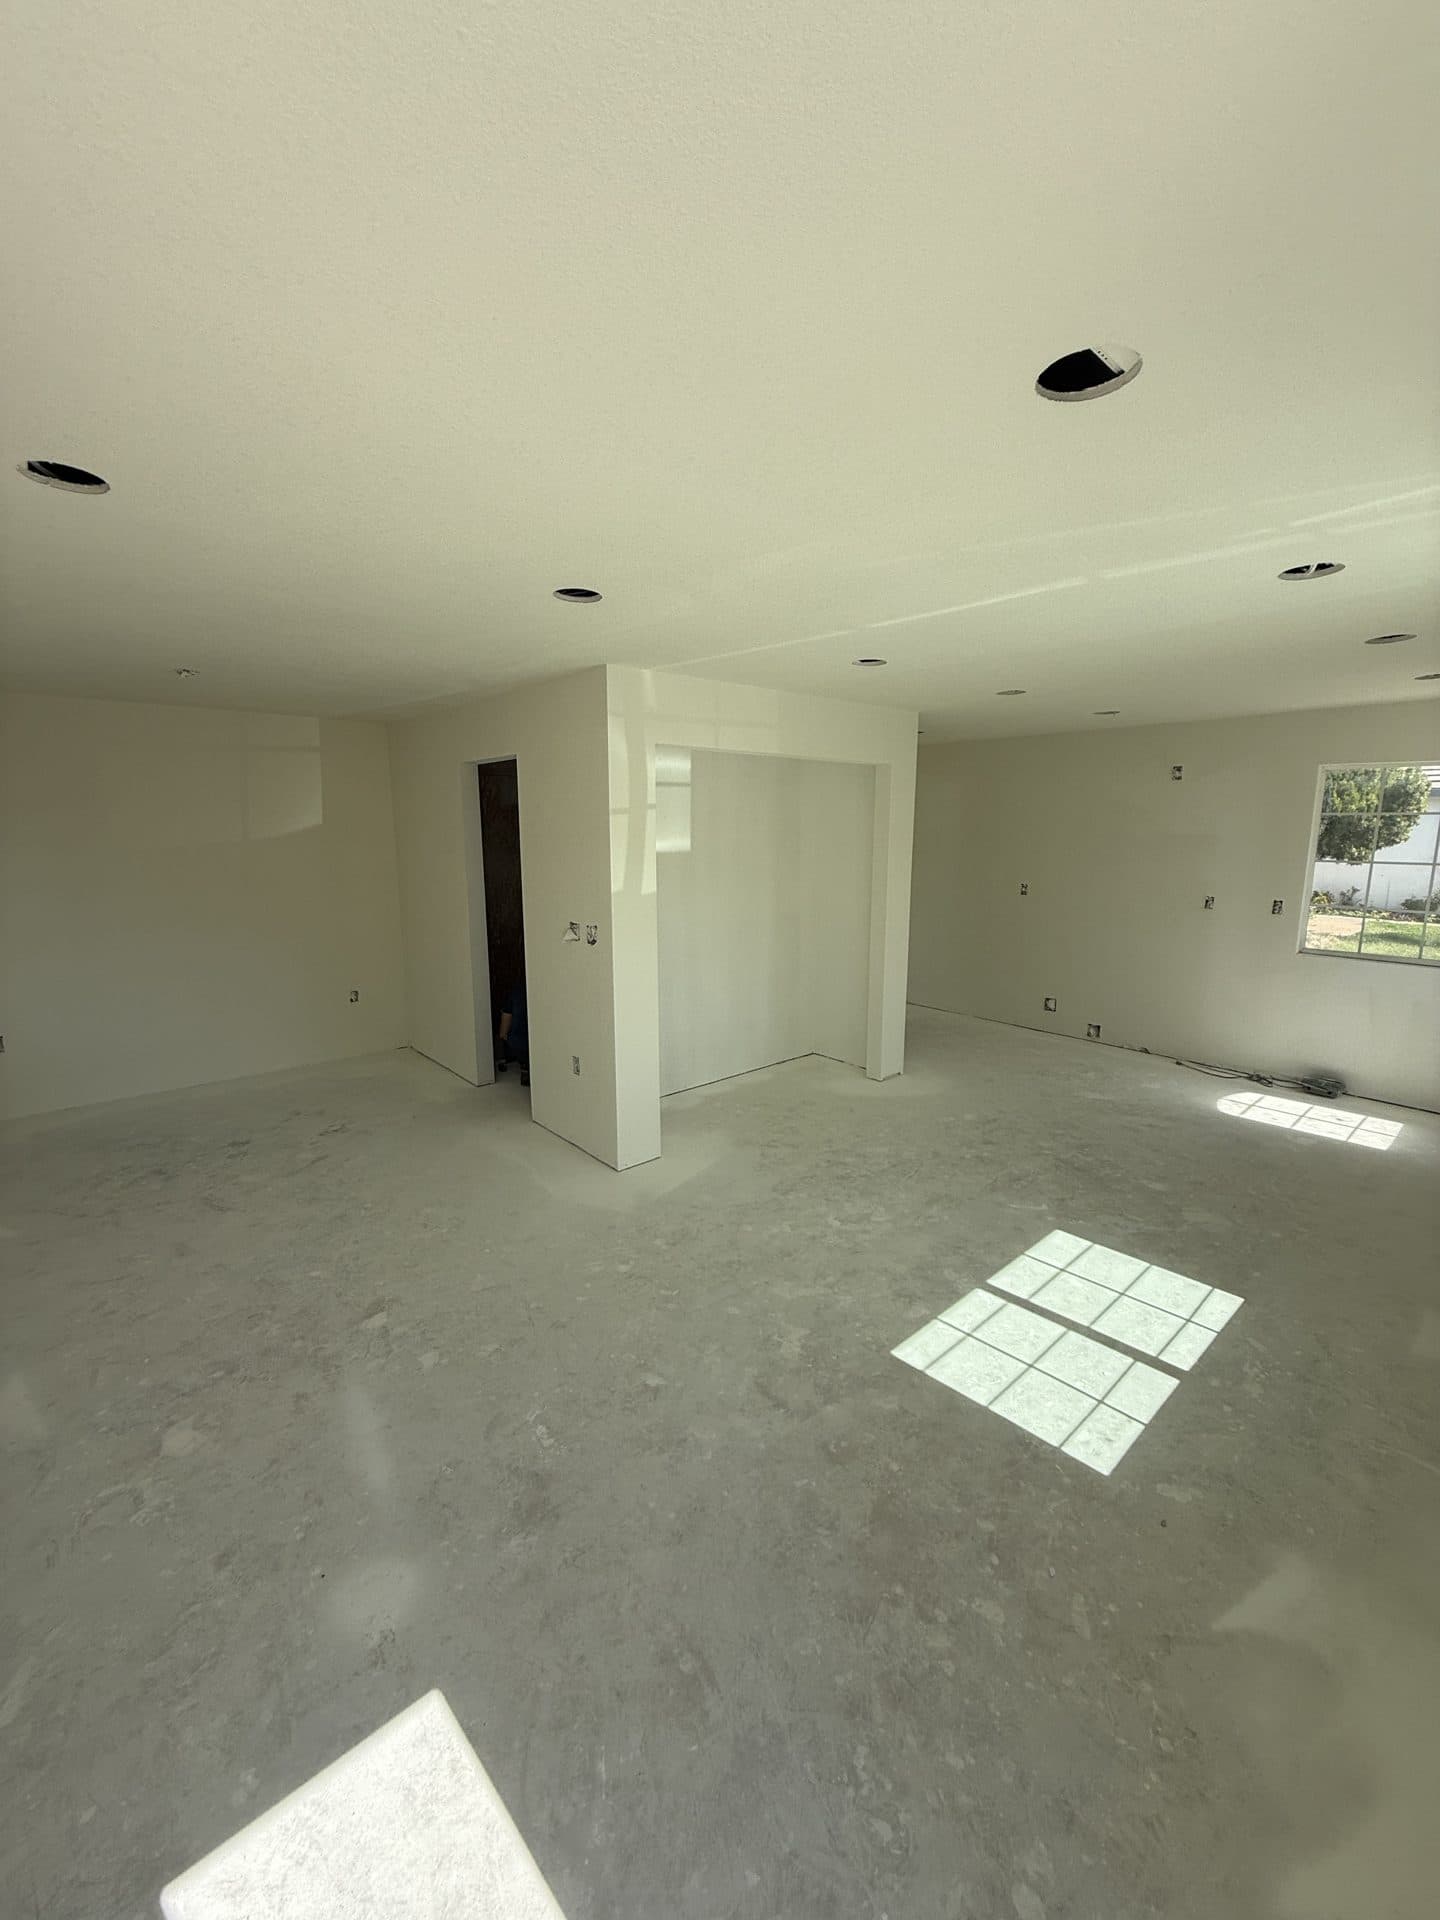
A garage goes livable through a short list of moves, and the loud one is the door opening. That wide hole gets framed into a finished, insulated wall — usually a window or two plus the unit's new entry door, which is where the curb appeal comes from. Then the quiet stuff: insulation packed into walls and a roof never built to hold heat, a code-sized egress window in each bedroom, and ceiling height clearing the habitable minimum. Some of the older barn-style and shed-converted garages around the old fruit-shed district sit right at the 7-foot edge; if the structure's too low we raise it or re-roof to gain the inches. Closing the opening also lets us add the shear bracing the old car-door header never had. Skip a step, fail inspection.
Garage door opening framed into a wall with windows and an entry door
Code-sized egress window in every room someone sleeps in
Insulation, ceiling height, and re-roofing brought to dwelling standard
Town, PG&E, septic
Loomis rules for a conversion
Three local things shape a Loomis conversion. First, this is the Town of Loomis — an incorporated town in Placer County, so your permit goes through the Town's own small building department, not the County and not a neighboring city. It's a personal, small-jurisdiction counter, which is honestly a plus once you know who to call. Second, power: Loomis is PG&E. Third, septic — a lot of these big acre-plus rural-residential lots run on a septic system rather than sewer, and the inspector has to sign off that the system can carry the added bedroom load before an ADU is approved. A detached garage tight to a lot line can also trigger a one-hour fire-rated wall. We confirm every line against your parcel up front.
Permits go through the Town of Loomis — its own small building department
Power is PG&E
Septic lots need the added bedroom load approved before an ADU
Build Smart. Invest Wise.
Build Your ADU. Your Investment, Your Future.
From design to move-in, we handle everything. Transparent pricing, on-time delivery, and uncompromising quality.
Custom Designs
Tailored to you
Built to Last
Premium materials
Fast Turnaround
On-time delivery
Full-Service
From start to finish
30+
Years of Experience
120+
ADU Projects Completed
100+
Happy Homeowners
Built for Value. Designed for Life.
Trusted by homeowners across Sacramento & surrounding areas.
ADU Estimator
Know Your Numbers Before You Commit
Get an instant estimate of construction cost, rental income, ROI, and timeline. No email required to see your number.
“Every ADU we build is designed to add long-term value and open new possibilities for your property. Let's build something great together.”
— Tim, ADU Specialist
Custom Designs
Built to fit your property & needs
Turnkey Process
We handle permits, plans & everything
Built to Last
Quality craftsmanship that stands the test
Financing Made Simple
$0 Down Options. Build Now, Pay Over Time.
You shouldn't have to drain your savings to build wealth. We partner with trusted ADU lenders to find financing that fits — many homeowners build with little to nothing out of pocket.
Home Equity (HELOC)
Tap your existing equity at competitive rates — the most popular way to fund an ADU.
Renovation Loans
Finance the build against your home's projected after-completion value.
ADU-Specific Financing
Specialized lenders who underwrite based on the rental income your ADU will produce.
Cash-Out Refinance
Roll the project into a new mortgage and keep one simple monthly payment.
Estimate Your Monthly Payment
See what financing your ADU could look like — and how rental income can help cover it.
$180,000Loan amount
Credit Score
Very good · 700–739
Estimated Monthly Payment
$1,320/mo
At 7.99% APR over 30 years (illustrative)
Often offset by $2,000–$3,500/mo in rental income
No prepayment penalties with most partners
Pre-qualification with no impact to your credit
Illustrative only — not a loan offer. Actual rates and terms are set by third-party lenders based on your qualifications.
Service areas
Where we build
Headquartered in the Greater Sacramento Area and serving homeowners from the Sierra foothills down through the Bay Area. Don't see your city? We probably still get there — just ask.
The most common things Sacramento homeowners ask before starting an ADU project.
Usually, yes — and out here the gap can be wider than most places. You reuse walls, roof, and footings that already exist, so you skip a new foundation and a new roof, the two heaviest line items on a ground-up build. In Loomis that foundation saving matters double, because pouring fresh footings can mean hitting decomposed granite or solid rock and paying for excavation you'd never face on a conversion. A clean garage conversion here often lands $50K to $80K under a comparable detached unit of the same size. The honest caveat: those savings ride on the existing slab cooperating. If the old floor needs underpinning, the gap narrows. We core the slab before quoting so you know which version you're buying.
Maybe. It genuinely depends, and that's not a dodge. A garage slab was poured for a car, so a slope toward the old door for drainage and a few hairline cracks are normal and usually fine once we level the finish floor over the top. What's not fine for a dwelling is a slab with no perimeter footing depth, no rebar, or a structural crack that's still moving. The Loomis twist is the fix: deepening a footing means digging below the slab, and out here that's exactly where you can run into granite. So underpinning costs more than it would on softer ground. We test the floor on the first visit and probe for rock, rather than discovering both at framing.
The Town of Loomis. Loomis is incorporated, so it runs its own building department — your conversion does not go to Placer County's main counter, and it's not a Roseville or Rocklin city desk either. People mix this up because Loomis is small and surrounded by County land, so they assume the County handles it. It doesn't. The upside of a small jurisdiction is real: you're often talking to a person who knows the parcels and answers the phone, instead of a number in a big-city queue. ADU review is ministerial under California law, so if your plans meet code the permit has to issue. We confirm the jurisdiction against your parcel before any sheet gets drawn.
PG&E. Loomis sits in PG&E territory, not SMUD like much of Sacramento. For a conversion we coordinate the panel work and the unit's circuits through PG&E's process. A garage usually has a small electrical run already — a light, an outlet, maybe a door-opener circuit — but a livable unit needs a proper subpanel, a load calculation, and code circuits throughout. If your main panel is near capacity, adding a dwelling can mean a $4K to $9K service upgrade before PG&E will energize the unit. We get the utility engaged early, during pre-construction, so the meter and service work aren't the thing holding up your final sign-off at the end.
Yes, and it's a real step here. A lot of the larger acre-plus lots in Loomis run on septic rather than a sewer connection, and adding an ADU adds bedrooms, which adds load to that system. Before the Town signs off, the inspector has to verify the septic system can handle the extra bedroom load the converted garage brings. Sometimes the existing system is fine and it's just paperwork. Sometimes the tank or leach field needs upsizing, which is a cost you want priced before you commit, not discovered at the end. We confirm whether you're on septic or sewer up front and fold the inspection into the schedule so it isn't the thing that stalls your permit.
No. California changed the law so converting a garage into an ADU does not require replacing the off-street parking you give up. That used to sink conversions — a homeowner had to carve out a new pad somewhere to make up the lost garage spots. For conversions that requirement is gone. On a Loomis lot this rarely mattered anyway, since these rural-residential properties have acres of room and long driveways, but the rule still helps: you can give up the garage parking and not rebuild it. It's one of the bigger reasons garage conversions became the most popular ADU type across the state, and it applies the same way out here in the Loomis Basin.
Habitable rooms have a minimum ceiling height, and some of the older Loomis garages and shed-style outbuildings sit right at the edge of it. A number of the older structures near the original fruit-shed and citrus-packing district — Blue Goose country — were built low, while the newer custom homes out on the bigger lots almost always clear it. If yours clears the minimum, we insulate the roof and move on. If it's under, we either raise the structure or re-roof to gain the inches — a real cost, but a solvable one. We measure clear ceiling height on the first walkthrough, because it's the kind of thing that quietly turns a simple conversion into a bigger job, and you should know that before you sign.
It might. Some Loomis detached garages and old equestrian outbuildings sit close to a side or rear property line, and when an exterior wall falls within a certain distance of that line, the code requires a one-hour fire-rated assembly on that side, with limits on how much window goes in it. The upside on these big country lots is that most detached structures sit well off the lines, so plenty of Loomis conversions never trigger it. When one does, it changes the wall build and sometimes the window plan, but it's standard work, not a dealbreaker. We measure the actual setback during design so the fire-rated assembly lands on the drawings instead of coming back as a plan-check correction.
A conversion is the fastest ADU type because the shell already stands. Figure roughly 8 to 12 weeks of pre-construction — design, engineering, and Town of Loomis plan check, plus the septic sign-off if your lot's on a system — then about 4 to 6 weeks of on-site work for a clean conversion where the slab and roof are sound. If the floor needs underpinning, especially where we hit rock, or the roof has to come up for ceiling height, add time. Against a detached unit that runs seven to ten months, a sound conversion is the quick win. We try to schedule the wet work before the winter rains so the pour cures right.
A finished garage conversion is typically a studio or one-bedroom, and Loomis sits at the higher end of the regional market — it's a desirable semi-rural town with big lots and a country feel, so rents run above central Sacramento. A converted garage here generally pulls somewhere in the $1,800 to $2,700 a month range as of 2025-2026, with a unit on a quiet acre with real separation toward the top of that. Because conversions cost the least to build, they usually post the strongest rent-to-cost ratio of any ADU type. On a big Loomis lot a fully separated detached unit can rent even higher, but the garage is the fastest way to start collecting.
Other services
Not quite the right fit?
Every Sacramento ADU project is different. Here are the other paths we build under one roof — and we're happy to talk through which one fits your lot best.
We treat every home like it's our own — quality work, clear communication, and happy homeowners.
PaulOwner · Future Generation
9 min read1,922 words7 sections
Converting a Garage Into an ADU in Loomis — A Contractor's Honest Guide
A garage conversion is the ADU most Loomis homeowners should price before anything else — it's almost always the cheapest, fastest route to a legal second unit. The walls, the roof, the footings already exist, so you're finishing a building rather than raising one, and on this foothill ground that saved foundation is worth more than usual. But a garage was built to shelter a car, and making it a place someone sleeps brings a specific set of Loomis realities: the old slab, the granite under it, septic on the big country lots, PG&E for power, and the Town of Loomis counter rather than the County. Here's the version we'd hand a neighbor.
01Section
Why the garage is the cheap path
The reason a conversion wins on price is plain arithmetic. A detached ADU makes you pay for a brand-new foundation and a brand-new roof, and those two items alone can run $45K to $75K on a small unit. A garage conversion reuses both. You're buying interior framing, insulation, windows, finishes, and the systems that make a space livable — not a whole new shell.
In Loomis that foundation saving carries an extra layer. This is foothill country, and granite and decomposed granite sit close to the surface across most lots. Digging a fresh foundation for a detached unit can hit rock and turn into a rock-excavation line item nobody enjoys. A conversion sidesteps that, because the footings the garage already stands on are staying put.