CA License #1119373Licensed, Bonded & InsuredPowered by Future Generation ConstructionFuture Generation
Livermore · Custom ADU
A bespoke backyard unit, drawn for your Livermore lot, not a catalog.
South Livermore wine-estate parcels, a Greenville fault under the valley, and a scientist renter pool out of the Lab — a custom ADU answers all of it at once. We design it from scratch and build it.
Trusted by homeowners across Sacramento & surrounding areas.
Custom ADU in Livermore — fast facts
City
Livermore
ADU type
Custom ADU
Contractor license
CSLB #1119373
Free estimate
(916) 677-9774
Last updated
Why custom here
When a stock plan won't fit your lot
A catalog ADU plan wants a flat empty rectangle on quiet, predictable dirt. Livermore rarely hands you that cleanly. The valley is split — expansive clay flats out by Springtown and Las Positas, then rockier, sloped ground on the south and east edges climbing into the wine country. South Livermore wine-estate lots run large and semi-rural, which sounds easy until you factor a view, well setbacks, and a main house people actually care about. A custom unit gets drawn to the lot you have. We size it to the buildable area, point the foundation at your real soil, aim the good rooms at the vineyard view if you've got one, and match the architecture. A pre-drawn footprint can't see any of that. We can.
Drawn to your exact parcel — clay flat or rocky south-edge slope
Foundation engineered to Livermore soil, not a generic slab
View, multi-gen layout, and main-house match all designed in
The design phase
Site walk to permit, drawn in-house
Custom is won in the drawings, so I spend real hours there. It opens with a site walk and a measure-up — I drive out to Livermore for it, because a survey leaves things out. It won't tell me how the only equipment path squeezes past the house, where the wind comes off the Altamont in the afternoon, or how a south-Livermore slope actually drains. That first visit reshapes the plan and, on rockier ground, points the foundation engineer at a soil report early. Then come concept sketches. You react, I revise. Most clients run two or three rounds; a few push past five. When the layout locks, we draw full construction documents and file with the City of Livermore. I'll be straight: this front end runs six to ten weeks before the counter ever sees it.
Site walk and access study before a single line is drawn
Soil report drives the foundation from day one
Construction documents drawn in-house, then filed with the city
Matching the main house
Drawn to belong on your property
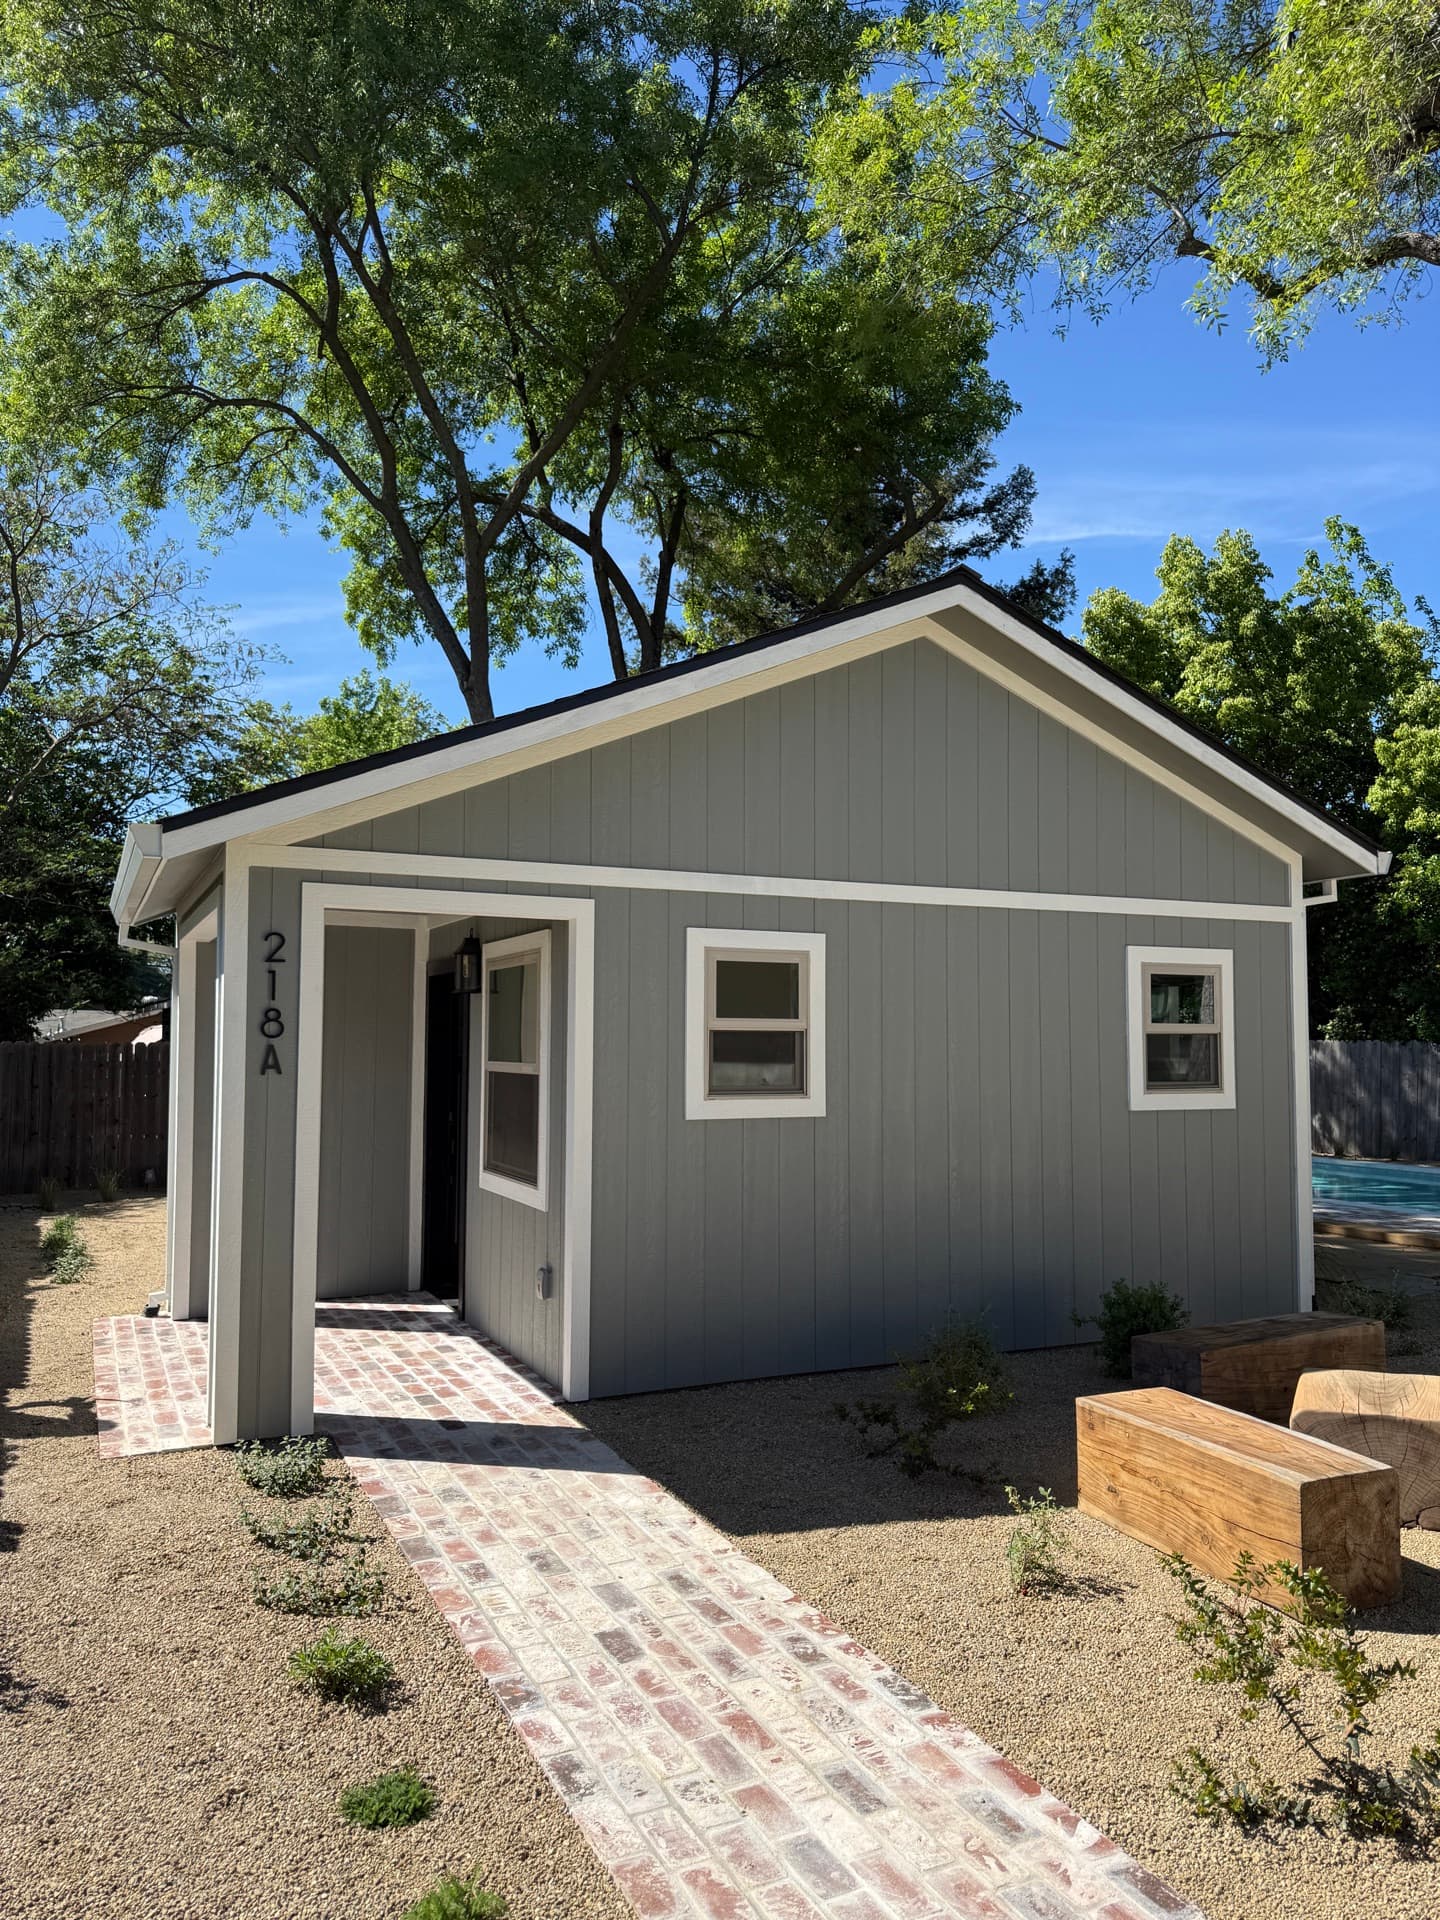
A custom unit should look like it grew out of your house, not like it got dropped behind it. Livermore runs a wide range — ranch and contemporary tracts up in Springtown and the Las Positas area, then bigger ranch-style and Mediterranean estates through South Livermore wine country, plus revitalized downtown homes near First Street. A blank stucco box behind any of them reads wrong from the street, and on a wine-estate parcel it reads expensive and wrong. So I pull roof pitch off your actual house, match the eave depth and stucco texture, copy the window proportions, and source siding or tile that reads the same. On a semi-rural south-side lot I'll often lean the design toward a small barn or guest-cottage vocabulary, because that's what fits out there. A drawn unit belongs. A copied one almost never does.
Roof pitch, eave depth, and stucco matched to your specific home
Barn or guest-cottage vocabulary for semi-rural south-Livermore lots
Mediterranean and ranch detailing handled, not faked
Build and finish
One crew from foundation to keys
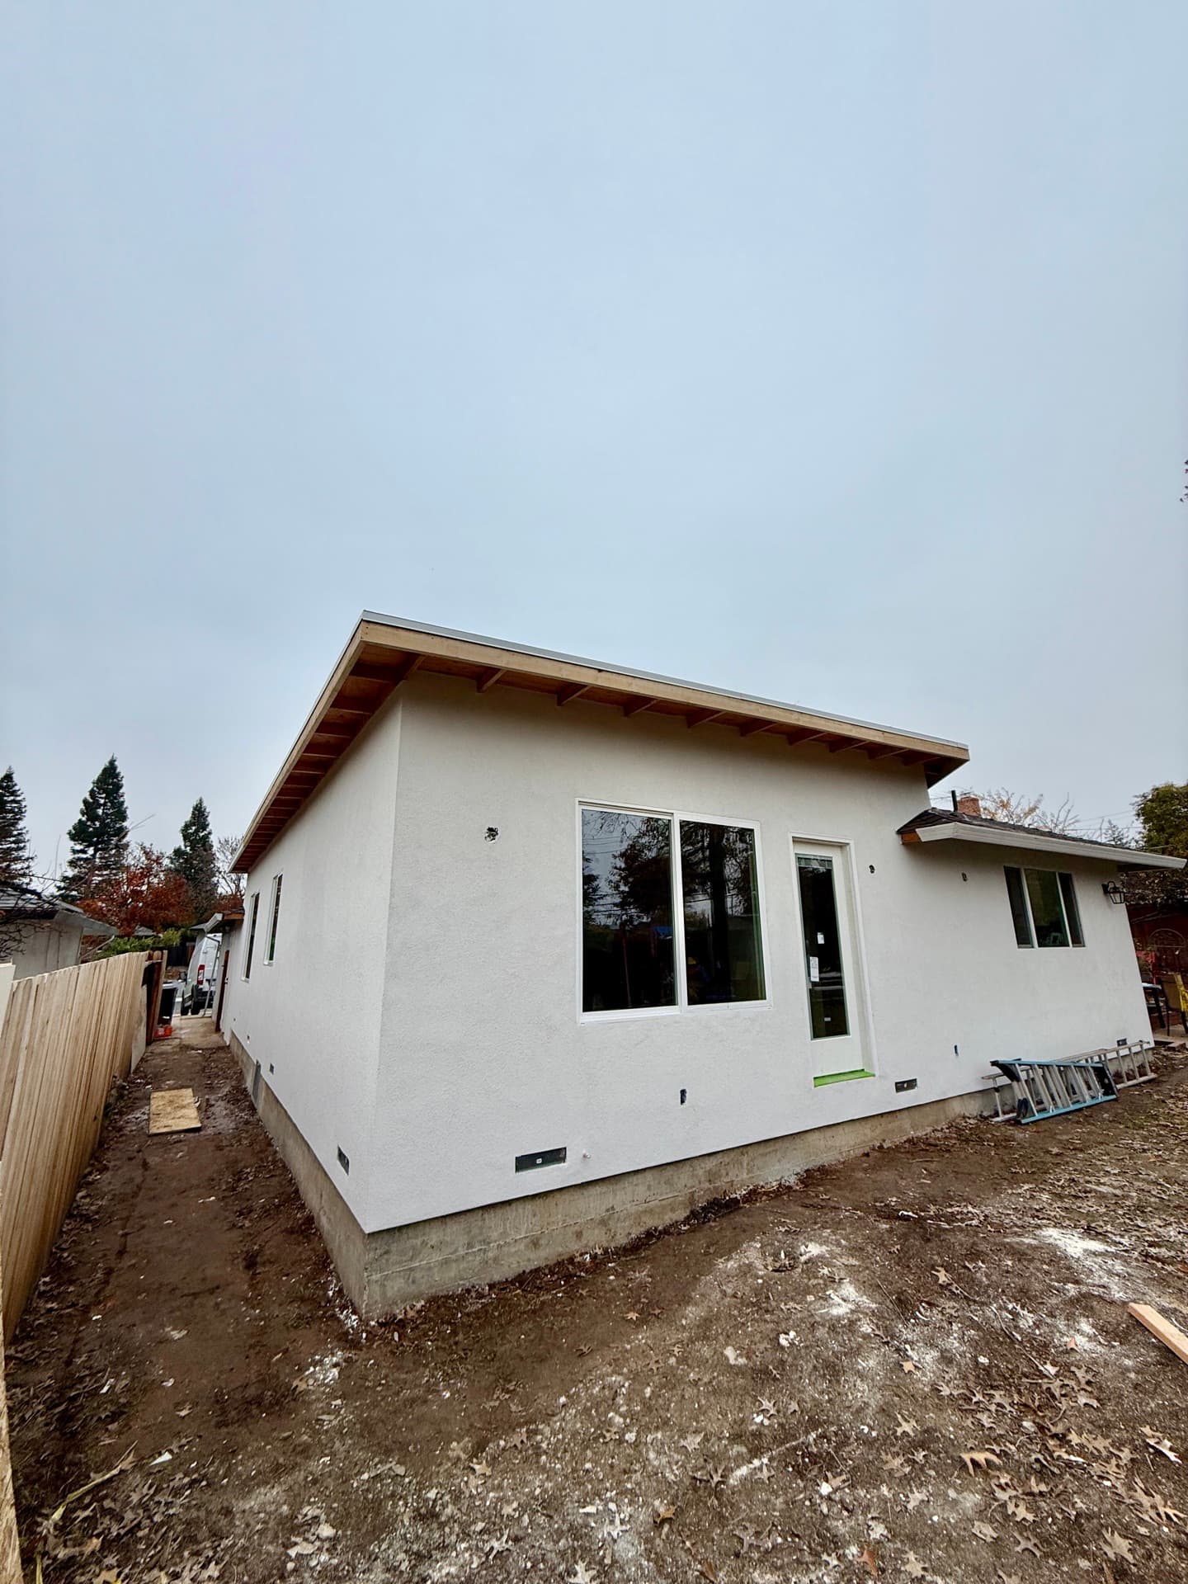
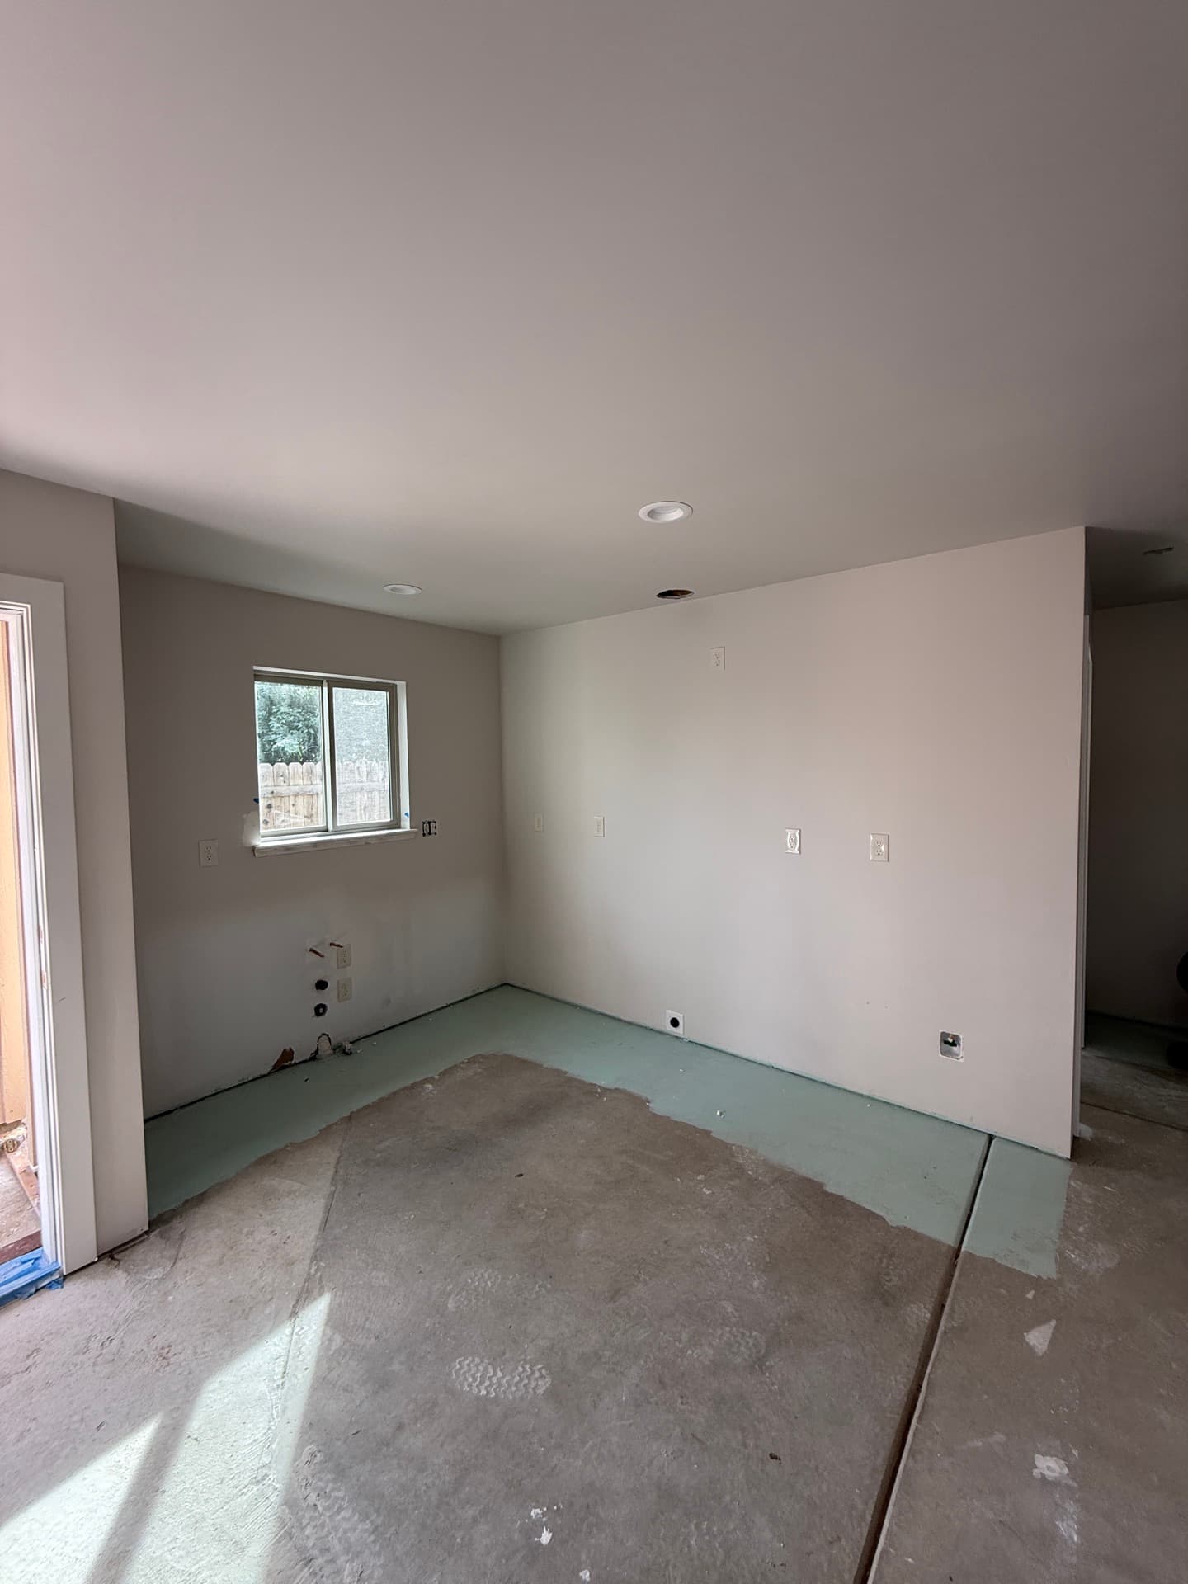
Once the permit clears, the same crew that walked your lot is the one pouring the foundation, framing, and hanging the finishes — I don't hand a custom job to a rotating cast of subs who never read the drawings. On a Livermore build that continuity matters because the details are specific: seismic hold-downs and shear detailing for the Greenville and Las Positas faults, framing that shrugs off hot, dry, windy summers off the Altamont, and a PG&E service tie-in that has to be planned, not improvised. For a higher-end rental aimed at the Lab and Sandia crowd, the finish level has to hold up — real cabinetry, a proper kitchen, durable flooring. I'd rather build one custom unit a year that's right than five that aren't. That's the whole point of going bespoke.
Seismic detailing for the Greenville and Las Positas faults
PG&E service tie-in planned into the build, not bolted on late
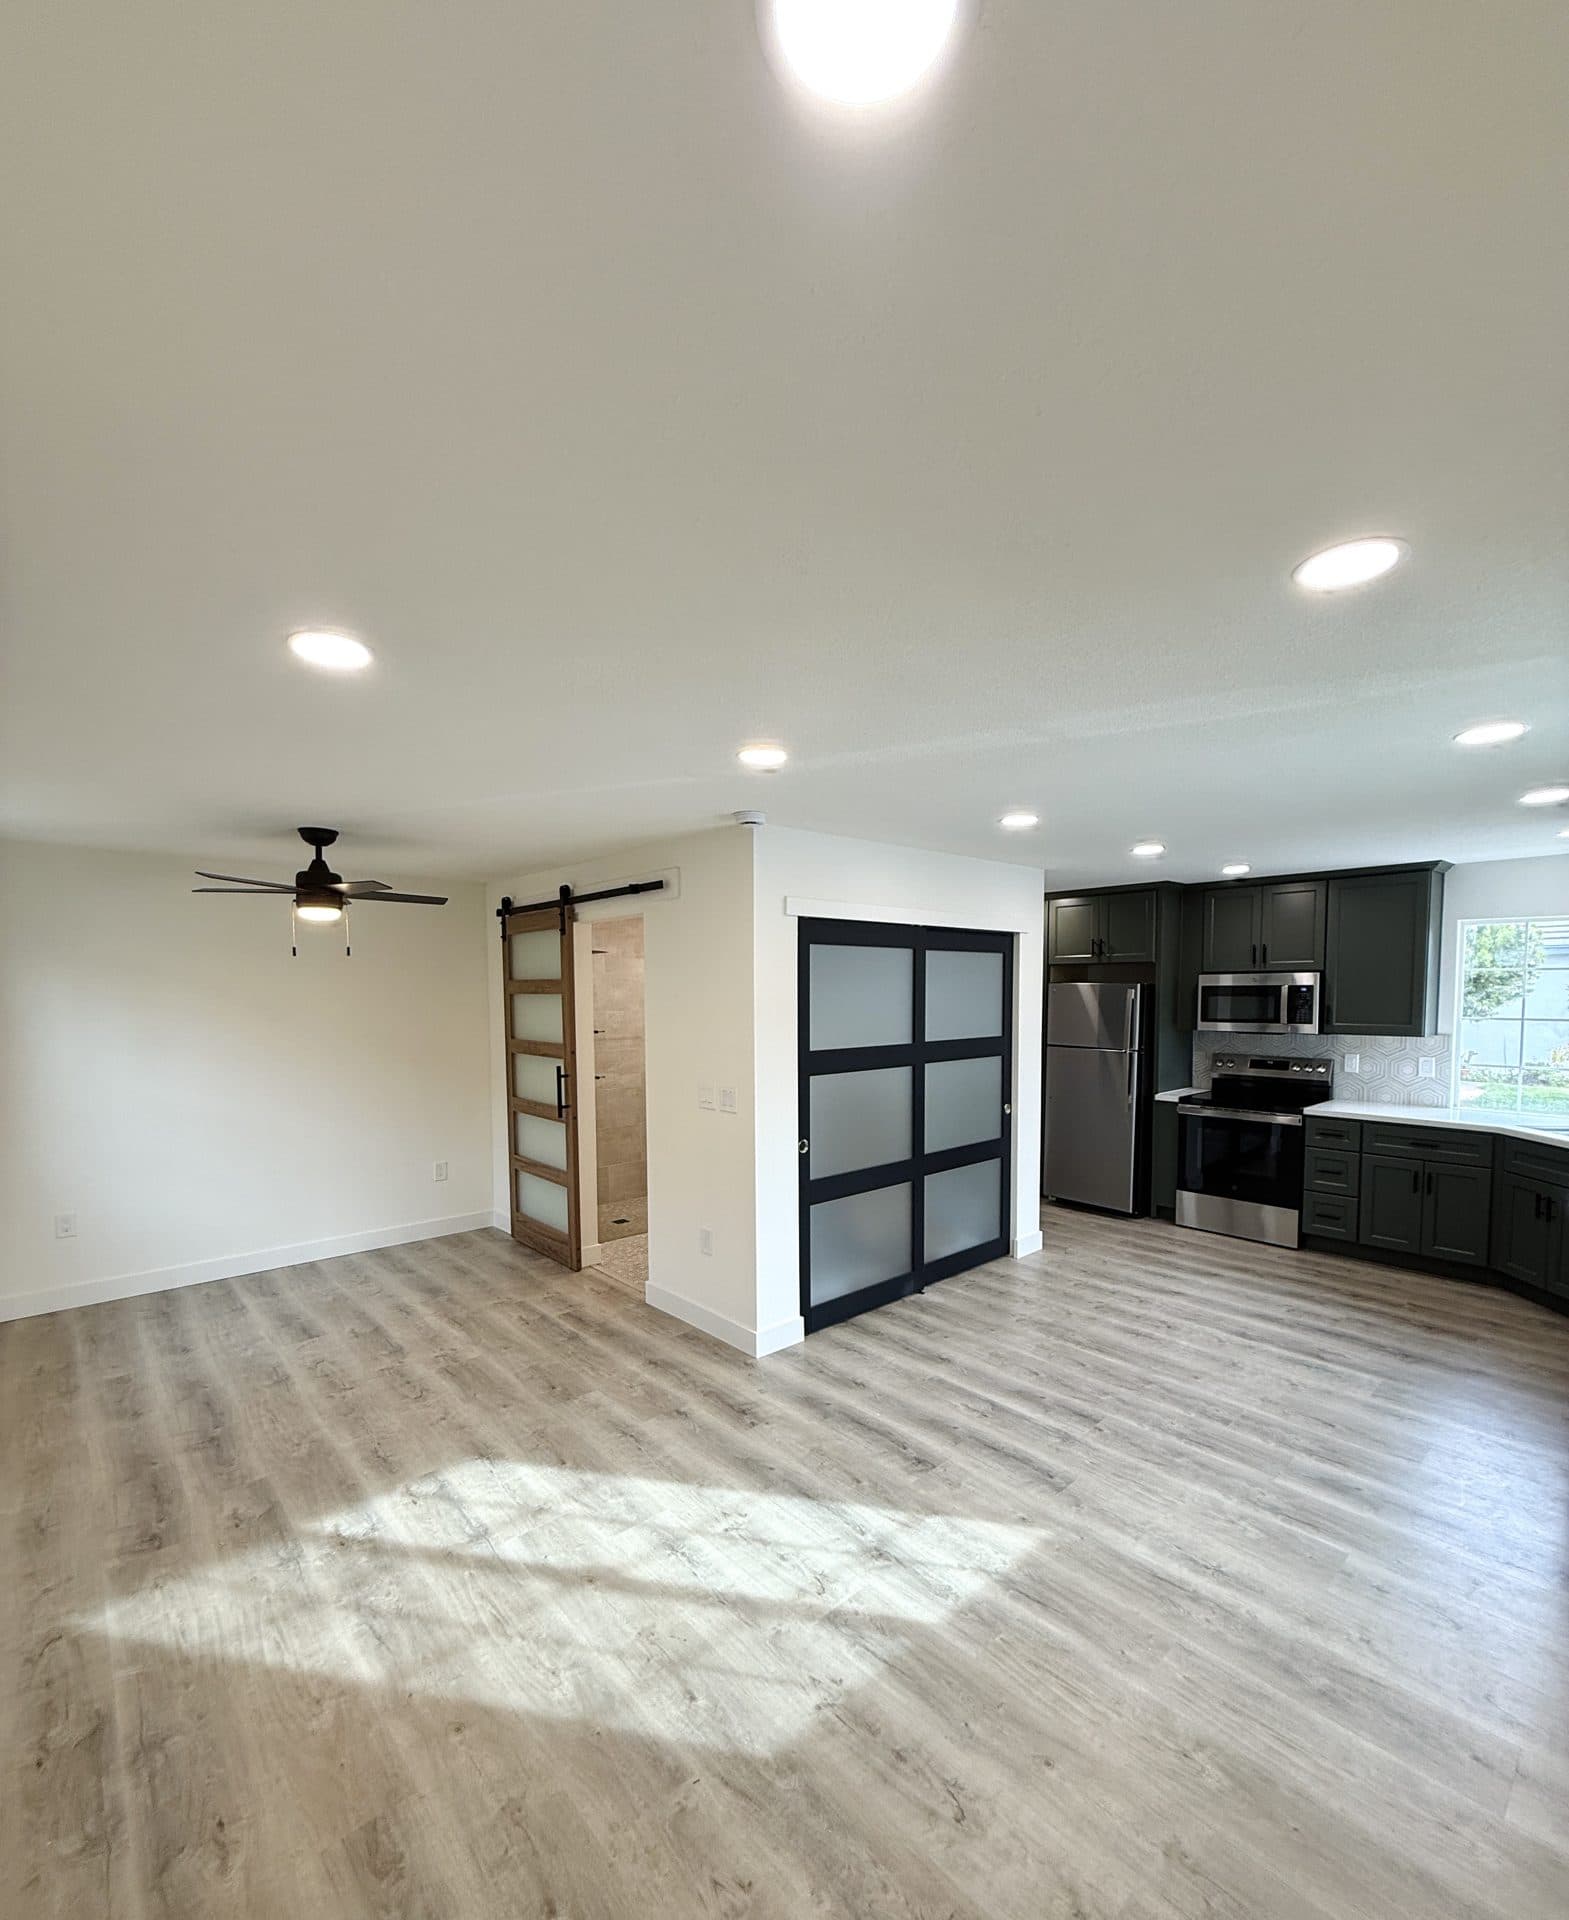
Finish level that holds up for a premium Lab-area rental
Build Smart. Invest Wise.
Build Your ADU. Your Investment, Your Future.
From design to move-in, we handle everything. Transparent pricing, on-time delivery, and uncompromising quality.
Custom Designs
Tailored to you
Built to Last
Premium materials
Fast Turnaround
On-time delivery
Full-Service
From start to finish
30+
Years of Experience
120+
ADU Projects Completed
100+
Happy Homeowners
Built for Value. Designed for Life.
Trusted by homeowners across Sacramento & surrounding areas.
ADU Estimator
Know Your Numbers Before You Commit
Get an instant estimate of construction cost, rental income, ROI, and timeline. No email required to see your number.
“Every ADU we build is designed to add long-term value and open new possibilities for your property. Let's build something great together.”
— Tim, ADU Specialist
Custom Designs
Built to fit your property & needs
Turnkey Process
We handle permits, plans & everything
Built to Last
Quality craftsmanship that stands the test
Financing Made Simple
$0 Down Options. Build Now, Pay Over Time.
You shouldn't have to drain your savings to build wealth. We partner with trusted ADU lenders to find financing that fits — many homeowners build with little to nothing out of pocket.
Home Equity (HELOC)
Tap your existing equity at competitive rates — the most popular way to fund an ADU.
Renovation Loans
Finance the build against your home's projected after-completion value.
ADU-Specific Financing
Specialized lenders who underwrite based on the rental income your ADU will produce.
Cash-Out Refinance
Roll the project into a new mortgage and keep one simple monthly payment.
Estimate Your Monthly Payment
See what financing your ADU could look like — and how rental income can help cover it.
$180,000Loan amount
Credit Score
Very good · 700–739
Estimated Monthly Payment
$1,320/mo
At 7.99% APR over 30 years (illustrative)
Often offset by $2,000–$3,500/mo in rental income
No prepayment penalties with most partners
Pre-qualification with no impact to your credit
Illustrative only — not a loan offer. Actual rates and terms are set by third-party lenders based on your qualifications.
Service areas
Where we build
Headquartered in the Greater Sacramento Area and serving homeowners from the Sierra foothills down through the Bay Area. Don't see your city? We probably still get there — just ask.
The most common things Sacramento homeowners ask before starting an ADU project.
Fair question, and I'll give you the honest part first. Livermore is about 75 miles from Sacramento, roughly 75 to 80 minutes each way on a good day, and Bay traffic over the Altamont can stretch that ugly. That drive is real and I won't pretend it isn't. So if you want a guy who can swing by at 4pm on a whim, a local Tri-Valley builder might suit you better, and I'll say that plainly. What you get with me is a design-build outfit that does custom ADUs as its core work — one owner-operator drawing the plans, running the crew, and answering the phone. For a bespoke unit, where the drawings carry the whole job, that continuity is worth more than proximity. I plan trips tight, batch the site visits, and don't disappear. If you'd rather go local, I get it.
Everything goes through the City of Livermore — both the Building Division and Planning, since Livermore is its own incorporated city in eastern Alameda County. That's your counter for the ADU permit, the plan check, and inspections. Planning handles zoning, setbacks, and any design review; Building handles the structural, seismic, electrical, and the inspection sequence once we're under construction. California's statewide ADU law sets the baseline rules the city has to work within, which keeps things more predictable than they used to be, but Livermore still applies its own local setbacks and standards on top. If your parcel sits in a newer subdivision with an HOA, that's a separate approval running alongside the city — lighter than Pleasanton's gated estates, usually, but still real. I handle the city submittal and plan-check back-and-forth as part of the job.
It depends a lot on where in Livermore you are, and that's not me hedging — it genuinely splits. Out on the valley flats, around Springtown, Las Positas, and the north side, you're often on expansive valley clay. Clay swells when it's wet and shrinks when the long dry summer bakes it, and that movement will crack a foundation that wasn't engineered for it. So those lots usually want a stiffened slab or a deepened, reinforced footing sized off a soils report. On the south and east edges, climbing toward the wine country, the ground gets rockier and you may be dealing with slope instead. That's a different foundation problem — drainage, possibly piers or a stepped footing. Either way, I don't guess. On anything custom I get a geotechnical report and let it drive the design rather than reverse-engineering it later.
Power is PG&E — that's your electric and gas provider across Livermore and the rest of the Tri-Valley. For a custom ADU, the electrical side needs planning early: depending on the unit's size and load, your existing main panel may need an upgrade, and the service tie-in to PG&E has its own timeline that I build into the schedule so it isn't the thing holding up your finals. Water and sewer in Livermore generally run through Zone 7 Water Agency for the wholesale supply, with California Water Service handling retail delivery in much of town. On a larger south-Livermore semi-rural parcel you may even be on a well, which changes the water plan entirely. I confirm exactly which utilities serve your specific address before we draw, because guessing on utilities is how a project stalls at the worst moment.
In most cases, yes, and Livermore has a genuinely strong rental base behind it — better than a lot of towns I build in. Lawrence Livermore National Lab and Sandia National Labs are the dominant employers here, and they bring a steady stream of scientists, engineers, and well-paid technical staff who need quality housing and tend to be reliable tenants. Add the revitalized downtown and the wine-country draw, and demand holds up. I won't quote you a rent figure — that's between you and a property manager, and anyone throwing numbers at you to close a sale is doing you a disservice. What I'll say is that a well-built custom unit in this market generally pencils as a long-term play, especially the higher-end, multi-bedroom builds aimed at that Lab crowd. The cheap route rarely competes for those tenants. Custom does.
I'll give you a real range instead of a dodge. Livermore is Bay Area framing — affluent, high labor and material costs — and custom is the premium end of the four ADU services I offer, so the numbers run higher than a garage conversion or a stock plan. For a detached custom unit here, expect roughly the $350K to $650K-plus band depending on size, finish level, foundation, and how complicated the site is. A modest one-bedroom on an easy flat lot sits near the bottom; a larger multi-bedroom, multi-gen build on a sloped south-Livermore parcel with a view and high-end finishes lands toward the top, sometimes past it. Things that push it up: a difficult foundation on clay or slope, a panel upgrade, long PG&E service runs, premium finishes. After a site walk I give you a real number, not a range. The range above is just so you're not flying blind today.
That's actually one of the best reasons to go custom rather than stock, and I do a fair number of them. Multi-gen means the unit has to work for real life — aging parents, an adult kid, sometimes both — so I design around accessibility and a little independence at the same time. That can mean a single-level layout with no steps, wider doorways and hallways, a curbless or grab-bar-ready bathroom, a full kitchen rather than a kitchenette, and bedrooms placed for privacy from the main house. On a bigger Livermore lot, especially out in the south wine-country parcels, there's usually room to do this properly with its own entrance and a bit of separation. A stock plan forces your family into a layout someone else designed for a stranger. Custom lets me draw it around the actual people who'll live in it, which is the whole point.
Longer than people hope, and I'd rather you hear that up front than be surprised. The design phase alone runs about six to ten weeks — site walk, concept sketches, the revision rounds, then full construction documents. City of Livermore plan check adds time on top of that, and exactly how much depends on the city's queue and whether any design review or HOA approval is in play. Once we've got a permit in hand, a custom detached build is generally a four-to-six-month construction window, longer if the foundation is complicated or finishes are elaborate. So end to end, plan on roughly nine months to a year for a custom unit, sometimes more. Anyone promising you a custom ADU in twelve weeks is selling you a stock plan and calling it custom. Real bespoke work takes real time.
They do, and it's the kind of thing a Sacramento builder who never visits would miss — which is part of why I drive out. Livermore sits at the Central Valley edge, not the coast, so summers are hot, dry, and genuinely windy, with that Altamont wind ripping through in the afternoons. That shapes a few real decisions. I'll often orient the unit and place windows to get cross-ventilation and cut afternoon heat gain on the west side. Insulation and a properly sized HVAC matter more here than in a mild coastal town. And the wind affects framing details and how exposed finishes hold up over years. None of this is exotic, but it's specific to this valley, and a stock plan drawn for somewhere else ignores it. On a custom job I design with the local climate in mind from the first sketch.
Yes — and honestly, if you've got a view out toward the wine country or the hills, that's exactly the kind of thing custom exists for. A stock plan puts the kitchen window wherever the catalog drew it, with no idea your lot looks out over vineyards. When I draw bespoke, I site the unit and place the good rooms — living space, the primary bedroom, a deck or patio — to actually catch what your parcel offers. On a south-Livermore wine-estate lot that can be the whole character of the unit. It does take some care: I have to balance the view against setbacks, well or septic locations, the afternoon sun and wind, and where the foundation wants to sit on the slope. But that balancing act is the work, and it's the difference between a unit that just exists and one that's worth the premium. I'll walk the lot with you and we'll find the angle.
Other services
Not quite the right fit?
Every Sacramento ADU project is different. Here are the other paths we build under one roof — and we're happy to talk through which one fits your lot best.
We treat every home like it's our own — quality work, clear communication, and happy homeowners.
PaulOwner · Future Generation
7 min read1,641 words8 sections
Building a Custom ADU in Livermore — A Straight-Talk Guide for Tri-Valley Owners
I build custom ADUs, and a good chunk of them go up in the Tri-Valley — Livermore included. This is the honest version of how a bespoke unit comes together out here: the soil, the faults, the city counter, the utilities, and the real money. I'm Sacramento-based and I drive out, so I'll be candid about that too. No sales gloss. Just what I'd tell a friend who asked.
01Section
Why go custom instead of a stock plan
Custom isn't the default answer. If you've got a flat, generous, boring lot and you just want a rentable one-bedroom, a stock or pre-approved plan is cheaper and faster, and I'll tell you that to your face. Custom earns its premium when the lot or the goal won't fit a catalog footprint — and in Livermore that's more common than you'd think.
The town splits hard. Clay flats on the north and west, rocky and sloped ground climbing south and east into the wine country, big semi-rural estate parcels down in South Livermore. Drop a stock rectangle on a sloped wine-estate lot and you've ignored the view, the drainage, and the main house people paid a fortune to live near. A drawn unit answers all of that.