CA License #1119373Licensed, Bonded & InsuredPowered by Future Generation ConstructionFuture Generation
Jackson · Attached ADU
One shared wall, a whole second home in Jackson.
An attached ADU grows off your Jackson house with its own door, kitchen and bath — engineered for Mother Lode rock, hillside lots, and the fire-zone construction this foothill town really needs.
Trusted by homeowners across Sacramento & surrounding areas.
Attached ADU in Jackson — fast facts
City
Jackson
ADU type
Attached ADU
Contractor license
CSLB #1119373
Free estimate
(916) 677-9774
Last updated
Joined, not freestanding
What an attached ADU really is
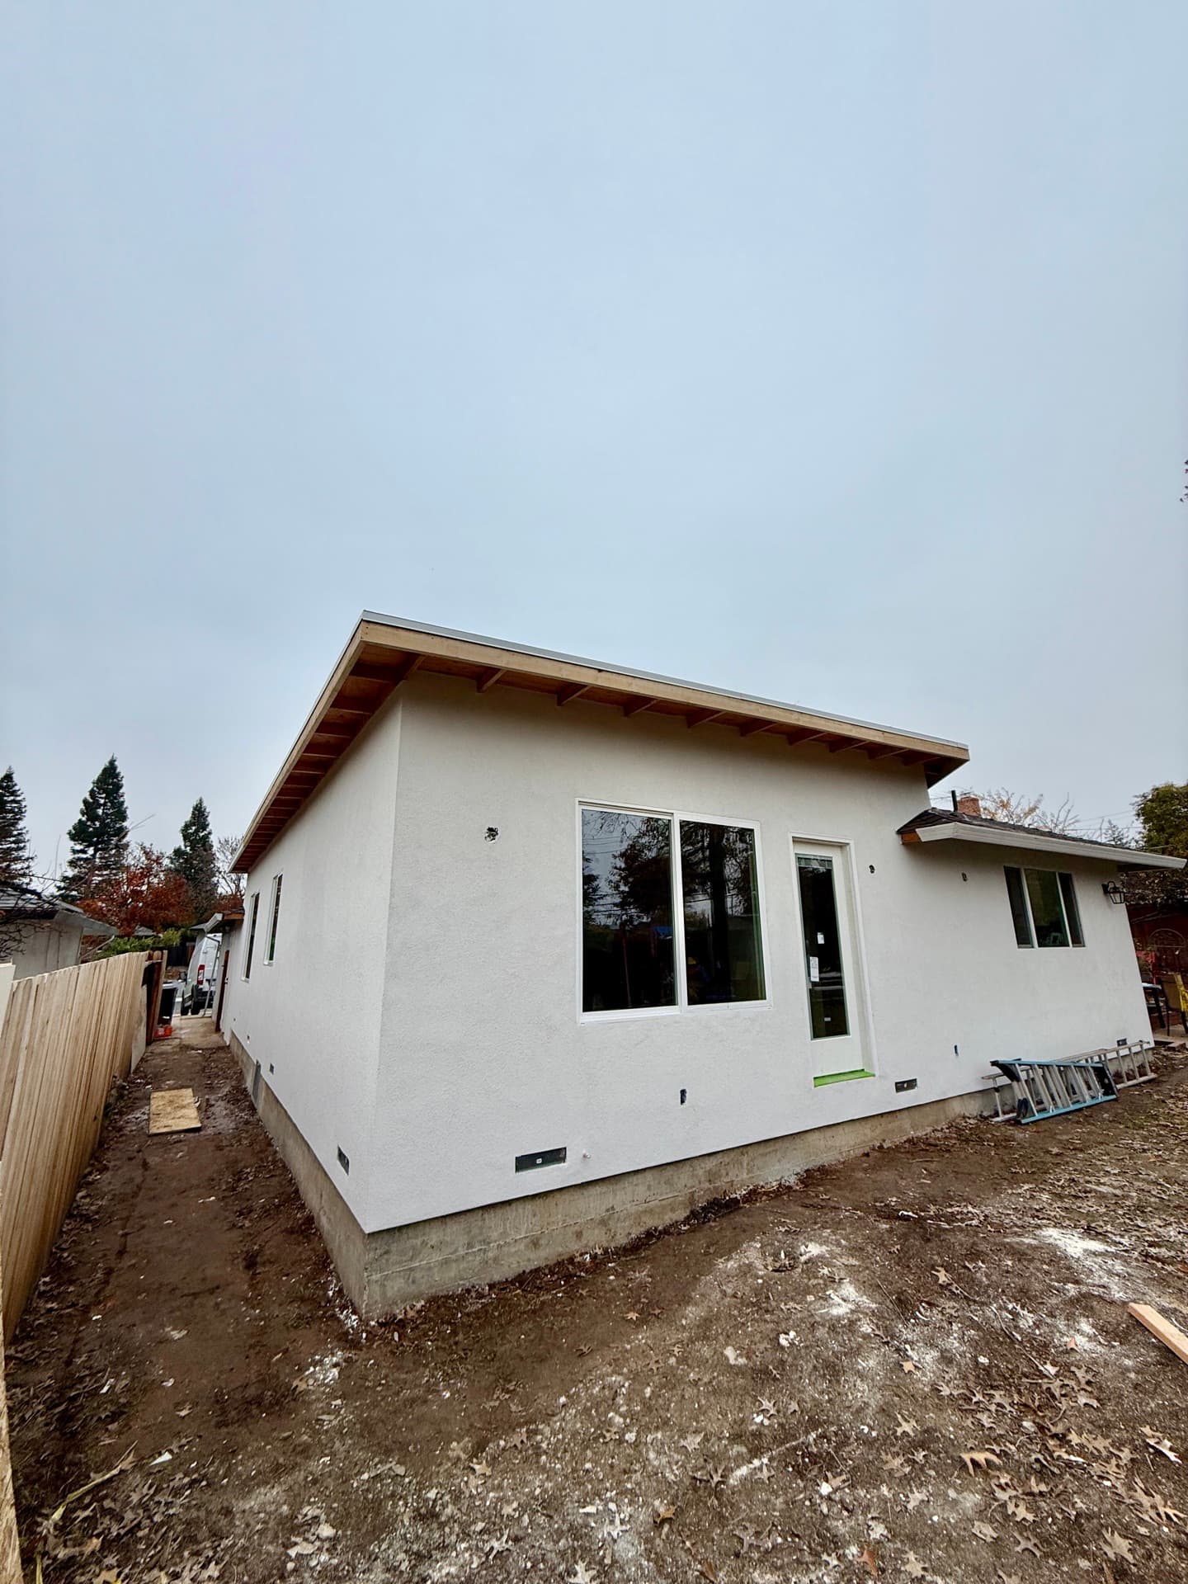
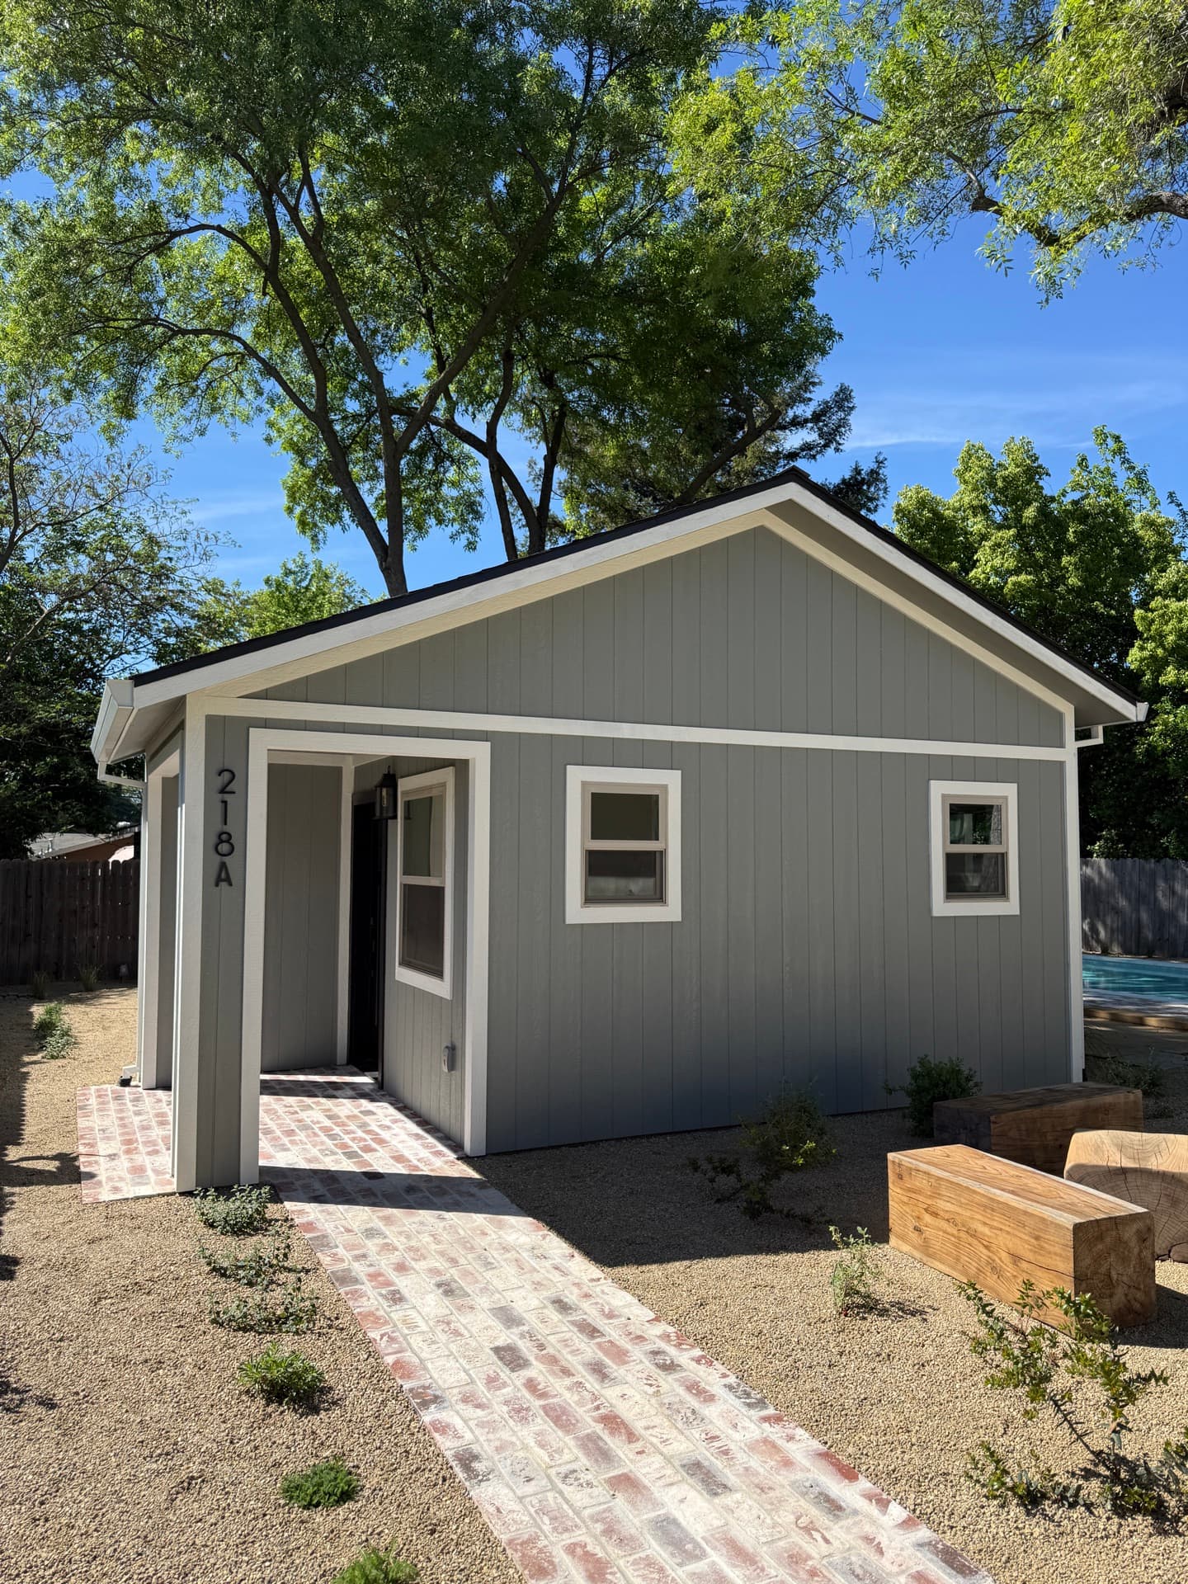
An attached ADU shares exactly one wall with your existing Jackson house. That single wall is the whole difference between this and a freestanding cottage out back. Everything past it is its own home — a private entrance off the side or rear, a real kitchen, a full bath, a bedroom nobody reaches by walking through your living room. We hung a 478 sq ft one-bed off the downhill side of a place up off Court Street, and the tenant and the owners never crossed paths indoors. The trade is structural. The new unit ties into your roofline, your foundation, and that existing wall — and on Jackson's serpentine-and-granite ground, the foundation half is where the surprises hide. Build it right and the seam vanishes.
Shares one wall; everything past it is fully independent
Private entrance, full kitchen, full bath, real bedroom
Ties into the existing roof, foundation and wall line
The wall between two homes
The shared-wall fire assembly
The wall you share quits being an ordinary interior partition the second two separate dwellings sit on either side of it. Code wants a rated separation then — usually a one-hour fire assembly running floor to roof deck, the right gypsum layers, fireblocking, and ideally a sound-rated cavity so your tenant isn't living inside your TV. Folks don't expect this part. On older Jackson homes near Main Street and up the hillside lanes we've opened walls expecting plywood and found board sheathing, no fireblocking, and wiring cooked through decades of foothill summers. That existing wall almost always needs upgrading to carry the rating. We draw the assembly on the plans, build it to the listed spec, and the City inspector signs off on something real.
One-hour rated separation between the two dwellings
Sound-rated cavity so neither side hears the other
Existing wall usually needs upgrading to hit the rating
City of Jackson permits
Permitting an attached ADU in Jackson
Jackson is an incorporated city and the Amador County seat, so a job inside city limits files with the City of Jackson — a small jurisdiction — not the County, even though the County offices sit right here in town. Properties out on the unincorporated edges route to Amador County instead, and we confirm which one owns your parcel before drawing a line. Two Jackson wrinkles shape the review. If your home sits in or near the Main Street historic district, design review on those 1800s buildings is real, and an attached addition gets read against the Gold Rush streetscape. And much of the area falls in a mapped fire hazard zone, so plan check checks for Chapter 7A ignition-resistant detailing. State law keeps it ministerial, but a small department moves at its own pace.
City of Jackson building, or Amador County on the edges
Main Street historic district draws design review
Plan check verifies fire-zone Chapter 7A detailing
What the number really is
What an attached ADU costs in Jackson
Here's a range, then the honesty. A 472 sq ft one-bed attached unit with sensible mid-grade finishes generally lands around $214K to $279K all-in in Jackson. Go bigger — a 738 sq ft two-bed with its own utilities throughout — and you're closer to $301K to $389K. Attached usually pencils a hair under detached per square foot, because you borrow a wall and tap utilities already on that side of the house. Three Jackson things move the number. The ground is serpentine and granite, so footings and trenches can hit rock that needs breaking. Hillside lots add retaining walls and stepped foundations. And the fire-zone construction — ember-resistant vents, fire-rated siding and eaves, tempered glazing — is real money we price from the first visit. We test the ground and read the slope early so the quote matches your actual dirt.
Roughly $214K-$389K depending on size and finish level
Usually a touch cheaper per sq ft than a detached unit
Rock, hillside slope and fire-zone code are the swing factors
Build Smart. Invest Wise.
Build Your ADU. Your Investment, Your Future.
From design to move-in, we handle everything. Transparent pricing, on-time delivery, and uncompromising quality.
Custom Designs
Tailored to you
Built to Last
Premium materials
Fast Turnaround
On-time delivery
Full-Service
From start to finish
30+
Years of Experience
120+
ADU Projects Completed
100+
Happy Homeowners
Built for Value. Designed for Life.
Trusted by homeowners across Sacramento & surrounding areas.
ADU Estimator
Know Your Numbers Before You Commit
Get an instant estimate of construction cost, rental income, ROI, and timeline. No email required to see your number.
“Every ADU we build is designed to add long-term value and open new possibilities for your property. Let's build something great together.”
— Tim, ADU Specialist
Custom Designs
Built to fit your property & needs
Turnkey Process
We handle permits, plans & everything
Built to Last
Quality craftsmanship that stands the test
Financing Made Simple
$0 Down Options. Build Now, Pay Over Time.
You shouldn't have to drain your savings to build wealth. We partner with trusted ADU lenders to find financing that fits — many homeowners build with little to nothing out of pocket.
Home Equity (HELOC)
Tap your existing equity at competitive rates — the most popular way to fund an ADU.
Renovation Loans
Finance the build against your home's projected after-completion value.
ADU-Specific Financing
Specialized lenders who underwrite based on the rental income your ADU will produce.
Cash-Out Refinance
Roll the project into a new mortgage and keep one simple monthly payment.
Estimate Your Monthly Payment
See what financing your ADU could look like — and how rental income can help cover it.
$180,000Loan amount
Credit Score
Very good · 700–739
Estimated Monthly Payment
$1,320/mo
At 7.99% APR over 30 years (illustrative)
Often offset by $2,000–$3,500/mo in rental income
No prepayment penalties with most partners
Pre-qualification with no impact to your credit
Illustrative only — not a loan offer. Actual rates and terms are set by third-party lenders based on your qualifications.
Service areas
Where we build
Headquartered in the Greater Sacramento Area and serving homeowners from the Sierra foothills down through the Bay Area. Don't see your city? We probably still get there — just ask.
The most common things Sacramento homeowners ask before starting an ADU project.
An attached ADU shares one wall with your existing house and ties into its structure. A detached unit stands alone in the yard with its own foundation and roof, sharing nothing. Both are full independent homes with a private entrance, kitchen, and bath — the only difference is whether the unit is physically joined to the main house. In Jackson, attached often wins for a plain reason: the lots are Mother Lode foothill lots, frequently sloped, and a detached unit means a fresh pad cut into a hillside of granite plus a long utility trench across that same rock. An attached unit hangs off the house where the ground is already worked and the services already reach, which fits a tighter side yard far better than a freestanding build.
Once two separate dwellings sit on either side of a wall, code stops treating it as an interior partition and treats it as a separation between homes. That usually means a one-hour fire-rated assembly running from the floor to the roof deck, with specific gypsum layers and fireblocking. We almost always pair it with a sound-rated cavity so neither household hears the other. On the older homes near Main Street the existing wall rarely meets the rating as it stands, so part of the budget goes to bringing that shared wall up to spec before the new unit goes live. Worth being clear on one thing: this interior fire-rated wall is a separate requirement from the exterior Chapter 7A fire-zone construction the area's wildland mapping triggers. A Jackson attached unit often deals with both at once.
If your parcel sits inside the City of Jackson limits, you file with the City of Jackson. Jackson is its own incorporated city — and the Amador County seat, so the County offices are physically right here in town, which fools people into thinking the County handles their permit. It doesn't, unless your property is in the unincorporated county area outside city limits. Those route to Amador County directly. We confirm which department owns your parcel before drawing anything, because an attached unit's tie-in details, and any historic or fire-zone overlay, have to satisfy whichever building department actually reviews the job. Both are small, slower-moving offices, so we plan the schedule around that rather than fighting it.
Yes. Jackson sits in PG&E territory — not SMUD — so your power coordination, any panel upgrade, and the meter decision all run through PG&E's process and timeline. For most attached units we sub-panel the ADU off an upgraded main service, which is cleaner and cheaper than a full second meter. If you want the tenant billed separately, a dedicated PG&E meter is on the table, and we handle the application either way. Start PG&E early. On foothill lots the service run from the road can already be long, the terrain isn't flat, and PG&E's timelines move on their own clock no matter how ready the rest of your project is.
It's the Jackson-specific issue most contractors gloss over, and it's real. Much of the area sits in a state-mapped fire hazard severity zone and the wildland-urban interface, because this is dry Mother Lode foothill country on the wildland edge. When your parcel falls in that zone, an ADU here often has to meet Chapter 7A ignition-resistant construction: ember-resistant vents, fire-rated siding and eaves, tempered or dual-pane glazing, and defensible-space clearance around the structure. That's a genuine cost and design input — not a small one — and we plan for it from the first site visit rather than letting it ambush you at plan check. For an attached unit it also shapes how the new exterior meets the old, since the addition has to carry the same rated detailing.
Usually, and attached is often the smarter call on a slope. Jackson is real Sierra-foothill terrain, and a lot of these lots fall away down a hillside toward a creek or gully. A detached unit on that kind of ground means cutting a fresh pad, building retaining walls, and engineering a stepped or pier foundation out in the yard. An attached unit borrows the house's existing grade and footing, so you do far less of that. We've stepped attached units down the downhill flank of a house where the floor levels offset by a couple feet, which actually reads nicely. There's still hillside engineering — retaining, drainage, a foundation transition into rock — but hanging the unit off the house contains it instead of starting from raw slope.
Square footage trips a few code triggers, and water service is the one that bites attached ADUs. Under 750 sq ft you can usually share the existing water service with the main house. At or above 750, you may be required to add a separate water meter and service for the new unit — a new tap, a meter set, and the fees that come with it. In Jackson that tap can also mean trenching through serpentine and granite, which compounds the cost, and on a sloped lot the trench routing isn't always short. That's why we'll sometimes recommend holding a design at 740-something square feet rather than nudging it over the line for marginal extra room. The savings on the meter and the rock trench can be worth more than the eight square feet. Out on rural parcels running a well, the calculus shifts again — we cover that below.
Plenty of Jackson-area parcels, especially the rural and unincorporated ones, run on a septic system and a private well rather than city water and sewer. That changes the attached-ADU plan in two real ways. The septic side: adding a second dwelling adds bedrooms and load, so the county environmental health folks usually want the existing system evaluated, and an undersized tank or leach field may need expanding to carry the new unit. The well side: there's no 750 sq ft water-meter question because there's no meter, but the well has to actually supply both homes reliably, and on a dry foothill parcel that's worth checking before you design. We sort out septic capacity and well output early, because finding a tapped-out leach field after framing is the kind of surprise nobody wants.
That tie-in is the heart of an attached build. The new roofline has to meet your existing roof in a way that sheds water and doesn't read as a tacked-on box — sometimes matching the existing pitch, sometimes a clean lower addition that reads as subordinate to the house. The new foundation either matches or properly transitions to your existing footing so nothing settles unevenly. In Jackson that often means founding on or near serpentine and granite, which is excellent bearing once you reach it but stubborn to excavate getting there, and on a hillside it can mean a stepped foundation or a short retaining wall in the mix. We detail both the roof and the foundation on the structural plans and match your siding or stucco — fire-rated where the zone requires it — so the finished addition reads as part of the original house.
If your home sits in or near the Main Street historic district, expect a closer look. Jackson is a Gold Rush Mother Lode town — the National Hotel, the Kennedy Mine headframes, an 1800s downtown — and the historic buildings are protected by design review that cares how new construction sits against that streetscape. State ADU law still applies, so an attached unit on a conforming lot is broadly protected, but the city genuinely scrutinizes appearance in the district — rooflines, materials, how the addition reads from the street. We design attached units in those neighborhoods to respect the historic character rather than fighting it, and we'd rather work that into the drawings up front than collect comments later. Out on the newer lots toward the Shenandoah Valley wine country, the historic constraint eases, but the fire-zone one usually doesn't.
Other services
Not quite the right fit?
Every Sacramento ADU project is different. Here are the other paths we build under one roof — and we're happy to talk through which one fits your lot best.
We treat every home like it's our own — quality work, clear communication, and happy homeowners.
PaulOwner · Future Generation
9 min read1,895 words8 sections
Attached ADU design and construction in Jackson
An attached ADU shares one wall with your house and almost nothing else — its own entrance, kitchen and bath, a complete second home that happens to be joined to your first. We design and build them across Jackson, roughly 50 minutes southeast of our Sacramento base. Most of this page is what we wish every homeowner knew before the first call: how the shared wall works, what the City of Jackson wants, and why the rock, the fire zone, and the slope change the math.
01Section
Attached or detached on a Jackson lot
The first fork in any ADU conversation is attached versus detached, and in Jackson the terrain tends to settle it. These are Mother Lode foothill lots — higher elevation, frequently sloped, with creeks and gullies cutting through town. A detached unit on ground like that means cutting a fresh building pad into a hillside, retaining the cut, and running a long utility trench across the same rock. That's all doable. Just expensive, and it starts from raw slope.
An attached unit borrows what the house already has. It founds along or near the existing footing, taps utilities already on that side, and steps with the grade the house sits on. On a tighter side yard — common up here once you account for setbacks, the slope, and defensible-space clearance — attached fits where a freestanding cottage simply won't. The narrow historic parcels downtown make this even sharper; some barely have a side yard. We don't push one over the other before walking your land, though. On a flatter lot with room to the side, a detached or custom unit gives you a more private home and is genuinely achievable.