CA License #1119373Licensed, Bonded & InsuredPowered by Future Generation ConstructionFuture Generation
Fremont · Attached ADU
One shared wall, a full second home on your Fremont lot.
An attached ADU grows off your Fremont house — its own door, its own kitchen and bath — engineered for the Hayward Fault and tied into your existing home so the seam disappears.
Trusted by homeowners across Sacramento & surrounding areas.
Attached ADU in Fremont — fast facts
City
Fremont
ADU type
Attached ADU
Contractor license
CSLB #1119373
Free estimate
(916) 677-9774
Last updated
Joined, not freestanding
What an attached ADU really is
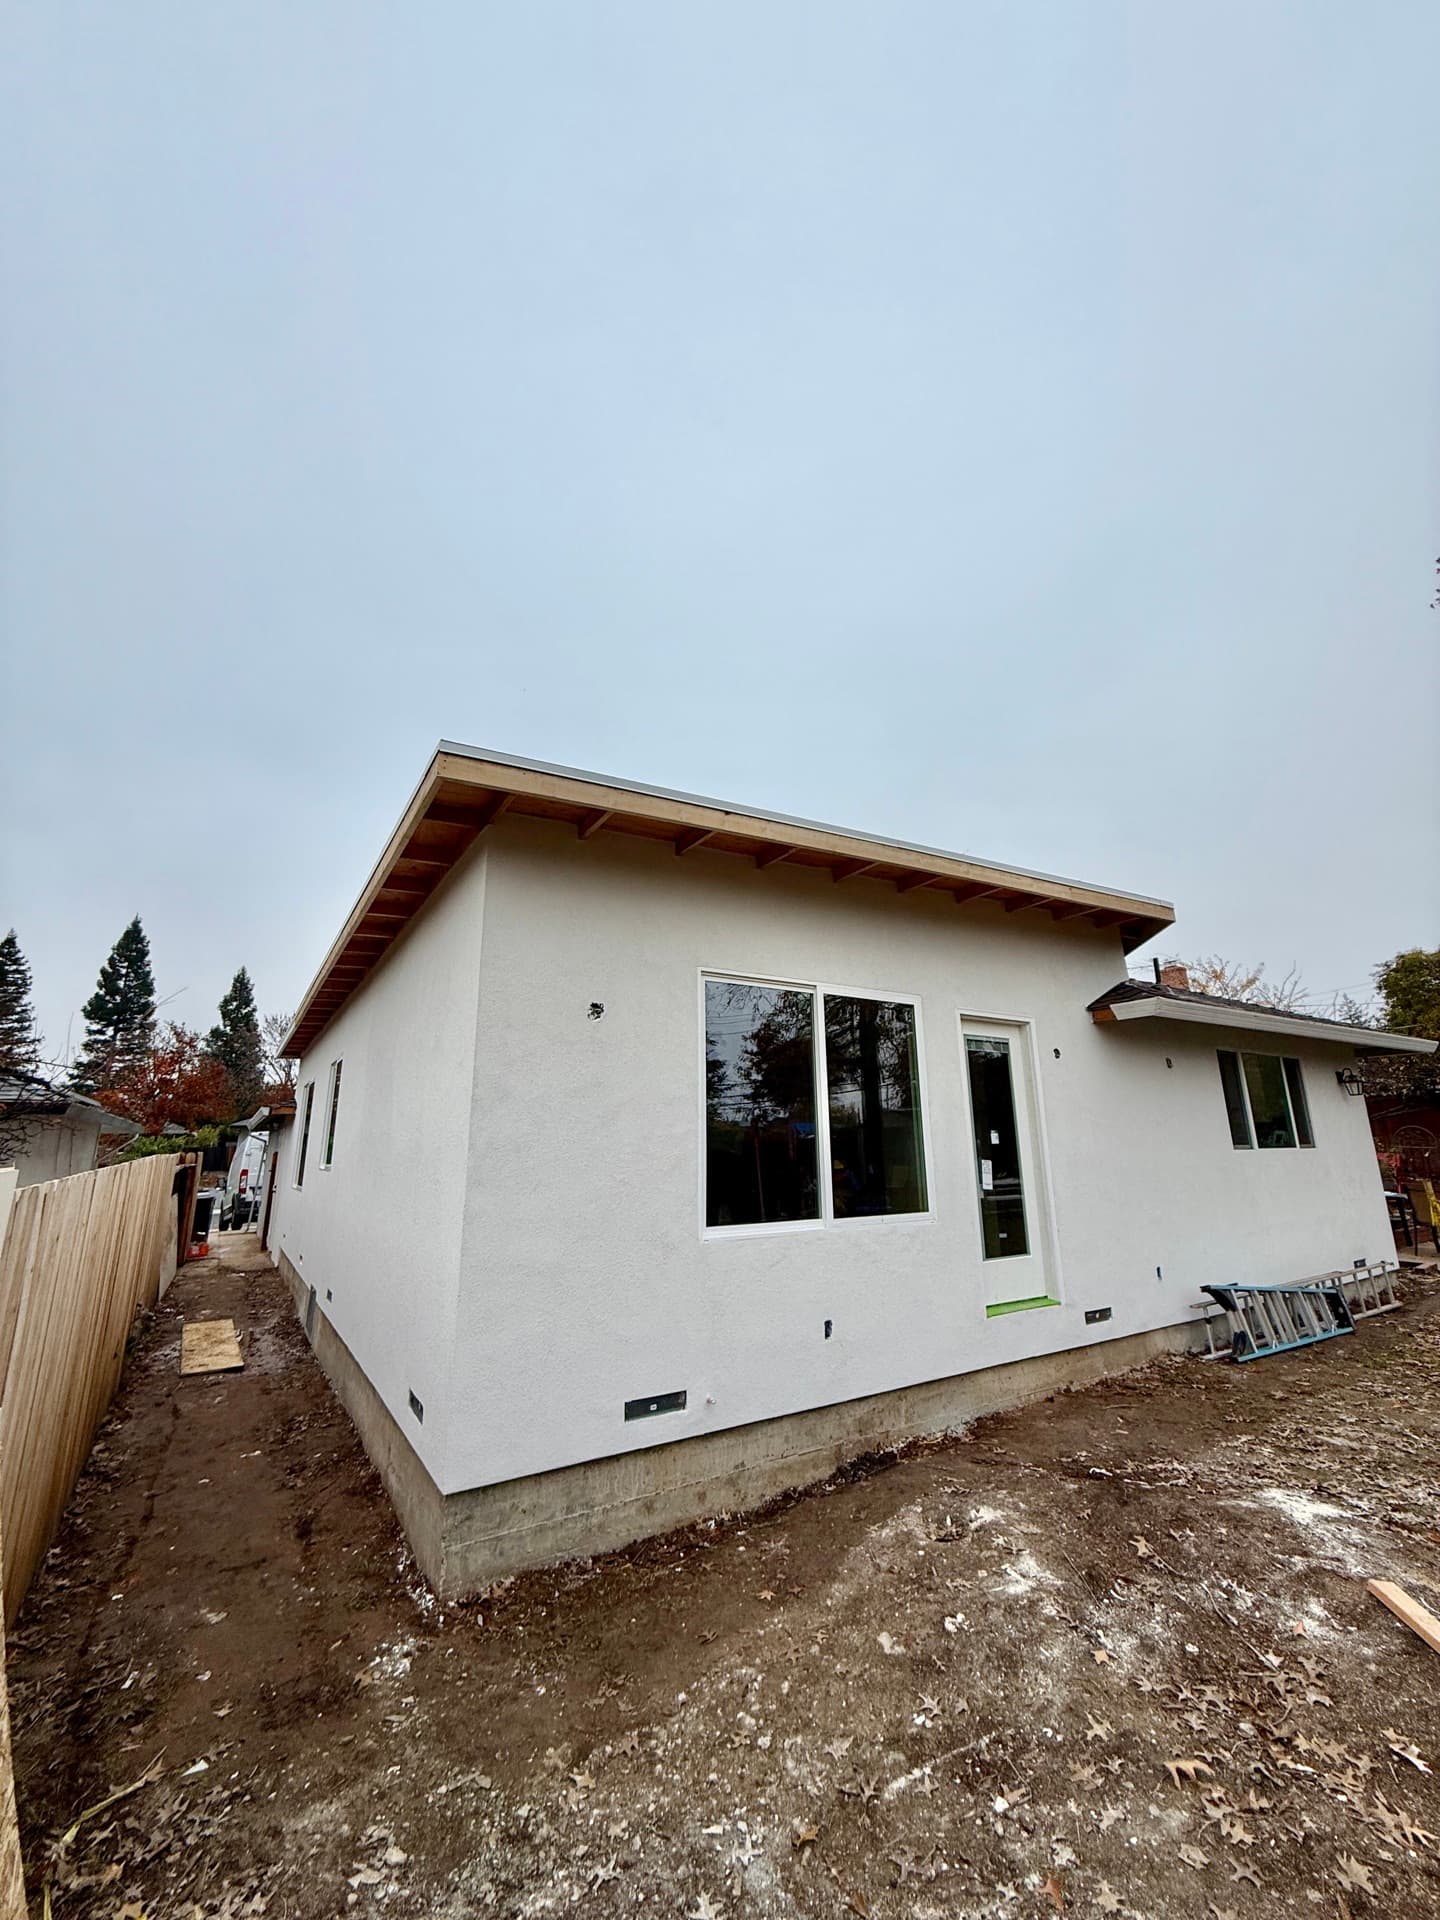
An attached ADU shares one wall with your existing Fremont house. That single wall is the whole difference between this and a detached cottage out back. Past it, the unit is a complete home — a private door off the side or rear, a working kitchen, a full bath, a bedroom a tenant reaches without walking through your living room. The new build ties into your roofline, your foundation and your wall line. Out here, with the Hayward Fault running along the Mission hills, that tie-in is a structural question, not a cosmetic one. We carry the new roof into the old roof, match the stucco or siding, and hold the elevation lines. Done right, nobody on the street can find the seam.
Shares one wall; everything past it is fully independent
Private entrance, working kitchen, full bath, real bedroom
Ties into the existing roof, foundation and wall line
The wall between two homes
The shared-wall fire and sound assembly
Your shared wall stops being an ordinary interior wall the second two separate dwellings sit on either side of it. Code wants a rated separation. Usually that's a one-hour fire assembly running floor to roof — the correct gypsum layers, fireblocking at every penetration, and a sound-rated cavity so your tenant isn't living inside your television. This is the part that surprises people. Open the wall on a 1960s Irvington or Centerville ranch and you'll often find thin insulation and aluminum wiring that won't carry the rating as it sits. So the existing wall usually needs work too, not just the new side. We draw the assembly on the plans, build it to the listed spec, and the inspector signs off on a wall that actually performs.
One-hour rated separation between the two dwellings
Sound-rated cavity so neither household hears the other
Existing wall often needs upgrading to hit the rating
City of Fremont permits
Permitting an attached ADU in Fremont
Your permit files with the City of Fremont — its own counter, its own pace, its own fee schedule. Set expectations early: Bay Area review is slower and pricier than what we see back in Sacramento. Attached units draw an extra look, because reviewers study how the addition connects to your existing house, so your home's as-built condition matters more than it would on a detached build. If your lot sits in the Mission San Jose hills near the Alquist-Priolo fault zone, there's a geotechnical layer on top of all that. State law keeps ADU review ministerial, so a complete code-compliant set has to be issued — but a thin submittal here buys correction cycles you'll feel in months, not weeks.
City of Fremont review — slower and pricier than Sacramento
Attached tie-in gets extra scrutiny in plan check
A complete, code-compliant set keeps review ministerial
Shared utilities, real savings
Why the shared wall costs you less
The reason an attached ADU usually pencils cheaper than a detached one is right there in the name. You tap the foundation, the PG&E service and the water line already running to your Fremont house, instead of trenching across the whole lot to a freestanding cottage. That matters out here, where detached units commonly land between $400K and $750K and up. The shared wall is how you knock a real chunk off that number. One honest caveat: cross 750 square feet and the City can require a separate water meter, and PG&E may want a panel upgrade before a second all-electric kitchen's load goes live. An attached unit also fits a tighter side yard than a detached cottage needs — handy on a narrow Centerville or Warm Springs parcel.
Taps the existing foundation, PG&E service and water line
Cross 750 sq ft and a separate water meter can apply
Fits a tighter side yard than a detached build needs
Build Smart. Invest Wise.
Build Your ADU. Your Investment, Your Future.
From design to move-in, we handle everything. Transparent pricing, on-time delivery, and uncompromising quality.
Custom Designs
Tailored to you
Built to Last
Premium materials
Fast Turnaround
On-time delivery
Full-Service
From start to finish
30+
Years of Experience
120+
ADU Projects Completed
100+
Happy Homeowners
Built for Value. Designed for Life.
Trusted by homeowners across Sacramento & surrounding areas.
ADU Estimator
Know Your Numbers Before You Commit
Get an instant estimate of construction cost, rental income, ROI, and timeline. No email required to see your number.
“Every ADU we build is designed to add long-term value and open new possibilities for your property. Let's build something great together.”
— Tim, ADU Specialist
Custom Designs
Built to fit your property & needs
Turnkey Process
We handle permits, plans & everything
Built to Last
Quality craftsmanship that stands the test
Financing Made Simple
$0 Down Options. Build Now, Pay Over Time.
You shouldn't have to drain your savings to build wealth. We partner with trusted ADU lenders to find financing that fits — many homeowners build with little to nothing out of pocket.
Home Equity (HELOC)
Tap your existing equity at competitive rates — the most popular way to fund an ADU.
Renovation Loans
Finance the build against your home's projected after-completion value.
ADU-Specific Financing
Specialized lenders who underwrite based on the rental income your ADU will produce.
Cash-Out Refinance
Roll the project into a new mortgage and keep one simple monthly payment.
Estimate Your Monthly Payment
See what financing your ADU could look like — and how rental income can help cover it.
$180,000Loan amount
Credit Score
Very good · 700–739
Estimated Monthly Payment
$1,320/mo
At 7.99% APR over 30 years (illustrative)
Often offset by $2,000–$3,500/mo in rental income
No prepayment penalties with most partners
Pre-qualification with no impact to your credit
Illustrative only — not a loan offer. Actual rates and terms are set by third-party lenders based on your qualifications.
Service areas
Where we build
Headquartered in the Greater Sacramento Area and serving homeowners from the Sierra foothills down through the Bay Area. Don't see your city? We probably still get there — just ask.
The most common things Sacramento homeowners ask before starting an ADU project.
An attached ADU shares one wall with your existing house. A detached unit stands alone in the yard. That shared wall is the whole difference — it lets the new unit borrow your foundation, your PG&E service and your water line, which usually makes it cheaper than a freestanding cottage on the same Fremont lot. In a market where detached units commonly run $400K to $750K and up, that gap is not small. An attached unit also fits a narrower side yard, which helps on the tighter parcels in Centerville, Irvington and Warm Springs where you don't have open ground on all four sides. Fremont's more spread-out lots do leave room for detached work too, so we'll tell you straight which one your property actually wants.
With the City of Fremont. The City handles ADU permits directly, and we file the full set: site plan, floor plan, elevations, the structural tie-in and foundation details, Title-24, MEP, seismic design and PG&E coordination. Bay Area permitting is slower and the fees run higher than inland counties, so we budget for both going in. State law keeps ADU review ministerial, which means a complete, code-compliant set has to get issued. The whole game in Fremont is turning in a clean, complete set so you're not stuck in correction cycles that drag on for months.
It does, and out here it's not theoretical. The Hayward Fault runs along the Mission hills, and there's an Alquist-Priolo earthquake fault zone mapped through that same stretch. Seismic design shapes the structure from the first framing decision. Your new unit gets engineered shear walls, hold-downs and a foundation detailed for ground shaking, and the tie-in to your existing house has to move with the main home in a quake instead of tearing away from it. On an attached unit that connection point is exactly where the seismic detailing earns its keep. If your lot is in or near the fault zone, expect a geotechnical report to drive the foundation design.
Once two separate dwellings sit on either side of a wall, code wants it rated — typically a one-hour fire assembly running floor to roof, with the correct gypsum layering and fireblocking at every penetration. We also build a sound-rated cavity into it so your tenant isn't listening to your living room. On the older Irvington and Centerville ranch homes we open up, the existing wall often needs upgrading to carry the rating — thin insulation and dated wiring won't do it as-is — and we catch that on the plans rather than mid-build.
At and above 750 square feet the City can require a separate water meter for the ADU instead of letting it ride on your existing service. Below that line, you usually share. PG&E may also want a panel upgrade before you add a second all-electric kitchen's load. We size the unit knowing exactly where both lines sit, so you're not tripping a meter requirement to gain a handful of square feet you didn't actually need. On Fremont's higher fee schedule, every avoidable trigger is worth dodging.
That's the honest question, and the answer is usually yes — because of the rents. Bay Area ADU construction is a different planet from Sacramento; detached units commonly land $400K to $750K and up. But Fremont rents are far higher too, and demand is heavy. Tesla and the wider tech corridor pull steady, well-paid renters into the city, and a quiet unit with its own entrance fills fast. An attached unit cuts the build cost by sharing your wall and utilities, so you're paying less in and collecting the same high rent out. Run that income against the build over the years you'll hold the property and the unit often carries itself.
Straight answer: we're based in Sacramento, about 75 minutes from Fremont, and we extend out here for homeowners who want our craftsmanship and value, or for larger projects worth the roughly two-hour round trip. We're not pretending to be the corner outfit who's done a hundred jobs on your block. What we bring is design-build discipline, real seismic and shared-wall experience, and a Sacramento pricing sensibility applied to a market where local quotes can run wild. For the right Fremont project, that drive pays for itself.
Longer than Sacramento, and I won't dress that up. Bay Area permitting is slower in practice, and a geotechnical question on a hillside Mission San Jose lot can add weeks. A clean, complete attached set keeps you out of correction loops, which is the single biggest schedule lever here. Construction depends on the tie-in, the terrain — bay clay in the flats behaves differently than the hills — and the seismic work. We give you a real schedule after we see the lot, the soil and how your house sits on it, not a generic number off a brochure.
That's the point of doing it right. We match the siding or stucco, carry the elevation lines across and tie the new roofline into your existing roof so the addition reads as part of the original home. Fremont is stitched together from older districts — Mission San Jose, Niles, Irvington, Centerville, Warm Springs — so there's a real mix of mid-century ranch homes and newer tracts, and we match whatever yours is. Someone walking past shouldn't be able to find the seam between the old house and the new unit. On an attached build that match is most of the craft.
It can. Much of Fremont's flatland sits on bay clay, which is expansive — it swells when wet and shrinks when it dries, and a foundation that ignores that will move with it. So the foundation gets designed to the soil report, not copied off a generic detail. On an attached unit, the new foundation also has to tie cleanly into your existing one and move with it, so we detail that junction deliberately. Up in the Mission hills it's the opposite problem — slope, fault proximity and stepped footings. Either way, we don't guess at what's under your lot; the soils report tells us, and we build to it.
Other services
Not quite the right fit?
Every Sacramento ADU project is different. Here are the other paths we build under one roof — and we're happy to talk through which one fits your lot best.
We treat every home like it's our own — quality work, clear communication, and happy homeowners.
PaulOwner · Future Generation
9 min read2,026 words8 sections
Building an Attached ADU in Fremont, Alameda County
An attached ADU in Fremont borrows one wall from your existing house and turns the rest into a separate, legal home — its own entrance, kitchen and bath. We're a Sacramento design-build contractor, license #1119373, about 75 minutes east. That distance is the first honest thing on this page. We extend out to Fremont for owners who want our craftsmanship and value, or for projects big enough to earn the drive. What follows is how we think about attached units here, where the Hayward Fault and the City's permitting change the math, and where it gets harder than the brochure admits.
01Section
What "attached" actually buys you
The word attached carries the whole concept. Your new unit shares precisely one wall with your existing Fremont house and is otherwise a complete, independent home — a private door off the side or rear, a working kitchen with its own range and sink, a full bath, and a bedroom a tenant reaches without stepping into your space. That single shared wall is the only thing tethering the two homes. Everything else stands on its own.
That one connection is why people pick attached over detached. You're not setting a freestanding cottage at the back of a high-value lot and trenching utilities the length of the parcel to reach it. You grow off the house already standing, leaning on the foundation, the panel and the water line already there. On a Fremont lot — valuable, sometimes tight, sometimes sloping toward the Mission hills — that sidesteps a fair amount of the site's difficulty before you've poured anything.