CA License #1119373Licensed, Bonded & InsuredPowered by Future Generation ConstructionFuture Generation
Auburn · Garage Conversion
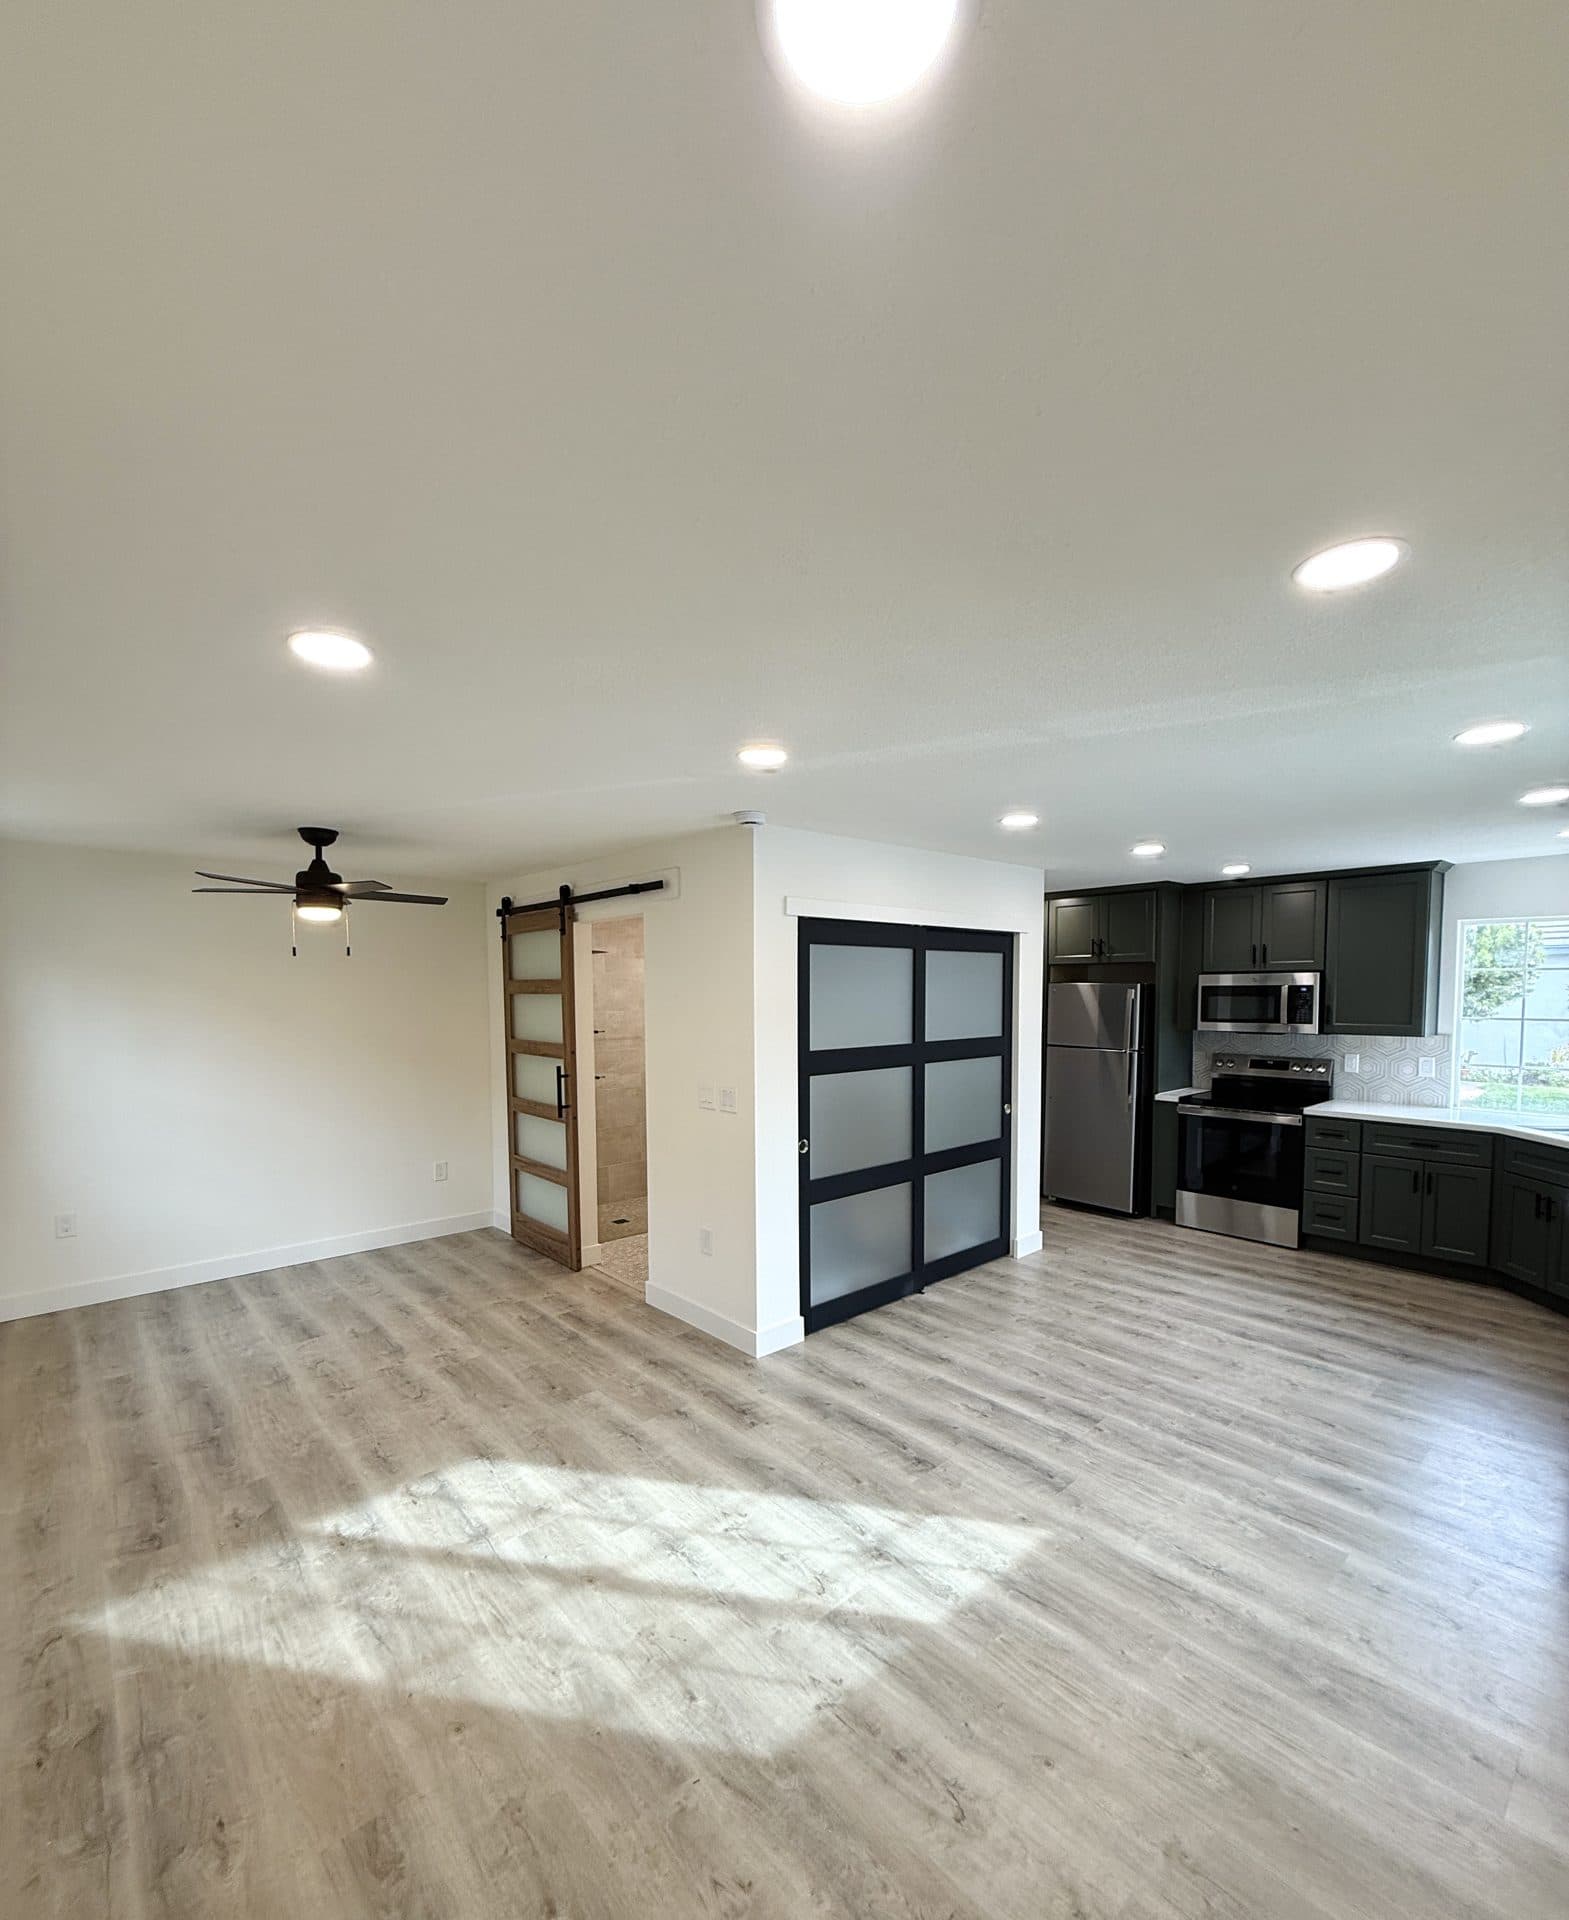
Turn the Auburn garage you barely use into a permitted, livable ADU.
The walls and roof already stand, so a conversion is usually the fastest, cheapest ADU in Auburn — once we deal with the slab, the egress, and the foothill fire-zone rules nobody warns you about.
Trusted by homeowners across Sacramento & surrounding areas.
Garage Conversion in Auburn — fast facts
City
Auburn
ADU type
Garage Conversion
Contractor license
CSLB #1119373
Free estimate
(916) 677-9774
Last updated
Why a conversion wins on cost
The structure already exists
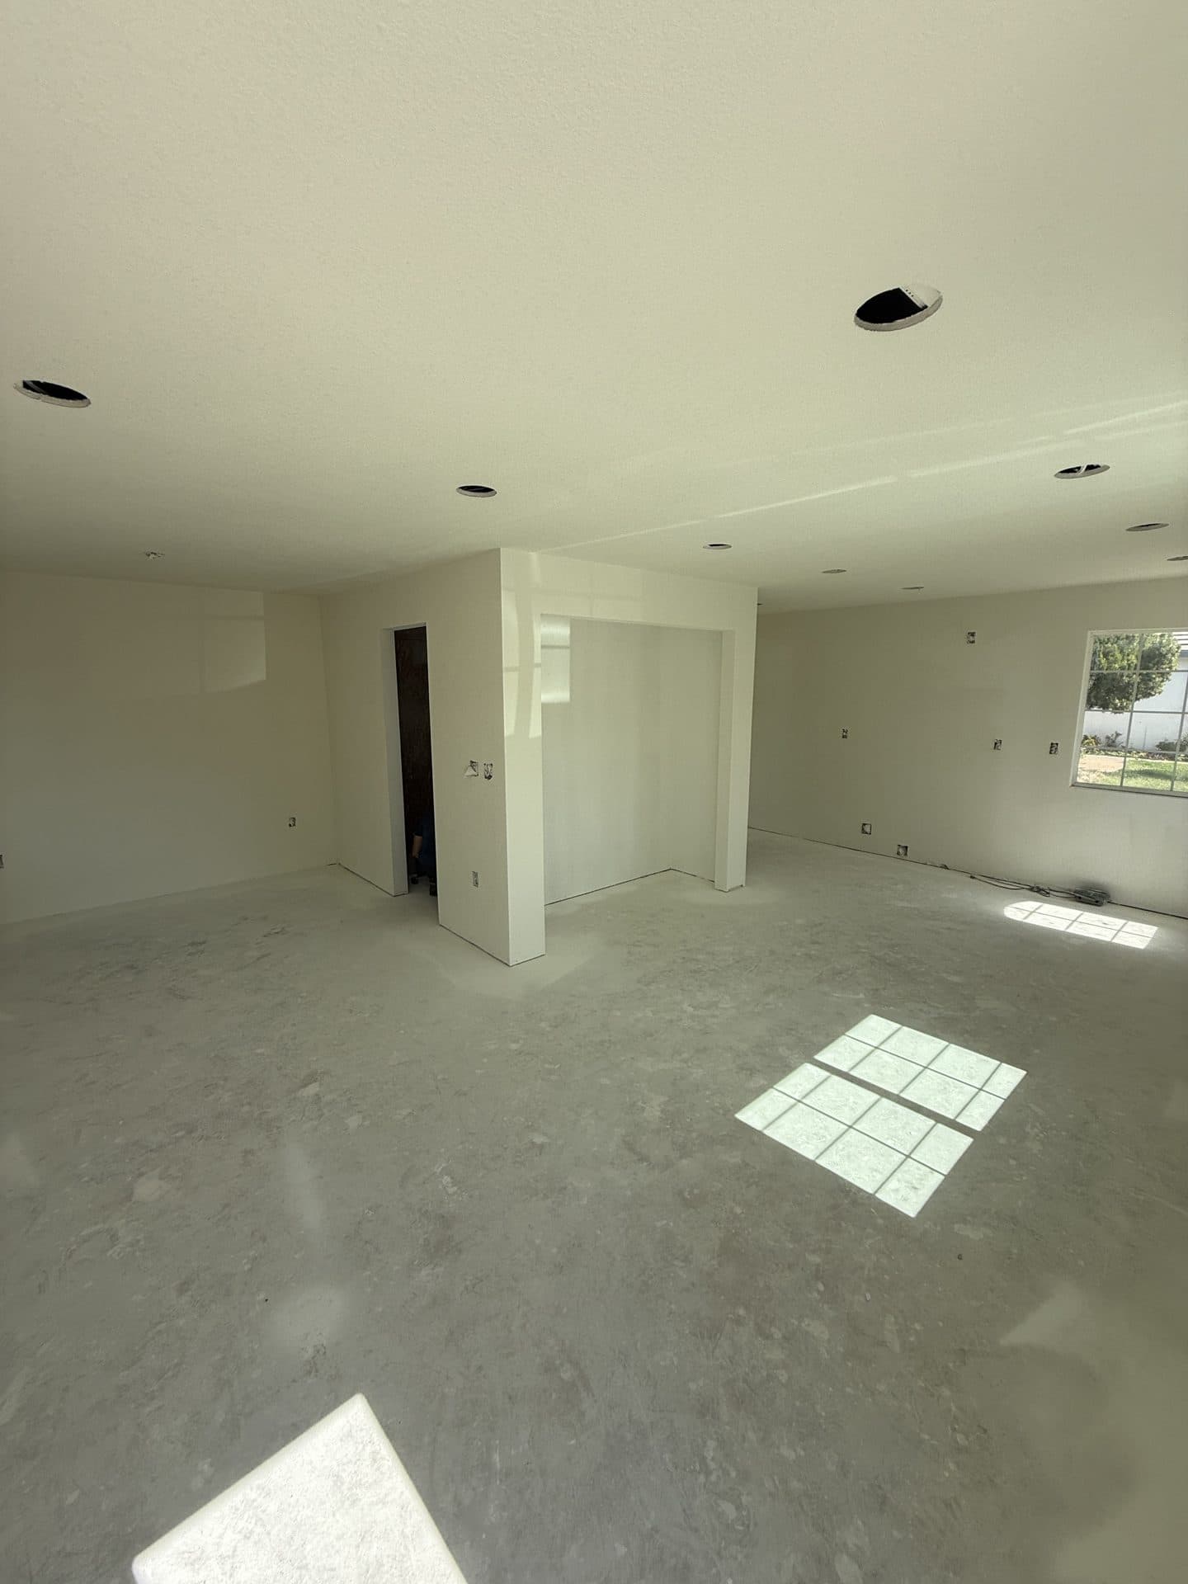
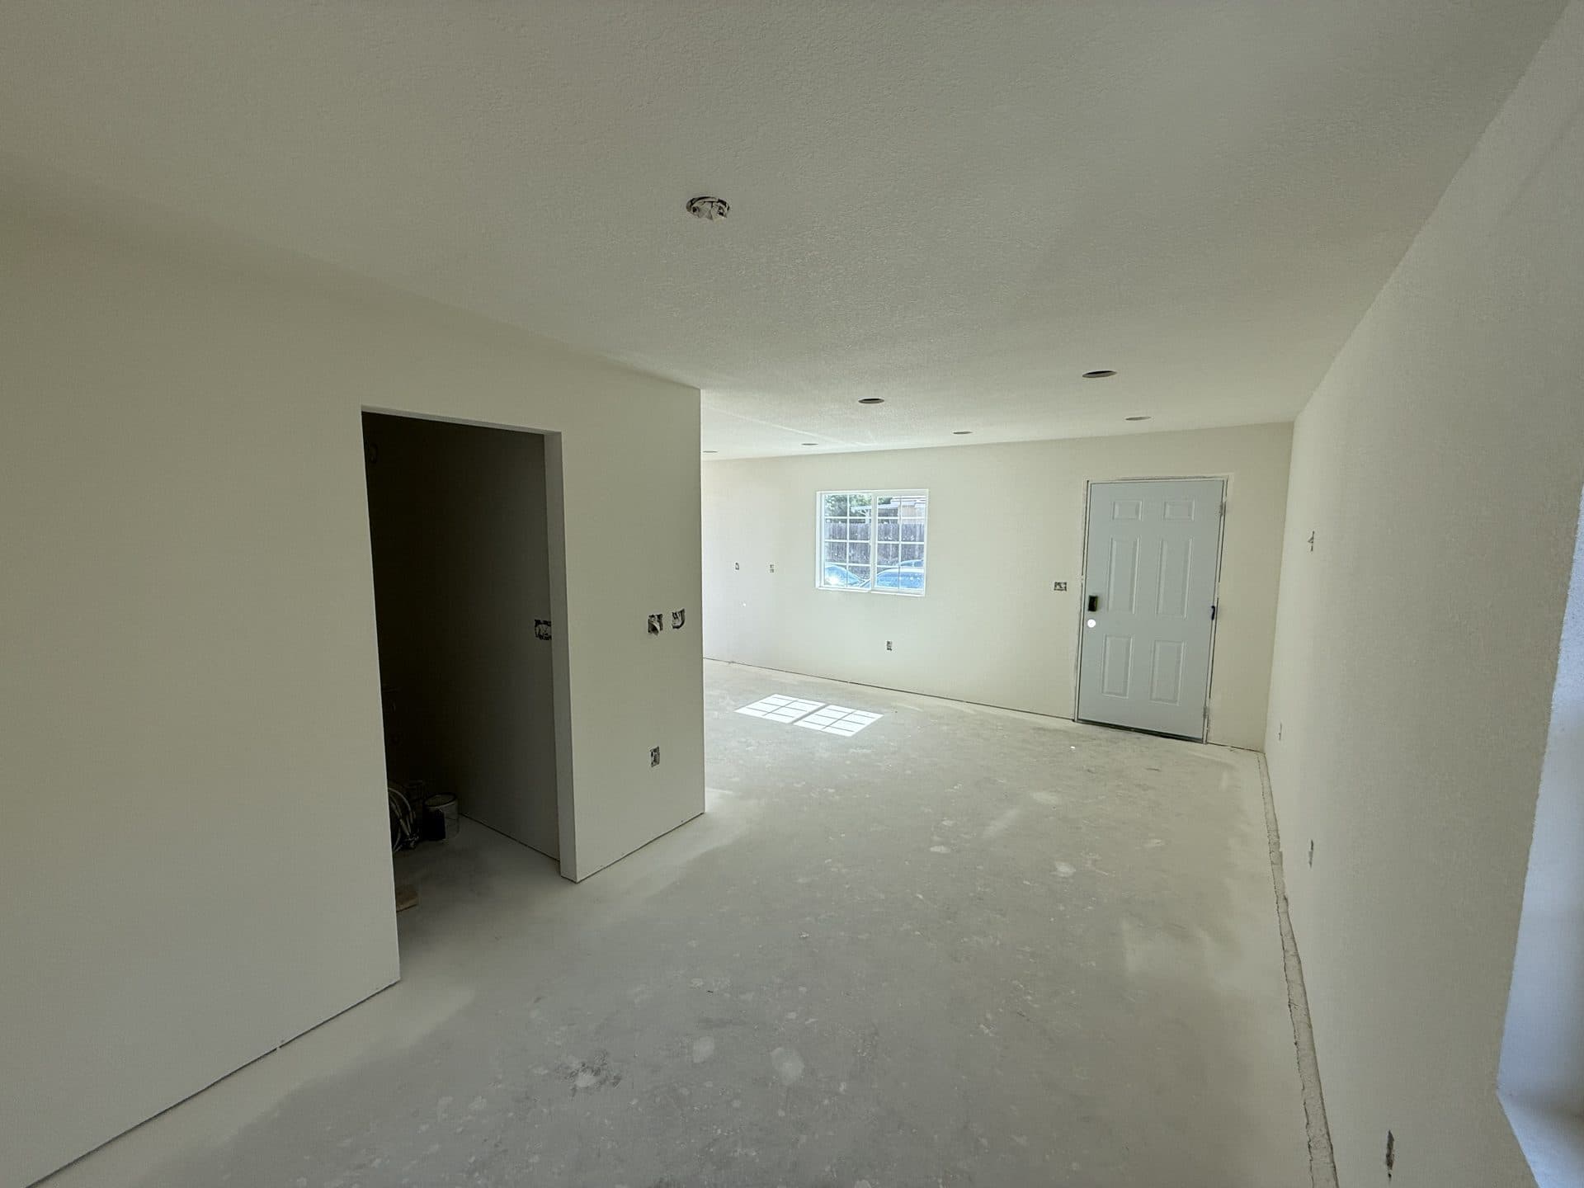
The reason a garage conversion beats every other ADU on price is simple — you already own the expensive parts. The walls stand. The roof is on. The slab is poured. We're not pouring a new foundation or framing a new building, so a conversion in Auburn often lands tens of thousands under a detached unit of the same size. We turned a 1990s two-car garage off Bowman into a 412 sq ft one-bedroom in about nine weeks of build time. That said, a garage was never built to be lived in, and that's the whole catch — the existing shell can hide things you only find once the drywall comes off. We open it up carefully before we promise a number.
Reuses the existing slab, walls and roof — no new foundation poured
Usually the fastest and cheapest path to a permitted ADU in Auburn
An existing structure can hide surprises — we investigate before we price
The slab is the wildcard
That garage slab was never meant for this
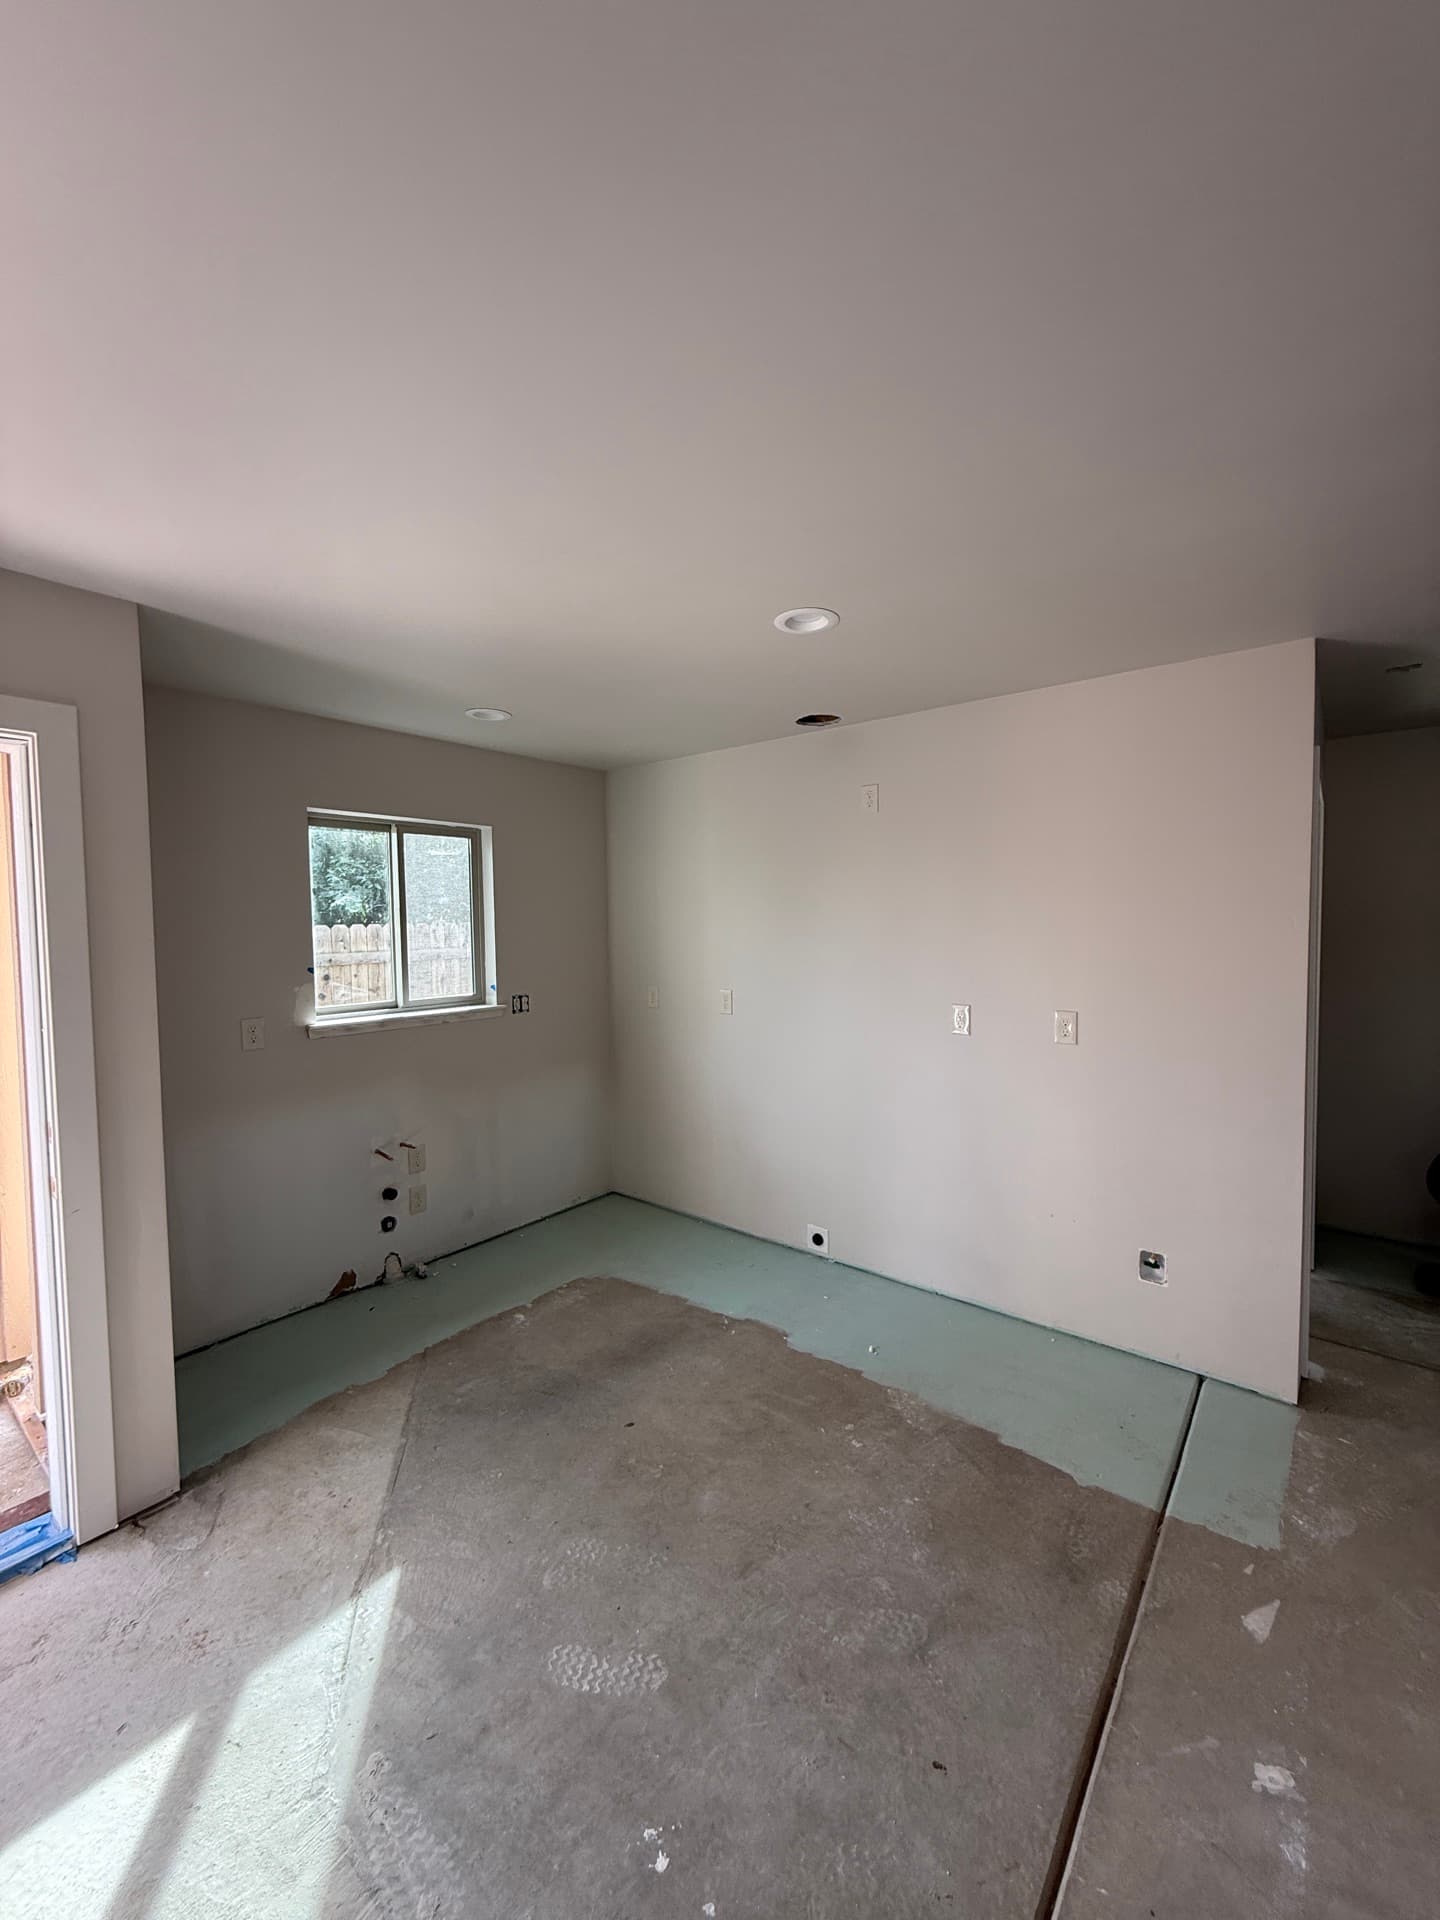
Here's what most contractors won't tell you up front. A garage slab is poured for a car, not a bedroom — it's often un-rated concrete on shallow footings, with no insulation under it, and it slopes toward where the old door was so rainwater drains out. None of that meets code for a habitable room. So a real conversion frequently means underpinning the footings, or pouring a new slab or thickened edges to carry the new walls and hit the level, insulated floor a dwelling needs. On Auburn's decomposed-granite ground that work can run into rock. We core the slab, check the footings, and shoot the floor for slope before we write the proposal — because the slab is the single line that decides whether a conversion stays cheap.
Un-rated slab on shallow footings — often needs underpinning or a new pour
Old drainage slope must be corrected to a level, insulated floor
Foothill granite can turn slab work into rock excavation — flagged early
Door, windows, ceiling, egress
Making a garage read like a home
The big garage-door opening is where a conversion stops looking like a garage. We frame that hole into a real wall, then cut in windows for light and a code egress opening so the bedroom has a legal way out in a fire. From there it's the stuff a car never needed: insulation in walls and ceiling to hit Title-24, a ceiling height that clears the 7-foot habitable minimum, a moisture barrier, and proper heating and cooling. California dropped the old rule that forced you to replace the garage parking you're giving up, which removed a real obstacle to these projects. Get the envelope and the egress right and the finished room stops feeling like a converted garage and starts feeling like a small house.
Old garage-door opening framed into an insulated wall with windows
Code-compliant egress window plus insulation to meet Title-24
California removed the replacement-parking requirement — one less hurdle
Auburn's fire-zone reality
Fire-zone rules reach conversions too
People assume fire-zone rules only hit new buildings. Not in Auburn. Much of the city sits in a state-mapped fire hazard severity zone, in the wildland-urban interface, and converting a garage into a dwelling can trigger Chapter 7A ignition-resistant work — ember-resistant vents where the old garage vents were, fire-rated siding on any new exterior, tempered or dual-pane glazing in those new windows, plus defensible-space clearance around the unit. A detached garage sitting close to the lot line adds a second wrinkle: it may need fire-rated walls for the setback. That's real cost and real design, and we plan for it from the first visit instead of letting it ambush you at the City of Auburn plan-check counter.
Conversions in the fire zone can trigger Chapter 7A on new work
Ember-resistant vents, fire-rated siding, dual-pane glazing where required
A detached garage near the lot line may need fire-rated walls
Build Smart. Invest Wise.
Build Your ADU. Your Investment, Your Future.
From design to move-in, we handle everything. Transparent pricing, on-time delivery, and uncompromising quality.
Custom Designs
Tailored to you
Built to Last
Premium materials
Fast Turnaround
On-time delivery
Full-Service
From start to finish
30+
Years of Experience
120+
ADU Projects Completed
100+
Happy Homeowners
Built for Value. Designed for Life.
Trusted by homeowners across Sacramento & surrounding areas.
ADU Estimator
Know Your Numbers Before You Commit
Get an instant estimate of construction cost, rental income, ROI, and timeline. No email required to see your number.
“Every ADU we build is designed to add long-term value and open new possibilities for your property. Let's build something great together.”
— Tim, ADU Specialist
Custom Designs
Built to fit your property & needs
Turnkey Process
We handle permits, plans & everything
Built to Last
Quality craftsmanship that stands the test
Financing Made Simple
$0 Down Options. Build Now, Pay Over Time.
You shouldn't have to drain your savings to build wealth. We partner with trusted ADU lenders to find financing that fits — many homeowners build with little to nothing out of pocket.
Home Equity (HELOC)
Tap your existing equity at competitive rates — the most popular way to fund an ADU.
Renovation Loans
Finance the build against your home's projected after-completion value.
ADU-Specific Financing
Specialized lenders who underwrite based on the rental income your ADU will produce.
Cash-Out Refinance
Roll the project into a new mortgage and keep one simple monthly payment.
Estimate Your Monthly Payment
See what financing your ADU could look like — and how rental income can help cover it.
$180,000Loan amount
Credit Score
Very good · 700–739
Estimated Monthly Payment
$1,320/mo
At 7.99% APR over 30 years (illustrative)
Often offset by $2,000–$3,500/mo in rental income
No prepayment penalties with most partners
Pre-qualification with no impact to your credit
Illustrative only — not a loan offer. Actual rates and terms are set by third-party lenders based on your qualifications.
Service areas
Where we build
Headquartered in the Greater Sacramento Area and serving homeowners from the Sierra foothills down through the Bay Area. Don't see your city? We probably still get there — just ask.
The most common things Sacramento homeowners ask before starting an ADU project.
Usually, yes — that's the whole point of it. You already own the slab, the walls, and the roof, so we skip the most expensive part of any build: pouring a new foundation and framing a new structure. On an Auburn lot a conversion often lands tens of thousands under a detached unit of the same size. The honest caveat is that a garage was never built to be lived in, so the savings hold only if the existing shell cooperates. If the slab needs a new pour, the footings need underpinning, or the lot sits in the fire zone, the gap narrows. We open it up and check before we promise the cheap number.
Probably nothing — for a car. The trouble is it was poured for a car, not a bedroom. Garage slabs are commonly un-rated concrete on shallow footings, with no insulation underneath, and they slope toward the old door so water drains out of the building. A habitable room needs a level, insulated floor on footings that carry the new walls, so a real conversion often means underpinning the footings or pouring a new slab or thickened edges. On Auburn's decomposed granite that work can hit rock. We core the existing slab, check the footing depth, and shoot the floor for slope on the first visit, because the slab is the single biggest swing in a conversion budget.
No. California removed the old replacement-parking requirement for ADUs, and that change knocked out one of the biggest obstacles garage conversions used to face. You used to have to find room elsewhere on the lot for the parking spaces the garage provided — on a tight foothill lot that was sometimes a dealbreaker. Now you don't. You can convert the garage into a dwelling and not rebuild the parking it replaced. There are still siting and setback rules that apply to the conversion itself, and in the historic district near Old Town the exterior gets reviewed, but the parking-replacement hurdle specifically is gone.
Often it's close, and we measure it before anything else. Habitable rooms need a minimum ceiling height — generally 7 feet — and plenty of older Auburn garages clear that fine, but some don't once you account for the new insulated ceiling assembly and any floor build-up over the slab. If we're raising the floor to level out that old drainage slope, we lose a little headroom; if we're adding ceiling insulation to hit Title-24, we lose a little more. We shoot the existing height on the first visit and run the math both ways. If it's tight, we tell you straight, because finding out at framing is the wrong time.
Most likely the City of Auburn. Auburn is incorporated — it's the Placer County seat — so it has its own building department, and your conversion permit, plan check, and inspections run through the city. The catch is the city limit: if your parcel actually sits in the unincorporated foothill edge just outside Auburn, your permit routes through Placer County instead, on a different fee schedule and timeline. People assume an Auburn mailing address means city jurisdiction, and that isn't always true. We confirm which agency owns your specific parcel on the first visit, before any drawing starts.
It might, and yes it matters — people wrongly assume fire-zone rules only touch new buildings. Much of Auburn falls inside a state-mapped fire hazard severity zone and the wildland-urban interface. Converting a garage into a dwelling can trigger Chapter 7A ignition-resistant work on the new portions: ember-resistant vents where the old garage vents were, fire-rated siding on new exterior, tempered or dual-pane glazing in the new windows, plus defensible-space clearance. It's the single Auburn-specific cost most builders skip until plan check forces it. We check the official zone map for your address up front and price the 7A items into the proposal from the start.
It can be, and it's worth checking before you fall in love with the idea. A detached garage sitting near the lot line may need fire-rated walls on the side facing the setback once it becomes a dwelling — the building code treats a habitable structure differently than a place to park a car. In Auburn's fire zone that can stack on top of the Chapter 7A requirements. It's all manageable; we build fire-rated assemblies routinely. But it's real cost and real detailing, so we measure the setbacks and check the lot lines on the first visit rather than letting it surface at plan check.
PG&E. Not SMUD. SMUD covers Sacramento and stops well short of the foothills, so up in Auburn the electrical for your converted unit runs through PG&E. A garage usually has only basic power, so a conversion typically means a new sub-panel or service for the dwelling, and if your main panel is near capacity you may need an upgrade before the unit can be energized. There's also water, sewer or septic, and gas to bring into a space that never had them. We map the utility runs from the existing garage on the site visit and engage PG&E early so the meter isn't the last thing holding up your sign-off.
It might, and it's worth checking first. Auburn is a Gold Rush town, and Old Town / Downtown Auburn is a designated historic district with strict design review on its 1800s buildings and homes. A garage conversion changes the exterior — that old door opening becomes a wall with windows — so if your property sits inside the overlay, the city will scrutinize how that new exterior reads against the historic streetscape. Most of Auburn isn't in the overlay, but for the older homes near downtown it's a live issue. We pull your zoning and any historic overlay on the first visit and design the new exterior to clear review the first time.
I'll give a range, then tell you why it bends. A straightforward conversion of an existing attached garage into a roughly 400 to 500 sq ft studio or one-bedroom generally lands around $130K to $215K all-in for 2025-2026 — design, permits, the slab and envelope work, utilities, and finishes included. A detached garage, a larger unit, or heavy slab work pushes higher. Three Auburn wildcards bend that number: whether the slab needs a new pour or underpinning, whether granite turns slab and trench work into rock excavation, and whether the fire zone triggers Chapter 7A. We won't quote those blind — we core the slab, probe for rock, and check the fire map, then write a fixed price.
Other services
Not quite the right fit?
Every Sacramento ADU project is different. Here are the other paths we build under one roof — and we're happy to talk through which one fits your lot best.
We treat every home like it's our own — quality work, clear communication, and happy homeowners.
PaulOwner · Future Generation
10 min read2,101 words8 sections
Converting a Garage Into an ADU in Auburn — A Straight Guide for Placer County Foothill Owners
A garage conversion is the ADU most Auburn owners reach for first, and for good reason: the walls, the roof, and the slab already exist, so it's usually the fastest and cheapest way to a permitted, livable unit. But a garage was built to shelter a car, not house a person, and the gap between those two jobs is where the real work — and the real Auburn-specific surprises — live. This guide is about doing one here specifically: the slab that was never meant for a bedroom, the old garage door that becomes a wall, the ceiling height and egress and insulation that have to hit code, the City of Auburn permit path, the granite under your dirt, and the foothill fire-zone rules most builders gloss over. We convert garages for a living, so most of what follows is what we'd tell a neighbor over the fence.
01Section
What a garage conversion actually is
A garage conversion takes an existing attached or detached garage and turns it into a permitted, livable ADU. The structure already stands — that's the defining feature and the entire reason people choose this path. You're not pouring a new foundation or framing a new building from dirt. You're taking a shell you already own and making it fit to live in.
That's also what separates it from the other ADU types. A detached ADU is a ground-up building with its own foundation and roof. An attached ADU bolts new square footage onto the side of your house. A conversion keeps the existing slab, walls, and roof and reworks them. All three are legitimate ADUs under California law; they build, cost, and live differently, and the conversion is the one that leans hardest on what's already there.